A classic home with sidewalks to the historic village. It keeps its charm, and the updates went where they matter most. Start in the renovated kitchen, where quartz countertops and stainless appliances pair with a design that makes everyday cooking easy. The dining area sits in front of the bay window, bright and inviting. The living room is built around a gas fireplace, a natural place to settle in at the end of the day. The first floor also has two bedrooms and a full bath. Upstairs, an open office area gives you a dedicated place to work before it opens to a spacious primary bedroom with an additional full bath. On the lower level, daylight windows keep the family room bright, and a door leads out to the private patio and fully fenced yard. A detached garage and storage shed add useful space. The work that matters most is already done: a high-efficiency natural gas boiler and a new roof. It all adds up to an easy way of living. Walk to the village for coffee or dinner. Spend quiet winter evenings by the fire, and take summer afternoons out on the patio while the yard handles the rest. Timeless where it should be. Renovated where it counts.
Pending
$675,000
265 W Main Street, Yarmouth, ME 04096
3beds
2,001sqft
Single Family Residence
Built in 1948
0.51 Acres Lot
$687,500 Zestimate®
$337/sqft
$-- HOA
What's special
Detached garageFully fenced yardQuartz countertopsStorage shedRenovated kitchenPrivate patioStainless appliances
- 20 days
- 2,135
- 182
Likely to sell faster than
Zillow last checked:
Listing updated:
Listed by:
RE/MAX Shoreline
Source: Maine Listings,MLS#: 1682639
Facts & features
Interior
Bedrooms & bathrooms
- Bedrooms: 3
- Bathrooms: 3
- Full bathrooms: 2
- 1/2 bathrooms: 1
Bedroom 1
- Level: Second
Bedroom 2
- Level: First
Bedroom 3
- Level: First
Family room
- Level: Basement
Kitchen
- Level: First
Living room
- Features: Gas Fireplace
- Level: First
Office
- Level: Second
Heating
- Hot Water
Cooling
- None
Appliances
- Included: Dishwasher, Dryer, Gas Range, Refrigerator, Washer
Features
- 1st Floor Bedroom, Primary Bedroom w/Bath
- Flooring: Tile, Vinyl, Wood
- Basement: Interior Entry,Walk-Out Access,Daylight,Finished
- Number of fireplaces: 1
Interior area
- Total structure area: 2,001
- Total interior livable area: 2,001 sqft
- Finished area above ground: 1,388
- Finished area below ground: 613
Property
Parking
- Total spaces: 1
- Parking features: Paved, 1 - 4 Spaces, Detached
- Garage spaces: 1
Features
- Patio & porch: Patio
Lot
- Size: 0.51 Acres
- Features: Near Shopping, Near Town, Sidewalks
Details
- Additional structures: Shed(s)
- Parcel number: YMTHM046L074
- Zoning: Res
Construction
Type & style
- Home type: SingleFamily
- Architectural style: Cape Cod
- Property subtype: Single Family Residence
Materials
- Wood Frame, Shingle Siding
- Foundation: Poured Concrete
- Roof: Fiberglass,Shingle
Condition
- Year built: 1948
Utilities & green energy
- Electric: Circuit Breakers
- Sewer: Public Sewer
- Water: Public
Community & HOA
Community
- Security: Air Radon Mitigation System
- Subdivision: Yarmouth Village
Location
- Region: Yarmouth
Financial & listing details
- Price per square foot: $337/sqft
- Tax assessed value: $279,600
- Annual tax amount: $8,421
- Date on market: 9/30/2026
Estimated market value
$687,500
$653,000 - $722,000
$4,391/mo
Price history
| Date | Event | Price |
|---|---|---|
| 10/5/2026 | Pending sale | $675,000$337/sqft |
Source:  Maine Listings #1682639 Report a problem | ||
| 9/30/2026 | Listed for sale | $675,000+118.9%$337/sqft |
Source: Maine Listings #1682639 Report a problem | ||
| 2/12/2018 | Sold | $308,300-5.1%$154/sqft |
Source: Maine Listings #1333289 Report a problem | ||
| 1/14/2018 | Pending sale | $324,900$162/sqft |
Source: Keller Williams Realty #1333289 Report a problem | ||
| 11/22/2017 | Listed for sale | $324,900$162/sqft |
Source: Keller Williams Realty #1333289 Report a problem | ||
Public tax history
| Year | Property taxes | Tax assessment |
|---|---|---|
| 2024 | $7,177 +9% | $279,600 |
| 2023 | $6,582 +8.9% | $279,600 |
| 2022 | $6,045 +10.3% | $279,600 |
| 2020 | $5,480 0% | $279,600 |
| 2019 | $5,480 +10.1% | $279,600 |
| 2018 | $4,977 +3.7% | $279,600 |
| 2017 | $4,798 +0.6% | $279,600 |
| 2016 | $4,770 +15% | $279,600 +45.3% |
| 2015 | $4,148 -0.2% | $192,400 |
| 2014 | $4,156 -1.8% | $192,400 |
| 2013 | $4,233 +3.8% | $192,400 |
| 2012 | $4,079 +4.5% | $192,400 |
| 2011 | $3,902 +3.8% | $192,400 |
| 2009 | $3,759 +1.9% | $192,400 |
| 2008 | $3,688 +5.8% | $192,400 |
| 2006 | $3,486 | $192,400 |
Find assessor info on the county website
Monthly payment
Est. payment
Payment breakdown
Explore the cost of this home by adjusting the details. Changes won't be saved.Climate risks
Neighborhood: 04096


Similar homes
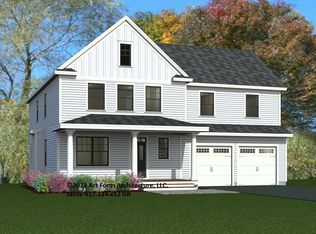
- $895,0004 bd2 ba2.1k sqft20 Rainbow Farm Road, Yarmouth, ME 04096Active
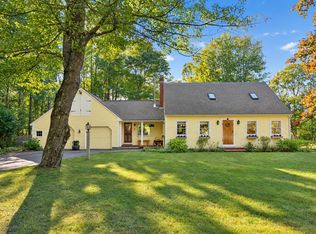
 MLS ID #1685027, Benchmark Real Estate. Maine Listings
- $765,0003 bd2 ba1.8k sqft284 W Main Street, Yarmouth, ME 04096Active
 MLS ID #1679837, Town & Shore Real Estate. Maine Listings
- $599,9003 bd2 ba1.7k sqft135 Burnell Drive, Yarmouth, ME 04096Active
 MLS ID #1679287, Bay Realty. Maine Listings
- $659,0003 bd2 ba1.6k sqft29 Drinkwater Point Road, Yarmouth, ME 04096Active
 MLS ID #1681874, Town & Shore Real Estate. Maine Listings
- $795,0004 bd2 ba2.2k sqft73 High Street, Yarmouth, ME 04096ActiveMLS ID #1681016, Town & Shore Real Estate. Maine Listings
- $649,5003 bd3 ba2k sqft12 Lupine Court #12, Yarmouth, ME 04096ActiveMLS ID #1680810, Portside Real Estate Group. Maine Listings
- $675,0002 bd3 ba1.5k sqft153 Main Street #4, Yarmouth, ME 04096ActiveMLS ID #1680535, Legacy Properties Sotheby's International Realty. Maine Listings
- $560,0003 bd1 ba1.6k sqft125 Bridge Street, Yarmouth, ME 04096ActiveMLS ID #1680828, Locations Real Estate Group LLC. Maine Listings
- $515,0002 bd1 ba1.2k sqft566 Granite Street, Yarmouth, ME 04096ActiveMLS ID #1684371, Keller Williams Realty. Maine Listings
- $650,0003 bd2 ba1.4k sqft36 Merrill Drive #36, Yarmouth, ME 04096ActiveMLS ID #1663081, Keller Williams Realty. Maine Listings
- $510,0002 bd2 ba1.6k sqft19 Ellen Circle, Yarmouth, ME 04096ActiveMLS ID #1681330, Portside Real Estate Group. Maine Listings
- $549,0003 bd2 ba1.3k sqft30 Melissa Drive, Yarmouth, ME 04096ActiveMLS ID #1673276, Waypoint Brokers Collective. Maine Listings
- $599,0003 bd3 ba1.7k sqft58 South Freeport Road, Freeport, ME 04032ActiveMLS ID #1684409, Keller Williams Realty. Maine Listings
- $695,0003 bd2 ba1.7k sqft74 Webster Road, Freeport, ME 04032ActiveMLS ID #1679672, Berkshire Hathaway HomeServices Northeast Real Estate. Maine Listings
- $659,9003 bd3 ba2.1k sqft75 Crestview Drive, Portland, ME 04103ActiveMLS ID #1683979, Landing Real Estate. Maine Listings
- $579,0004 bd2 ba1.6k sqft47 Desert Road, Freeport, ME 04032ActiveMLS ID #1684598, Keller Williams Realty. Maine Listings
- $649,0003 bd2 ba2.4k sqft268 Falmouth Road, Falmouth, ME 04105ActiveMLS ID #1683736, The Flaherty Group. Maine Listings
- $730,0004 bd3 ba2.4k sqft85 Mill Ridge Road, North Yarmouth, ME 04097ActiveMLS ID #1683960, Regency Realty Group. Maine Listings
- $649,0003 bd2 ba1.2k sqft155 Chadsey Road, Pownal, ME 04069ActiveMLS ID #1683701, Keller Williams Realty. Maine Listings
