Charming 2-bedroom Cape situated on an attractive 2.70 acre lot in the highly desirable Maine community of Yarmouth. This quaint and comfortable cottage-style home beams with natural light and features an open-plan first-floor living room with adjoining dining area and eat-in kitchen with breakfast bar and farmhouse enamel sink. Move-in ready with a host of updates, inclusive of plush first-floor bathroom with laundry. Upstairs features two inviting bedrooms with classic and hardwood floors. Outside, the possibilities abound! Detached two-car garage plus attached workshop with dedicated 220-amp electrical service offers the ideal set-up for woodworking enthusiasts, hobbyists, or anyone in need of an extra workspace. The generous yard with raised beds will be appealing to the gardener, while there's also ample room to spend also relaxing outdoors. Peaceful country setting within easy reach of the quintessential Yarmouth downtown, boasting a variety of local shops, restaurants, waterfront trails and recreational opportunities + convenient access to schools and North Yarmouth Academy. Just a 5-minute drive to I-295 makes it an easy commute to Freeport and points north, and 20 minutes south to Portland's downtown, the Jetport and all the city's amenities. Don't miss out on all that this lovely property and location have to offer!
Active
$515,000
566 Granite Street, Yarmouth, ME 04096
2beds
1,232sqft
Single Family Residence
Built in 1947
2.7 Acres Lot
$548,200 Zestimate®
$418/sqft
$-- HOA
What's special
Detached two-car garageBeams with natural lightAdjoining dining areaFarmhouse enamel sink
- 1 day
- 764
- 86
Likely to sell faster than
Zillow last checked:
Listing updated:
Listed by:
Keller Williams Realty
Source: Maine Listings,MLS#: 1684371
Facts & features
Interior
Bedrooms & bathrooms
- Bedrooms: 2
- Bathrooms: 1
- Full bathrooms: 1
Bedroom 1
- Features: Closet
- Level: Second
Bedroom 2
- Features: Closet
- Level: Second
Dining room
- Features: Formal
- Level: First
Kitchen
- Features: Eat-in Kitchen, Kitchen Island
- Level: First
Living room
- Features: Formal
- Level: First
Heating
- Forced Air
Cooling
- None
Appliances
- Included: Dishwasher, Dryer, Electric Range, Refrigerator, Washer
Features
- Shower, Storage
- Flooring: Tile, Vinyl, Hardwood
- Windows: Double Pane Windows
- Basement: Interior Entry,Walk-Out Access,Crawl Space,Other,Partial,Sump Pump,Unfinished
- Has fireplace: No
Interior area
- Total structure area: 1,232
- Total interior livable area: 1,232 sqft
- Finished area above ground: 1,232
- Finished area below ground: 0
Property
Parking
- Total spaces: 2
- Parking features: Paved, 5 - 10 Spaces, On Site, Off Street, Garage Door Opener, Detached
- Garage spaces: 2
Features
- Patio & porch: Porch
- Has view: Yes
- View description: Trees/Woods
Lot
- Size: 2.7 Acres
- Features: Near Golf Course, Near Shopping, Near Turnpike/Interstate, Near Town, Rural, Level, Landscaped, Wooded
Details
- Additional structures: Shed(s)
- Parcel number: YMTHM017L016
- Zoning: RR
- Other equipment: Internet Access Available
Construction
Type & style
- Home type: SingleFamily
- Architectural style: Cape Cod
- Property subtype: Single Family Residence
Materials
- Wood Frame, Clapboard, Shingle Siding, Wood Siding
- Foundation: Stone, Poured Concrete
- Roof: Shingle
Condition
- Year built: 1947
Utilities & green energy
- Electric: Circuit Breakers
- Sewer: Private Sewer, Septic Design Available, Septic Tank
- Water: Private
Green energy
- Energy efficient items: Dehumidifier, Thermostat
Community & HOA
Location
- Region: Yarmouth
Financial & listing details
- Price per square foot: $418/sqft
- Tax assessed value: $253,100
- Annual tax amount: $6,926
- Date on market: 10/15/2026
- Road surface type: Paved
Estimated market value
$548,200
$499,000 - $603,000
$2,819/mo
Price history
| Date | Event | Price |
|---|---|---|
| 10/15/2026 | Listed for sale | $515,000+3%$418/sqft |
Source:  Maine Listings #1684371 Report a problem Maine Listings #1684371 Report a problem | ||
| 4/28/2023 | Sold | $500,000+13.9%$406/sqft |
Source: Maine Listings #1555583 Report a problem | ||
| 4/14/2023 | Pending sale | $439,000$356/sqft |
Source: Maine Listings #1555583 Report a problem | ||
| 4/6/2023 | Listed for sale | $439,000+65.7%$356/sqft |
Source: Maine Listings #1555583 Report a problem | ||
| 6/22/2018 | Sold | $265,000$215/sqft |
Source: Maine Listings #1351119 Report a problem | ||
Public tax history
| Year | Property taxes | Tax assessment |
|---|---|---|
| 2024 | $6,497 +9% | $253,100 |
| 2023 | $5,958 +8.9% | $253,100 |
| 2022 | $5,472 +10.4% | $253,100 +0.1% |
| 2020 | $4,957 +0% | $252,900 |
| 2019 | $4,957 +13.8% | $252,900 +3.3% |
| 2018 | $4,357 +3.7% | $244,800 |
| 2017 | $4,201 +0.6% | $244,800 |
| 2016 | $4,176 +7.5% | $244,800 +35.8% |
| 2015 | $3,885 -0.2% | $180,200 |
| 2014 | $3,892 -1.8% | $180,200 |
| 2013 | $3,964 +3.8% | $180,200 |
| 2012 | $3,820 +4.5% | $180,200 |
| 2011 | $3,654 +3.8% | $180,200 |
| 2009 | $3,521 +1.9% | $180,200 |
| 2008 | $3,454 +5.8% | $180,200 |
| 2006 | $3,265 | $180,200 |
Find assessor info on the county website
Monthly payment
Est. payment
Payment breakdown
Explore the cost of this home by adjusting the details. Changes won't be saved.Climate risks
Neighborhood: 04096

Similar homes
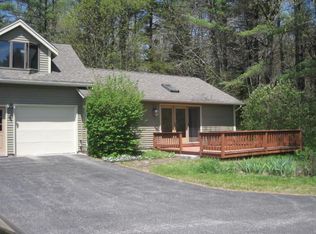
- $579,0004 bd2 ba1.6k sqft47 Desert Road, Freeport, ME 04032Active
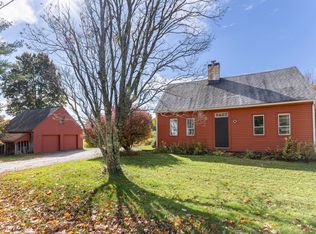
 MLS ID #1684598, Keller Williams Realty. Maine Listings
 - $510,0002 bd2 ba1.6k sqft19 Ellen Circle, Yarmouth, ME 04096Active
 MLS ID #1681330, Portside Real Estate Group. Maine Listings
 - $549,0003 bd2 ba1.3k sqft30 Melissa Drive, Yarmouth, ME 04096Active
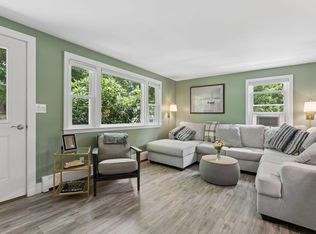 MLS ID #1673276, Waypoint Brokers Collective. Maine Listings
 - $599,0003 bd2 ba1.7k sqft58 South Freeport Road, Freeport, ME 04032Active
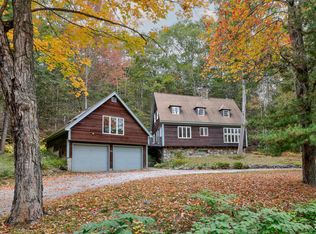 MLS ID #1684409, Keller Williams Realty. Maine Listings
 - $560,0003 bd1 ba1.6k sqft125 Bridge Street, Yarmouth, ME 04096ActiveMLS ID #1680828, Locations Real Estate Group LLC. Maine Listings
- $615,0004 bd2 ba1.5k sqft607 Granite Street, Yarmouth, ME 04096ActiveMLS ID #1667844, Coldwell Banker Realty. Maine Listings
- $679,0003 bd2 ba1.6k sqft29 Drinkwater Point Road, Yarmouth, ME 04096ActiveMLS ID #1681874, Town & Shore Real Estate. Maine Listings
- $525,0003 bd2 ba1.6k sqft3 North Street, Topsham, ME 04086ActiveMLS ID #1684653, Real Broker. Maine Listings
- $430,0003 bd2 ba1.3k sqft160 Falmouth Road, Windham, ME 04062ActiveMLS ID #1684142, Town Square Realty Group. Maine Listings
- $349,0002 bd1 ba1.3k sqft2 N Yarmouth Woods #2, North Yarmouth, ME 04097ActiveMLS ID #1684251, RE/MAX By The Bay. Maine Listings
- $485,0003 bd2 ba1.4k sqft282 Falmouth Road, Windham, ME 04062ActiveMLS ID #1683606, Welcome Home Real Estate. Maine Listings
- $529,0004 bd3 ba1.8k sqft120 Summit Street, Portland, ME 04103ActiveMLS ID #1684490, CENTURY 21 Advantage. Maine Listings
- $495,0003 bd2 ba1.1k sqft8 Riverbend Drive #8, Yarmouth, ME 04096ActiveMLS ID #1679133, Legacy Properties Sotheby's International Realty. Maine Listings
- $350,0002 bd2 ba1.2k sqft24 Fairview Avenue, Gray, ME 04039ActiveMLS ID #1684557, Portside Real Estate Group. Maine Listings
- $514,5003 bd2 ba1.6k sqft16 Hideaway Lane, Falmouth, ME 04105ActiveMLS ID #1683483, Blue Lobster Real Estate. Maine Listings
- $675,0002 bd3 ba1.5k sqft153 Main Street #4, Yarmouth, ME 04096ActiveMLS ID #1680535, Legacy Properties Sotheby's International Realty. Maine Listings
- $340,0002 bd1 ba1.1k sqft3 Jolly Roger Road, Harpswell, ME 04066ActiveMLS ID #1684122, Rob Williams Real Estate Brokers. Maine Listings
- $495,0003 bd3 ba1.7k sqft286 Penney Road, New Gloucester, ME 04260ActiveMLS ID #1681521, RE/MAX Realty One. Maine Listings
- $365,0003 bd1 ba1.3k sqft13 Allen Avenue Extension, Falmouth, ME 04105ActiveMLS ID #1684089, Portside Real Estate Group. Maine Listings
- $650,0003 bd2 ba1.4k sqft36 Merrill Drive #36, Yarmouth, ME 04096ActiveMLS ID #1663081, Keller Williams Realty. Maine Listings
