Set in Portland's North Deering neighborhood, this four-bedroom, two-and-a-half-bath Cape offers more space than its traditional exterior suggests. Nearby walking paths and neighbors regularly out for walks with their dogs give the area an active, friendly feel. A kitchen addition expands the first floor, where hardwood floors have been freshly sanded and refinished. All bathrooms have been renovated or upgraded. Upstairs, two generously sized bedrooms have new flooring and additional storage in the eaves. Finished basement space provides room for a family room, den, or other everyday use. A separate utility area includes laundry and an additional refrigerator, while another room offers options for storage, an office or an extra bedroom. With usable space across three levels, the home offers flexibility as your needs change. The location provides easy access to downtown Portland, the Maine Turnpike, I-295, and nearby shopping centers, making everyday errands and trips into or out of the city convenient.
Active
$529,000
120 Summit Street, Portland, ME 04103
4beds
1,800sqft
Single Family Residence
Built in 1954
0.3 Acres Lot
$-- Zestimate®
$294/sqft
$-- HOA
What's special
- 32 days
- 2,262
- 143
Likely to sell faster than
Zillow last checked:
Listing updated:
Listed by:
CENTURY 21 Advantage
Source: Maine Listings,MLS#: 1684490
Facts & features
Interior
Bedrooms & bathrooms
- Bedrooms: 4
- Bathrooms: 3
- Full bathrooms: 2
- 1/2 bathrooms: 1
Bedroom 1
- Level: First
Bedroom 2
- Level: First
Bedroom 3
- Level: Second
Bedroom 4
- Level: Second
Family room
- Level: Basement
Kitchen
- Level: First
Living room
- Level: First
Heating
- Baseboard
Cooling
- None
Appliances
- Included: Dishwasher, Dryer, Electric Range, Refrigerator, Washer, Other
Features
- 1st Floor Bedroom, Bathtub, Pantry, Shower, Storage
- Flooring: Carpet, Tile, Hardwood, Luxury Vinyl
- Basement: Bulkhead,Interior Entry,Finished,Full
- Has fireplace: No
Interior area
- Total structure area: 1,800
- Total interior livable area: 1,800 sqft
- Finished area above ground: 1,300
- Finished area below ground: 500
Property
Parking
- Parking features: Paved, 1 - 4 Spaces
Features
- Patio & porch: Porch
Lot
- Size: 0.3 Acres
- Features: Near Country Club, Near Golf Course, Near Shopping, Near Turnpike/Interstate, Near Town, Neighborhood, Level, Open Lot, Landscaped
Details
- Additional structures: Shed(s)
- Parcel number: PTLDM381BA005001
- Zoning: R-2
Construction
Type & style
- Home type: SingleFamily
- Architectural style: Cape Cod
- Property subtype: Single Family Residence
Materials
- Wood Frame, Shingle Siding
- Foundation: Poured Concrete
- Roof: Shingle
Condition
- Year built: 1954
Utilities & green energy
- Electric: Circuit Breakers
- Sewer: Public Sewer
- Water: Public
Community & HOA
Location
- Region: Portland
Financial & listing details
- Price per square foot: $294/sqft
- Tax assessed value: $268,200
- Annual tax amount: $5,163
- Date on market: 10/15/2026
Estimated market value
Not available
Estimated sales range
Not available
Not available
Price history
| Date | Event | Price |
|---|---|---|
| 10/16/2026 | Listed for sale | $529,000$294/sqft |
Source:  Maine Listings #1684490 Report a problem | ||
Public tax history
| Year | Property taxes | Tax assessment |
|---|---|---|
| 2024 | $3,865 | $268,200 |
| 2023 | $3,865 +5.9% | $268,200 |
| 2022 | $3,650 -14.9% | $268,200 +45.8% |
| 2020 | $4,287 | $183,900 |
| 2019 | $4,287 +3.7% | $183,900 |
| 2018 | $4,134 +3.8% | $183,900 |
| 2017 | $3,981 +2.6% | $183,900 |
| 2016 | $3,882 +2.3% | $183,900 |
| 2015 | $3,794 +3.2% | $183,900 |
| 2014 | $3,678 +3.1% | $183,900 |
| 2013 | $3,569 +3.1% | $183,900 |
| 2012 | $3,461 +8.9% | $183,900 +5.8% |
| 2011 | $3,179 -2.5% | $173,900 -5.4% |
| 2009 | $3,262 | $183,900 |
| 2008 | $3,262 +8.8% | $183,900 |
| 2006 | $2,999 | $183,900 |
Find assessor info on the county website
Monthly payment
Est. payment
Payment breakdown
Explore the cost of this home by adjusting the details. Changes won't be saved.Climate risks
Neighborhood: North Deering


Similar homes
- $524,9953 bd2 ba1.5k sqft65 Berry Avenue, Portland, ME 04103Active
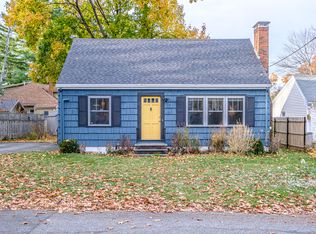
 MLS ID #1687572, Blue Lobster Real Estate. Maine Listings
- $520,0004 bd1 ba1.6k sqft110 E Commonwealth Drive, Portland, ME 04103Active
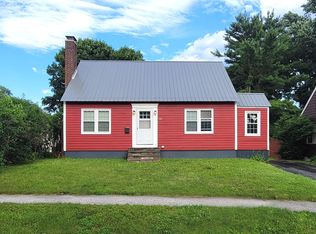 MLS ID #1683926, homecoin.com. Maine Listings
- $524,0003 bd2 ba1.8k sqft31 Saugus Street, Portland, ME 04103Active
 MLS ID #1684277, Real Broker. Maine Listings
- $550,0003 bd2 ba1.3k sqft125 W Commonwealth Drive, Portland, ME 04103Active
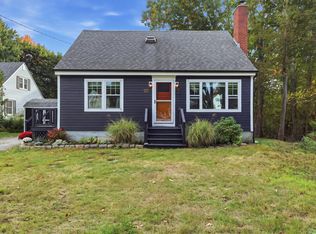 MLS ID #1683398, Portside Real Estate Group. Maine Listings
- $599,9004 bd3 ba2.2k sqft332 Palmer Avenue, Portland, ME 04103ActiveMLS ID #1675110, Better Homes & Gardens Real Estate/The Masiello Group. Maine Listings
- $650,0004 bd2 ba2.1k sqft10 Ohio Street, Portland, ME 04103ActiveMLS ID #1685125, The Flaherty Group. Maine Listings
- $550,0005 bd2 ba1.6k sqft112 Front Street, Portland, ME 04103ActiveMLS ID #1687439, Keller Williams Realty. Maine Listings
- $525,0004 bd2 ba1.4k sqft94 Illsley Street, Portland, ME 04103ActiveMLS ID #1684491, EXP Realty. Maine Listings
- $489,9002 bd2 ba1.2k sqft144 Lynn Street, Portland, ME 04103ActiveMLS ID #1687564, Maine Real Estate Experts. Maine Listings
- $575,0004 bd2 ba1.9k sqft930 Forest Avenue, Portland, ME 04103ActiveMLS ID #1680379, Portside Real Estate Group. Maine Listings
- $600,0003 bd3 ba1.3k sqft64 Regan Lane, Portland, ME 04103ActiveMLS ID #1684512, Excellence Realty. Maine Listings
- $439,5004 bd2 ba1.8k sqft257 Allen Avenue, Portland, ME 04103ActiveMLS ID #1681478, Keller Williams Coastal and Lakes & Mountains Realty. Maine Listings
- $545,0003 bd2 ba1.5k sqft99 Euclid Avenue, Portland, ME 04103ActiveMLS ID #1679345, The Flaherty Group. Maine Listings
- $540,0004 bd2 ba1.7k sqft64 Presumpscot Street, Portland, ME 04103ActiveMLS ID #1664834, Keller Williams Coastal and Lakes & Mountains Realty. Maine Listings
- $555,0003 bd2 ba2.5k sqft11 Upland Avenue, Portland, ME 04103ActiveMLS ID #1674182, Sebago to the Sea Realty LLC. Maine Listings
- $499,0002 bd2 ba1.8k sqft79 Stuart Street, Portland, ME 04103ActiveMLS ID #1685162, The Flaherty Group. Maine Listings
- $569,0003 bd3 ba1.9k sqft123 Ridge Road #39, Portland, ME 04103ActiveMLS ID #1687594, EXP Realty. Maine Listings
- $468,8002 bd2 ba912 sqft66 Eighth Street, Portland, ME 04103ActiveMLS ID #1686173, Dan Anderson Real Estate, Inc.. Maine Listings
- $579,9003 bd1 ba960 sqft11 W Kidder Street, Portland, ME 04103ActiveMLS ID #1683628, Landing Real Estate. Maine Listings
- $529,9004 bd2 ba1.7k sqft43 Leisure Lane #43, Portland, ME 04103ActiveMLS ID #1679812, Locations Real Estate Group LLC. Maine Listings
