Commonwealth Drive is a highly sought after neighborhood. Conveniently located to everything within 1 mile of Home Depot, popular grocery stores, a local deli and restaurants. 2 miles away from an 18 hole golf course and only a half a mile to the closest public bus stop. Want a quick getaway to Florida??? Portland Airport is less than 5 miles. Road trip? 95 and 295 are just down the street. The best part? Commonwealth Drive is a quiet community with very little traffic. A residential community dead end culdesac that feels like it's own suburb life long home owners and young professionals. The house has many updates over the years - Including an updated furnace, new replacement windows, updated kitchen, a metal roof and a partially finished basement. The yard has a gentle slope that creates additional privacy. First Floor 883sq', 2x bedrooms, 1x bathroom, 1x living room, 1x open concept kitchen looking into living room and fireplace. Second Floor 416sq', 2x Bedroom Basement 336sq' finished, 496sq' unfinished with hand made wood storage shelving. Mudroom 42sq' Shed 6x8'
Active
Price increase: $13K (10/10)
$520,000
110 E Commonwealth Drive, Portland, ME 04103
4beds
1,626sqft
Single Family Residence
Built in 1956
6,098 Square Feet Lot
$513,000 Zestimate®
$320/sqft
$-- HOA
What's special
Partially finished basementUpdated kitchenMetal roofUpdated furnaceNew replacement windows
- 24 days
- 477
- 23
Zillow last checked:
Listing updated:
Listed by:
homecoin.com 888-400-2513
Source: Maine Listings,MLS#: 1683926
Facts & features
Interior
Bedrooms & bathrooms
- Bedrooms: 4
- Bathrooms: 1
- Full bathrooms: 1
Bedroom 1
- Level: First
Bedroom 2
- Level: First
Bedroom 3
- Level: Second
Bedroom 4
- Level: Second
Den
- Level: Basement
Kitchen
- Level: First
Living room
- Level: First
Mud room
- Level: First
Other
- Level: First
Other
- Level: First
Heating
- Baseboard, Hot Water
Cooling
- Other
Appliances
- Included: Dishwasher, Disposal, Dryer, Microwave, Electric Range, Refrigerator, Washer, ENERGY STAR Qualified Appliances
Features
- 1st Floor Bedroom, Bathtub, Shower, Storage
- Flooring: Ceramic Tile, Hardwood, Slate
- Doors: Storm Door(s)
- Basement: Bulkhead,Interior Entry,Finished,Full,Unfinished
- Number of fireplaces: 1
Interior area
- Total structure area: 1,626
- Total interior livable area: 1,626 sqft
- Finished area above ground: 1,290
- Finished area below ground: 336
Property
Parking
- Parking features: Paved, 1 - 4 Spaces, On Site, Off Street, On Street
- Has uncovered spaces: Yes
Features
- Levels: Multi/Split
Lot
- Size: 6,098 Square Feet
- Features: City Lot, Near Country Club, Near Golf Course, Near Shopping, Suburban, Cul-De-Sac, Sidewalks
Details
- Additional structures: Shed(s)
- Parcel number: PTLDM300BG036001
- Zoning: R-3
- Other equipment: Cable, Dial-Up, DSL, Internet Access Available
Construction
Type & style
- Home type: SingleFamily
- Architectural style: Cape Cod
- Property subtype: Single Family Residence
Materials
- Wood Frame, Clapboard
- Foundation: Poured Concrete
- Roof: Metal
Condition
- Year built: 1956
Utilities & green energy
- Electric: On Site, Circuit Breakers
- Sewer: Public Sewer
- Water: Public
Community & HOA
Location
- Region: Portland
Financial & listing details
- Price per square foot: $320/sqft
- Tax assessed value: $300,000
- Annual tax amount: $5,138
- Date on market: 10/10/2026
- Listing terms: Cash
- Electric utility on property: Yes
- Road surface type: Paved
Estimated market value
$513,000
$487,000 - $539,000
$2,985/mo
Price history
| Date | Event | Price |
|---|---|---|
| 10/10/2026 | Price change | $520,000+2.6%$320/sqft |
Source:  Maine Listings #1683926 Report a problem | ||
| 7/6/2026 | Listed for sale | $507,000+177%$312/sqft |
Source: Owner Report a problem | ||
| 9/26/2003 | Sold | $183,000$113/sqft |
Source: Agent Provided Report a problem | ||
Public tax history
| Year | Property taxes | Tax assessment |
|---|---|---|
| 2024 | $4,323 | $300,000 |
| 2023 | $4,323 +5.9% | $300,000 |
| 2022 | $4,083 +2.8% | $300,000 +76.1% |
| 2020 | $3,972 | $170,400 |
| 2019 | $3,972 +3.7% | $170,400 |
| 2018 | $3,831 +3.8% | $170,400 |
| 2017 | $3,689 +2.6% | $170,400 |
| 2016 | $3,597 +2.3% | $170,400 |
| 2015 | $3,515 +3.1% | $170,400 |
| 2014 | $3,408 +3.1% | $170,400 |
| 2013 | $3,307 +3.1% | $170,400 |
| 2012 | $3,207 +3% | $170,400 |
| 2011 | $3,115 +3% | $170,400 |
| 2009 | $3,023 | $170,400 |
| 2008 | $3,023 +8.8% | $170,400 |
| 2006 | $2,779 | $170,400 |
Find assessor info on the county website
Monthly payment
Est. payment
Payment breakdown
Explore the cost of this home by adjusting the details. Changes won't be saved.Climate risks
Neighborhood: Riverton

Similar homes
- $550,0003 bd2 ba1.3k sqft125 W Commonwealth Drive, Portland, ME 04103Active
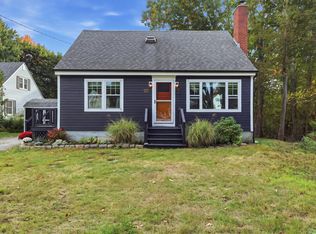
 MLS ID #1683398, Portside Real Estate Group. Maine Listings
- $524,9953 bd2 ba1.5k sqft65 Berry Avenue, Portland, ME 04103Active
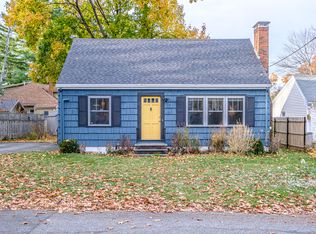 MLS ID #1687572, Blue Lobster Real Estate. Maine Listings
- $549,0003 bd2 ba1.4k sqft24 Maplewood Street, Portland, ME 04103Active
 MLS ID #1688091, Coldwell Banker Realty. Maine Listings
- $529,0004 bd3 ba1.8k sqft120 Summit Street, Portland, ME 04103Active
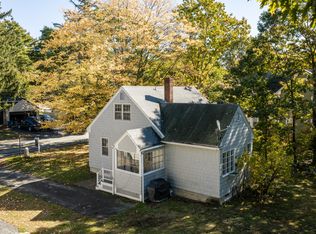 MLS ID #1684490, CENTURY 21 Advantage. Maine Listings
- $519,0004 bd2 ba1.5k sqft16 Webb Street, Portland, ME 04102ActiveMLS ID #1688214, Maine Real Estate Experts. Maine Listings
- $545,0003 bd2 ba1.5k sqft99 Euclid Avenue, Portland, ME 04103ActiveMLS ID #1679345, The Flaherty Group. Maine Listings
- $479,9002 bd2 ba1.2k sqft144 Lynn Street, Portland, ME 04103ActiveMLS ID #1687564, Maine Real Estate Experts. Maine Listings
- $499,0002 bd2 ba1.8k sqft79 Stuart Street, Portland, ME 04103ActiveMLS ID #1685162, The Flaherty Group. Maine Listings
- $449,0004 bd1 ba1.3k sqft12 Eighth Street, Portland, ME 04103ActiveMLS ID #1681548, Benchmark Real Estate. Maine Listings
- $525,0004 bd2 ba1.4k sqft94 Illsley Street, Portland, ME 04103ActiveMLS ID #1684491, EXP Realty. Maine Listings
- $439,0003 bd2 ba1.2k sqft55 Huntington Avenue, Portland, ME 04103ActiveMLS ID #1688134, The Maine Real Estate Experience. Maine Listings
- $550,0005 bd2 ba1.6k sqft112 Front Street, Portland, ME 04103ActiveMLS ID #1687439, Keller Williams Realty. Maine Listings
- $575,0004 bd2 ba1.9k sqft930 Forest Avenue, Portland, ME 04103ActiveMLS ID #1680379, Portside Real Estate Group. Maine Listings
- $439,5004 bd2 ba1.8k sqft257 Allen Avenue, Portland, ME 04103ActiveMLS ID #1681478, Keller Williams Coastal and Lakes & Mountains Realty. Maine Listings
- $468,8002 bd2 ba912 sqft66 Eighth Street, Portland, ME 04103ActiveMLS ID #1686173, Dan Anderson Real Estate, Inc.. Maine Listings
- $529,9004 bd2 ba1.7k sqft43 Leisure Lane #43, Portland, ME 04103ActiveMLS ID #1679812, Locations Real Estate Group LLC. Maine Listings
- $609,0003 bd2 ba1.9k sqft25 Broadway, Portland, ME 04103ActiveMLS ID #1681378, Landing Real Estate. Maine Listings
- $449,9003 bd1 ba967 sqft193 Warren Avenue, Portland, ME 04103ActiveMLS ID #1685617, StartPoint Realty. Maine Listings
- $515,0003 bd2 ba1.8k sqft26 Motley Street, Portland, ME 04102ActiveMLS ID #1686925, On Point Realty. Maine Listings
- $599,9004 bd3 ba2.2k sqft332 Palmer Avenue, Portland, ME 04103ActiveMLS ID #1675110, Better Homes & Gardens Real Estate/The Masiello Group. Maine Listings
