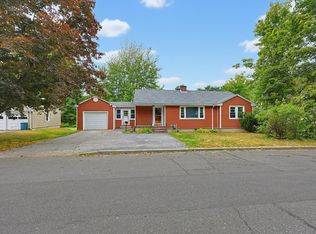
The Portland single-family home you have been waiting for is here. You do not need to drive 30 minutes—or leave the city at all—to find an attainable home with character, outdoor space and a garage. Located on a quiet, tree-lined street in Portland's Riverton neighborhood, 12 Eighth Street offers easy access to restaurants, groceries, schools and the Presumpscot trail network for hiking, trail running, mountain biking and year-round recreation. Built in 1920, this inviting home retains much of its original character while benefiting from a host of thoughtful updates. The main level features a comfortable living room, dining room, eat-in kitchen, mudroom and an enjoyable front porch. Three bedrooms occupy the second floor, while the finished upper level provides valuable overflow space—ideal for an additional bedroom, home office, studio or playroom. Outside, the lovely, surprisingly generous lot provides plenty of room to garden, gather and enjoy the mature trees, shrubs and flowering plantings. The rare detached garage/barn offers far more than parking, with exciting potential for a workshop, craft space, gear storage or creative retreat. Low-maintenance, full of charm and priced as one of Portland's most remarkable values, this is an opportunity we expect the market to receive enthusiastically.
Active
$449,000
12 Eighth Street, Portland, ME 04103
4beds
1,360sqft
Single Family Residence
Built in 1920
4,791 Square Feet Lot
$-- Zestimate®
$330/sqft
$-- HOA
What's special
Enjoyable front porchEat-in kitchenDining roomQuiet tree-lined street
- 15 days
- 1,895
- 156
Likely to sell faster than
Zillow last checked:
Listing updated:
Listed by:
Benchmark Real Estate
Source: Maine Listings,MLS#: 1681548
Facts & features
Interior
Bedrooms & bathrooms
- Bedrooms: 4
- Bathrooms: 1
- Full bathrooms: 1
Bedroom 1
- Features: Closet
- Level: Second
Bedroom 2
- Features: Closet
- Level: Second
Bedroom 3
- Features: Closet
- Level: Second
Bedroom 4
- Level: Second
Kitchen
- Features: Eat-in Kitchen, Kitchen Island, Pantry
- Level: First
Living room
- Level: First
Heating
- Forced Air
Cooling
- None
Appliances
- Included: Electric Range, Refrigerator
Features
- Attic, Bathtub, Pantry, Storage
- Flooring: Wood, Engineered Hardwood, Hardwood
- Basement: Bulkhead,Exterior Entry,Full,Unfinished
- Has fireplace: No
Interior area
- Total structure area: 1,360
- Total interior livable area: 1,360 sqft
- Finished area above ground: 1,360
- Finished area below ground: 0
Property
Parking
- Total spaces: 1
- Parking features: Paved, 1 - 4 Spaces, On Site, Off Street, Detached, Storage
- Garage spaces: 1
Features
- Patio & porch: Deck, Porch
Lot
- Size: 4,791 Square Feet
- Features: City Lot, Near Country Club, Near Golf Course, Near Public Beach, Near Shopping, Near Turnpike/Interstate, Near Town, Neighborhood, Shopping Mall, Suburban, Near Railroad, Level, Open Lot, Landscaped
Details
- Additional structures: Outbuilding, Barn(s)
- Parcel number: PTLDM338BE006001
- Zoning: RN-1
- Other equipment: Cable, Internet Access Available
Construction
Type & style
- Home type: SingleFamily
- Architectural style: New Englander
- Property subtype: Single Family Residence
Materials
- Wood Frame, Vinyl Siding
- Foundation: Poured Concrete
- Roof: Pitched,Shingle
Condition
- Year built: 1920
Utilities & green energy
- Electric: Circuit Breakers
- Sewer: Public Sewer
- Water: Public
Green energy
- Energy efficient items: Ceiling Fans
Community & HOA
Community
- Subdivision: Riverton neighborhood
Location
- Region: Portland
Financial & listing details
- Price per square foot: $330/sqft
- Tax assessed value: $330,000
- Annual tax amount: $5,333
- Date on market: 9/22/2026
- Road surface type: Paved
Estimated market value
Not available
Estimated sales range
Not available
Not available
Price history
| Date | Event | Price |
|---|---|---|
| 9/22/2026 | Listed for sale | $449,000+528%$330/sqft |
Source:  Maine Listings #1681548 Report a problem Maine Listings #1681548 Report a problem | ||
| 12/12/1994 | Sold | $71,500$53/sqft |
Source: Agent Provided Report a problem | ||
Public tax history
| Year | Property taxes | Tax assessment |
|---|---|---|
| 2024 | $4,755 | $330,000 |
| 2023 | $4,755 +5.9% | $330,000 |
| 2022 | $4,491 +6% | $330,000 +81.5% |
| 2020 | $4,238 | $181,800 |
| 2019 | $4,238 +3.7% | $181,800 |
| 2018 | $4,087 +3.8% | $181,800 |
| 2017 | $3,936 +2.6% | $181,800 |
| 2016 | $3,838 +2.3% | $181,800 |
| 2015 | $3,751 +3.2% | $181,800 |
| 2014 | $3,636 +3% | $181,800 |
| 2013 | $3,529 +3.2% | $181,800 |
| 2012 | $3,421 +8.9% | $181,800 +5.8% |
| 2011 | $3,141 -2.6% | $171,800 -5.5% |
| 2009 | $3,225 | $181,800 |
| 2008 | $3,225 +8.8% | $181,800 |
| 2006 | $2,965 | $181,800 |
Find assessor info on the county website
Monthly payment
Est. payment
Payment breakdown
Explore the cost of this home by adjusting the details. Changes won't be saved.Climate risks
Neighborhood: Riverton
Similar homes
- $550,0003 bd2 ba1.3k sqft125 W Commonwealth Drive, Portland, ME 04103Active
 MLS ID #1683398, Portside Real Estate Group. Maine Listings
 - $482,0004 bd2 ba1.8k sqft257 Allen Avenue, Portland, ME 04103Active
 MLS ID #1681478, Keller Williams Coastal and Lakes & Mountains Realty. Maine Listings
 - $475,0003 bd2 ba1.2k sqft55 Huntington Avenue, Portland, ME 04103Active
 MLS ID #1682896, The Maine Real Estate Experience. Maine Listings
 - $484,9003 bd2 ba1.2k sqft25 Avalon Road, Portland, ME 04103Active
 MLS ID #1680009, Redfin Corporation. Maine Listings
 - $440,0003 bd1 ba1.1k sqft37 Daggett Street, Portland, ME 04103ActiveMLS ID #1674270, Allied Real Estate. Maine Listings
- $450,0004 bd2 ba1.5k sqft16 Webb Street, Portland, ME 04102ActiveMLS ID #1679677, Town & Shore Real Estate. Maine Listings
- $409,0003 bd1 ba1.2k sqft156 Greenwood Lane, Portland, ME 04103ActiveMLS ID #1680607, TAP Realty Solutions. Maine Listings
- $449,9003 bd2 ba1k sqft566 Washington Avenue, Portland, ME 04103ActiveMLS ID #1677260, Spectrum Real Estate. Maine Listings
- $535,0003 bd2 ba1.4k sqft122 Euclid Avenue, Portland, ME 04103ActiveMLS ID #1679872, RE/MAX Shoreline. Maine Listings
- $515,0003 bd1 ba1.4k sqft89 Dorset Street, Portland, ME 04102ActiveMLS ID #1683559, Real Broker. Maine Listings
- $545,0003 bd2 ba1.5k sqft99 Euclid Avenue, Portland, ME 04103ActiveMLS ID #1679345, The Flaherty Group. Maine Listings
- $475,0003 bd1 ba1k sqft691 Washington Avenue, Portland, ME 04103ActiveMLS ID #1678393, Keller Williams Realty. Maine Listings
- $500,0004 bd2 ba1.6k sqft45 Runnells Street, Portland, ME 04103ActiveMLS ID #1674913, Keller Williams Realty. Maine Listings
- $497,5003 bd1 ba1.2k sqft170 Wayside Road, Portland, ME 04102ActiveMLS ID #1681986, Coastal Pine Real Estate, LLC. Maine Listings
- $625,0003 bd2 ba1.9k sqft25 Broadway, Portland, ME 04103ActiveMLS ID #1681378, Landing Real Estate. Maine Listings
- $400,0002 bd2 ba1.3k sqft705 Riverside Street, Portland, ME 04103ActiveMLS ID #1670666, Excellence Realty. Maine Listings
- $499,9993 bd3 ba1.9k sqft46 Jarita Court #46, Portland, ME 04103ActiveMLS ID #1666949, RE/MAX Shoreline. Maine Listings
- $529,9004 bd2 ba1.7k sqft43 Leisure Lane #43, Portland, ME 04103ActiveMLS ID #1679812, Locations Real Estate Group LLC. Maine Listings
- $325,0002 bd1 ba1k sqft67 Belfort Street, Portland, ME 04103ActiveMLS ID #1679428, Keller Williams Coastal and Lakes & Mountains Realty. Maine Listings
