This classic antique Cape Cod style home has been updated with modern conveniences while its character has been retained. Situated on a 2.5-acre lot with mature trees and a beautiful back yard, the property also offers a two-car garage, added in 1982, which includes a workshop and second-floor storage. Enter through the 3-season sunroom with views of the side yard and neighboring fields. Pumpkin pine floors throughout the first floor create a warm and welcoming atmosphere, especially in the kitchen, the heart of the home. The dining room features a built-in window seat and a decorative fireplace (no longer in use), while the living room is spacious enough for larger gatherings. The home's layout provides flexibility as several rooms are ideal for more than one use—the den includes a closet, and with the adjacent full bath, it also makes a perfect first-floor bedroom. The largest of the three upstairs bedrooms has a full bath and a wall of windows overlooking the pastoral side yard. Public utilities include water and natural gas, and a new boiler was installed in 2021. Commuting is quick and easy—just 5 minutes to downtown Freeport and under 20 minutes to Portland!
Pending
$579,000
47 Desert Road, Freeport, ME 04032
4beds
1,623sqft
Single Family Residence
Built in 1780
2.5 Acres Lot
$593,000 Zestimate®
$357/sqft
$-- HOA
What's special
Decorative fireplaceWarm and welcoming atmosphere
- 17 days
- 4,799
- 744
Likely to sell faster than
Zillow last checked:
Listing updated:
Listed by:
Keller Williams Realty acartmell@kw.com
Source: Maine Listings,MLS#: 1684598
Facts & features
Interior
Bedrooms & bathrooms
- Bedrooms: 4
- Bathrooms: 2
- Full bathrooms: 2
Bedroom 1
- Level: First
Bedroom 2
- Level: Second
Bedroom 3
- Level: Second
Bedroom 4
- Level: Second
Dining room
- Features: Built-in Features
- Level: First
Kitchen
- Level: First
Living room
- Level: First
Sunroom
- Features: Three-Season
- Level: First
Heating
- Baseboard
Cooling
- None
Appliances
- Included: Dishwasher, Dryer, Gas Range, Refrigerator, Washer
Features
- 1st Floor Bedroom
- Flooring: Carpet, Wood
- Basement: Interior Entry,Full
- Number of fireplaces: 1
Interior area
- Total structure area: 1,623
- Total interior livable area: 1,623 sqft
- Finished area above ground: 1,623
- Finished area below ground: 0
Property
Parking
- Total spaces: 2
- Parking features: Gravel, 5 - 10 Spaces, Detached, Storage
- Garage spaces: 2
Features
- Has view: Yes
- View description: Fields, Trees/Woods
Lot
- Size: 2.5 Acres
- Features: Near Shopping, Near Turnpike/Interstate, Near Town, Rural, Open Lot, Pasture, Wooded
Details
- Parcel number: FPRTM22B18L0U0
- Zoning: RR1
- Other equipment: Internet Access Available
Construction
Type & style
- Home type: SingleFamily
- Architectural style: Cape Cod
- Property subtype: Single Family Residence
Materials
- Wood Frame, Clapboard
- Foundation: Granite, Brick/Mortar
- Roof: Shingle
Condition
- Year built: 1780
Utilities & green energy
- Electric: Circuit Breakers, Generator Hookup
- Sewer: Septic Tank
- Water: Public
Community & HOA
Location
- Region: Freeport
Financial & listing details
- Price per square foot: $357/sqft
- Tax assessed value: $382,500
- Annual tax amount: $5,425
- Date on market: 10/16/2026
Estimated market value
$593,000
$563,000 - $623,000
$3,368/mo
Price history
| Date | Event | Price |
|---|---|---|
| 10/21/2026 | Pending sale | $579,000$357/sqft |
Source:  Maine Listings #1684598 Report a problem | ||
| 10/16/2026 | Listed for sale | $579,000$357/sqft |
Source: Maine Listings #1684598 Report a problem | ||
Public tax history
| Year | Property taxes | Tax assessment |
|---|---|---|
| 2024 | $5,106 +8.5% | $382,500 +11.7% |
| 2023 | $4,708 +3.6% | $342,400 +2.9% |
| 2022 | $4,544 -25.4% | $332,900 -27% |
| 2020 | $6,090 +28.9% | $456,200 +38.1% |
| 2019 | $4,725 +2.9% | $330,400 +8.3% |
| 2018 | $4,592 +4.2% | $305,100 +3.5% |
| 2017 | $4,409 +2.6% | $294,900 +8.4% |
| 2016 | $4,299 +5.3% | $272,100 +12% |
| 2015 | $4,081 | $242,900 |
Find assessor info on the county website
Monthly payment
Est. payment
Payment breakdown
Explore the cost of this home by adjusting the details. Changes won't be saved.Climate risks
Neighborhood: 04032
Similar homes
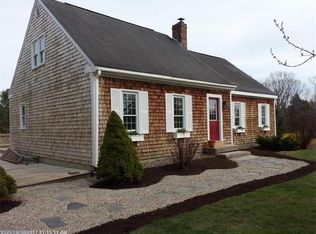
- $499,0002 bd2 ba1.3k sqft43 Richards Lane, Freeport, ME 04032Active

 MLS ID #1685373, Real Broker. Maine Listings
- $635,0003 bd3 ba1.7k sqft115 Bragdon Road, Freeport, ME 04032Active
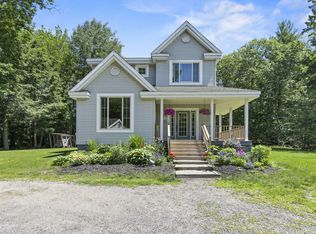 MLS ID #1657581, Keller Williams Realty. Maine Listings
- $699,0003 bd4 ba1.6k sqft10 Independence Drive #1, Freeport, ME 04032Active
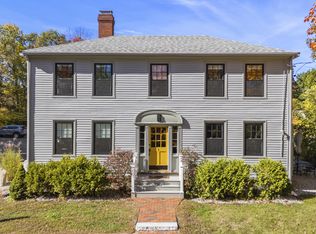 MLS ID #1685093, The Real Estate Store. Maine Listings
- $560,0003 bd1 ba1.6k sqft125 Bridge Street, Yarmouth, ME 04096Active
 MLS ID #1680828, Locations Real Estate Group LLC. Maine Listings
- $540,0004 bd4 ba2.3k sqft19 Yarmouth Road, Gray, ME 04039ActiveMLS ID #1680298, Better Homes & Gardens Real Estate/The Masiello Group. Maine Listings
- $449,0002 bd2 ba1.7k sqft270 Lunt Road, Brunswick, ME 04011ActiveMLS ID #1686148, Scott Sanford Realty. Maine Listings
- $515,0003 bd2 ba1.5k sqft89 Falmouth Road, Windham, ME 04062ActiveMLS ID #1686111, EXP Realty. Maine Listings
- $615,0004 bd2 ba1.5k sqft607 Granite Street, Yarmouth, ME 04096ActiveMLS ID #1667844, Coldwell Banker Realty. Maine Listings
- $625,0004 bd2 ba1.8k sqft92 Old Lisbon Road, Topsham, ME 04086ActiveMLS ID #1682750, Tim Dunham Realty. Maine Listings
- $410,0002 bd2 ba1.3k sqft4 Misty Drive, Gray, ME 04039ActiveMLS ID #1686337, Right At Home Realty. Maine Listings
- $489,9004 bd3 ba2.2k sqft301 Ferry Road, Lewiston, ME 04240ActiveMLS ID #1685374, River's Edge Realty LLC. Maine Listings
- $595,0003 bd2 ba1.9k sqft126 Summer Street, Lisbon, ME 04252ActiveMLS ID #1676213, Roxanne York Real Estate. Maine Listings
- $550,0003 bd2 ba1.8k sqft6 Garrison Woods Drive, Gray, ME 04039ActiveMLS ID #1679707, Portside Real Estate Group. Maine Listings
- $599,0004 bd2 ba2.4k sqft23 Tate Lane, Windham, ME 04062ActiveMLS ID #1677738, Keller Williams Realty. Maine Listings
- $539,9003 bd2 ba1.5k sqft362 Gray Road, Falmouth, ME 04105ActiveMLS ID #1681398, Greater Portland Realty. Maine Listings
- $550,0003 bd2 ba1.4k sqft172 Bradley Street, Portland, ME 04102ActiveMLS ID #1680093, Portside Real Estate Group. Maine Listings
- $649,0003 bd3 ba2.3k sqft512 Lisbon Street, Lisbon, ME 04252ActiveMLS ID #1685237, Hearth & Key Realty. Maine Listings
- $700,0003 bd3 ba1.9k sqft110 Christopher Road, North Yarmouth, ME 04097ActiveMLS ID #1676907, Keller Williams Realty. Maine Listings
- $795,0004 bd2 ba2.2k sqft73 High Street, Yarmouth, ME 04096ActiveMLS ID #1681016, Town & Shore Real Estate. Maine Listings
- $679,0004 bd3 ba2k sqft29 Serenity Lane, Windham, ME 04062ActiveMLS ID #1684566, Coldwell Banker Realty. Maine Listings
