Some homes give you a place to live, this one gives you options!
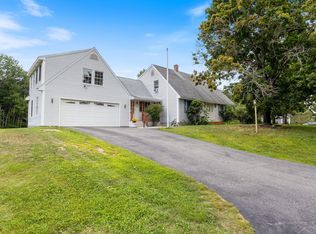
Tucked in North Gorham, this nearly 3,500 sq ft home lives like TWO -- a spacious main residence with a beautifully renovated kitchen, dining area, 3 beds/2 baths, plus a second self-contained living space featuring its own oversized living room, full kitchen, eat-in area, two bedrooms, bath, and private garage bay.
Whether you're dreaming of multi-generational living, a separate space for guests, or room to finally spread out, this is the rare property that adapts to your life instead of the other way around.
Three-car garage, generous layout, and flexibility you simply can't build into a standard floor plan.
Active
$575,000
4 N North Gorham Road, Gorham, ME 04038
5beds
3,444sqft
Single Family Residence
Built in 1875
0.49 Acres Lot
$568,300 Zestimate®
$167/sqft
$-- HOA
What's special
Three-car garageEat-in areaSecond self-contained living spaceDining areaTwo bedroomsPrivate garage baySpacious main residence
- 124 days
- 436
- 21
Zillow last checked:
Listing updated:
Listed by:
Dream Home Realty LLC
Source: Maine Listings,MLS#: 1665343
Facts & features
Interior
Bedrooms & bathrooms
- Bedrooms: 5
- Bathrooms: 3
- Full bathrooms: 3
Bedroom 1
- Level: Second
Bedroom 2
- Level: Second
Bedroom 3
- Level: Second
Bedroom 4
- Level: Second
Bedroom 5
- Level: Second
Dining room
- Features: Dining Area
- Level: First
Dining room
- Level: Second
Kitchen
- Features: Pantry
- Level: First
Kitchen
- Level: Second
Living room
- Level: First
Living room
- Features: Vaulted Ceiling(s)
- Level: Second
Living room
- Level: Second
Sunroom
- Features: Three-Season
- Level: First
Heating
- Baseboard, Heat Pump, Hot Water
Cooling
- Heat Pump
Appliances
- Included: Dishwasher, Dryer, Electric Range, Refrigerator, Washer
Features
- In-Law Floorplan, Pantry
- Flooring: Carpet, Tile, Vinyl, Wood
- Basement: Bulkhead,Exterior Entry,Partial,Sump Pump
- Has fireplace: No
Interior area
- Total structure area: 3,444
- Total interior livable area: 3,444 sqft
- Finished area above ground: 3,444
- Finished area below ground: 0
Property
Parking
- Total spaces: 3
- Parking features: Paved, 5 - 10 Spaces, On Site, Garage Door Opener
- Attached garage spaces: 3
Accessibility
- Accessibility features: Elevator/Chair Lift
Features
- Levels: Multi/Split
- Patio & porch: Glassed-in Porch
- Has private pool: Yes
Lot
- Size: 0.49 Acres
- Features: Rural, Level, Open Lot
Details
- Parcel number: 4NorthGorhamRoadGorham04038
- Zoning: RC
- Other equipment: Cable, Internet Access Available
Construction
Type & style
- Home type: SingleFamily
- Architectural style: New Englander,Other
- Property subtype: Single Family Residence
Materials
- Wood Frame, Vinyl Siding
- Roof: Shingle
Condition
- Year built: 1875
Utilities & green energy
- Electric: Circuit Breakers
- Sewer: Septic Design Available, Septic Tank
- Water: Private, Well
Community & HOA
Location
- Region: Gorham
Financial & listing details
- Price per square foot: $167/sqft
- Annual tax amount: $5,039
- Date on market: 10/4/2026
- Road surface type: Paved
Estimated market value
$568,300
$540,000 - $597,000
$4,045/mo
Price history
| Date | Event | Price |
|---|---|---|
| 6/4/2026 | Listed for sale | $575,000$167/sqft |
Source:  Maine Listings #1665343 Report a problem Maine Listings #1665343 Report a problem | ||
Public tax history
Tax history is unavailable.
Monthly payment
Est. payment
Payment breakdown
Explore the cost of this home by adjusting the details. Changes won't be saved.Climate risks
Neighborhood: 04038

Similar homes
- $575,0005 bd3 ba3.4k sqft4 N Gorham Road, Gorham, ME 04038Active
 MLS ID #1665943, Dream Home Realty LLC. Maine Listings
 - $575,0003 bd3 ba2.7k sqft152 State Street, Gorham, ME 04038Active
 MLS ID #1678186, Coldwell Banker Realty. Maine Listings
 - $579,0004 bd3 ba2.6k sqft180 Highland Cliff Road, Windham, ME 04062Active
 MLS ID #1679283, A Team Realty. Maine Listings
 - $599,0004 bd2 ba2.4k sqft23 Tate Lane, Windham, ME 04062Active
 MLS ID #1677738, Keller Williams Realty. Maine Listings
 - $425,0003 bd2 ba2k sqft16 Finn Parker Road, Gorham, ME 04038ActiveMLS ID #1678299, Dream Home Realty LLC. Maine Listings
- $824,9004 bd3 ba3.1k sqft6 Settlers Way, Gorham, ME 04038ActiveMLS ID #1676117, Century 21 First Choice Realty. Maine Listings
- $616,0003 bd3 ba3.2k sqft305 Windham Center Road, Windham, ME 04062ActiveMLS ID #1671879, Portside Real Estate Group. Maine Listings
- $569,0004 bd2 ba2k sqft5 Cliff Drive, Windham, ME 04062ActiveMLS ID #1675497, Rockstar Real Estate. Maine Listings
- $569,9003 bd2 ba2k sqft9 Standish Glen, Standish, ME 04084ActiveMLS ID #1680982, Keller Williams Realty. Maine Listings
- $599,9003 bd3 ba1.9k sqft3 Lieutenants Drive, Windham, ME 04062ActiveMLS ID #1672622, Meservier & Associates. Maine Listings
- $629,0004 bd3 ba2.1k sqft16 Pheasant Ridge Drive, Windham, ME 04062ActiveMLS ID #1677400, Maine Real Estate Experts. Maine Listings
- $729,5004 bd3 ba3.4k sqft117 Mclellan Road, Gorham, ME 04038ActiveMLS ID #1660165, Keller Williams Realty. Maine Listings
- $699,0004 bd3 ba2.4k sqft22 Cumberland Lane, Gorham, ME 04038ActiveMLS ID #1672990, Better Homes & Gardens Real Estate/The Masiello Group. Maine Listings
- $525,9003 bd2 ba1.9k sqft9 Partridge Drive, Buxton, ME 04093ActiveMLS ID #1683089, RE/MAX Home Connection. Maine Listings
- $574,9003 bd3 ba2.7k sqft18 Wings Way, Casco, ME 04015ActiveMLS ID #1674850, The Atlantic Real Estate Network. Maine Listings
- $625,0003 bd3 ba2.4k sqft850 Richville Road, Standish, ME 04084ActiveMLS ID #1677534, F.O. Bailey Real Estate. Maine Listings
- $635,0003 bd3 ba2.1k sqft32 Carriage Hill Drive, Windham, ME 04062ActiveMLS ID #1680464, RE/MAX Coastal. Maine Listings
- $540,0004 bd4 ba2.3k sqft19 Yarmouth Road, Gray, ME 04039ActiveMLS ID #1680298, Better Homes & Gardens Real Estate/The Masiello Group. Maine Listings
- $580,0003 bd2 ba1.8k sqft6 Garrison Woods Drive, Gray, ME 04039ActiveMLS ID #1679707, Portside Real Estate Group. Maine Listings
- $599,0004 bd3 ba2.1k sqft53 Mill Road, North Yarmouth, ME 04097ActiveMLS ID #1663832, River's Edge Realty LLC. Maine Listings
