Discover an extraordinary blend of privacy, natural beauty, and refined living at 19 Cherry Lane in Madbury. Set on 3.78 secluded acres along a quiet country road, this exceptional property directly abuts 90 acres of Bolstridge Ridge conservation land and is steps from the nearly 200-acre Powder Major’s Forest preserve. Enjoy miles of hiking, biking, cross-country skiing, and wildlife right outside your door while remaining close to all the Seacoast has to offer. Completely renovated with thoughtful design and exceptional comfort, this stunning home offers 4 bedrooms and 4 bathrooms. The gourmet custom kitchen features stainless appliances, soapstone countertops, and a spacious breakfast nook. A formal dining room is perfect for gatherings, while hardwood floors, abundant natural light, and a living room with large picture windows and gas fireplace create a warm, welcoming atmosphere. An additional flexible room is ideal for a sitting area, home gym, guest space, playroom, or private study. The spacious primary suite boasts vaulted ceilings, skylights, and an impressive walk-in marble shower. Two additional bedrooms feature built-in bookcases and benches, while the fourth bedroom with its own private bath is situated on a separate floor, ideal for guests or a home office. Convenient second-floor laundry adds ease to everyday living. Outdoors, enjoy the large in-ground saltwater pool, saltwater hot tub, beautiful backyard for lawn games, and expansive deck overlooking your private sanctuary. Whether hosting friends, gathering with family, or savoring a quiet evening, enjoy luxury and relaxation. A 2-car garage, walkout basement, ample guest parking, and whole-house generator offer practicality and peace of mind. Located in the sought-after Oyster River School District, convenient to downtown Durham, Dover, Portsmouth, Seacoast beaches, shopping, fine dining, commuter routes, and Amtrak service. A rare opportunity where modern luxury meets the serenity of nature.
Active
Listed by: EXP Realty • Collin Francoeur • Cell: 603-343-3873
$1,248,000
19 Cherry Lane, Madbury, NH 03823
4beds
3,082sqft
Single Family Residence
Built in 1999
3.78 Acres Lot
$1,189,900 Zestimate®
$405/sqft
$-- HOA
What's special
Gas fireplaceConvenient second-floor laundryLarge in-ground saltwater poolSaltwater hot tubWalkout basementHardwood floorsStainless appliances
- 5 days
- 647
- 57
Zillow last checked:
Listing updated:
Listed by:
Collin Francoeur,
EXP Realty Cell:603-343-3873
Source: PrimeMLS,MLS#: 5116606
Facts & features
Interior
Bedrooms & bathrooms
- Bedrooms: 4
- Bathrooms: 4
- Full bathrooms: 3
- 1/2 bathrooms: 1
Heating
- Propane
Cooling
- Mini Split
Features
- Basement: Unfinished,Walk-Out Access
Interior area
- Total structure area: 3,718
- Total interior livable area: 3,082 sqft
- Finished area above ground: 3,082
- Finished area below ground: 0
Video & virtual tour
Property
Parking
- Total spaces: 2
- Parking features: Paved
- Garage spaces: 2
Features
- Levels: 3
- Stories: 3
- Frontage length: Road frontage: 355
Lot
- Size: 3.78 Acres
- Features: Wooded
Details
- Parcel number: MADBM00005B000014L0000D0
- Zoning description: RA RE
- Special conditions: Standard
Construction
Type & style
- Home type: SingleFamily
- Architectural style: Colonial
- Property subtype: Single Family Residence
Materials
- Wood Frame
- Foundation: Poured Concrete
- Roof: Asphalt Shingle
Condition
- New construction: No
- Year built: 1999
Utilities & green energy
- Electric: 200+ Amp Service
- Sewer: Septic Tank
- Utilities for property: Cable
Community & HOA
Location
- Region: Madbury
Financial & listing details
- Price per square foot: $405/sqft
- Tax assessed value: $921,600
- Annual tax amount: $16,534
- Date on market: 11/2/2026
- Cumulative days on market: 5 days
- Listing agreement: Exclusive Right
Estimated market value
$1,189,900
$1.13M - $1.25M
$3,396/mo
Price history
| Date | Event | Price |
|---|---|---|
| 11/2/2026 | Listed for sale | $1,248,000+221.6%$405/sqft |
Source:  PrimeMLS #5116606 Report a problem | ||
| 10/28/2013 | Sold | $388,000-11.8%$126/sqft |
Source: Public Record Report a problem | ||
| 10/14/2013 | Price change | $440,000+10.3%$143/sqft |
Source: Keller Williams Coastal Realty Report a problem | ||
| 7/16/2013 | Price change | $399,000-6.1%$129/sqft |
Source: keller williams coastal realty #4226070 Report a problem | ||
| 4/23/2013 | Price change | $425,000-3.4%$138/sqft |
Source: keller williams coastal realty #4226070 Report a problem | ||
| 4/2/2013 | Listed for sale | $440,000$143/sqft |
Source: Keller Williams Coastal Realty #4226070 Report a problem | ||
Public tax history
| Year | Property taxes | Tax assessment |
|---|---|---|
| 2024 | $14,907 +8.2% | $510,700 |
| 2023 | $13,774 +6.7% | $510,700 |
| 2022 | $12,905 -0.5% | $510,700 |
| 2021 | $12,972 +0.6% | $510,700 |
| 2020 | $12,895 +1.3% | $510,700 +19.8% |
| 2019 | $12,726 +7.8% | $426,200 +8.2% |
| 2018 | $11,806 +4.8% | $393,800 +0.5% |
| 2017 | $11,270 +0.6% | $392,000 |
| 2016 | $11,207 +3.6% | $392,000 |
| 2015 | $10,819 -2.8% | $392,000 -9.5% |
| 2014 | $11,133 +1.8% | $433,200 |
| 2013 | $10,934 +7.7% | $433,200 +4.6% |
| 2012 | $10,151 +1.4% | $414,000 |
| 2011 | $10,011 +0.8% | $414,000 |
| 2010 | $9,932 -0.8% | $414,000 -5% |
| 2009 | $10,010 +10.6% | $435,600 |
| 2008 | $9,047 +5.9% | $435,600 0% |
| 2007 | $8,546 | $435,800 |
Find assessor info on the county website
Monthly payment
Est. payment
Payment breakdown
Explore the cost of this home by adjusting the details. Changes won't be saved.Climate risks
Neighborhood: 03823
Similar homes
- $1,200,0004 bd3 ba3.1k sqft26 Singh Drive, Dover, NH 03820Active
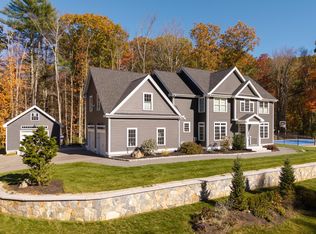 MLS ID #5117154, Joe Leddy. PrimeMLS
- $910,0004 bd4 ba3.2k sqft43 Picard Lane, Dover, NH 03820Active
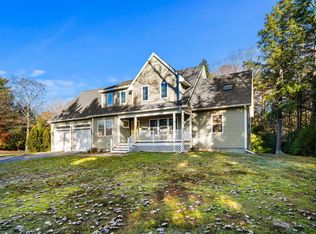 MLS ID #5117046, Wendy McHugh. PrimeMLS
- $1,225,0004 bd3 ba3.1k sqftMap 23 Lot 11-25 Frederick Lane, Nottingham, NH 03290Active
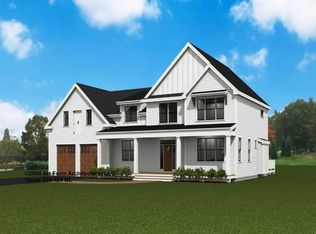 MLS ID #5080574, Heather Heigis. PrimeMLS
- $675,0004 bd3 ba3k sqft12 Sunnyside Drive, Durham, NH 03824Active
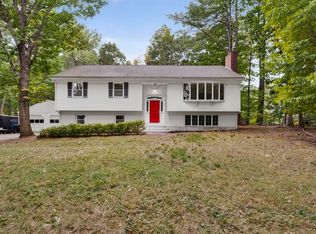 MLS ID #5116704, Kyle Waszeciak. PrimeMLS
