Newly completed and truly exceptional, this stunning home offers a rare opportunity to enjoy refined new construction in an extraordinary natural setting. Set on more than 4 acres and directly abutting Stonehouse Forest, the property offers an unparalleled sense of privacy, tranquility, and connection to the outdoors. Here, the beauty of New Hampshire is quite literally at your doorstep, with conserved forest and trails beyond your property and Swain’s Lake just down the street for summer days spent boating, paddling, fishing, and enjoying the water. Inside, the home is every bit as impressive as its setting. Thoughtfully designed and beautifully finished, the open and inviting interior features 9-foot first-floor ceilings, an elegant dining/sunroom with a dramatic cathedral ceiling, and an expansive primary suite that provides a luxurious private retreat. The spa-like primary bath features a soaking tub and stylish wood-look tile shower. The chef’s kitchen is appointed with GE Café appliances, a generous walk-in pantry with custom built-in cabinetry and dedicated prep space, and plenty of room for gathering. Studies on both the first and second floors offer flexible spaces for work, reading, or hobbies. Outside, a custom patio extends the living space into the backyard, creating an ideal setting for entertaining or simply enjoying the peaceful surroundings. Energy Star Certified for enhanced efficiency and year-round comfort, this exceptional home delivers the perfect balance of thoughtful design, sophisticated finishes, and an extraordinary setting.
Active
Listed by: The Gove Group Real Estate, LLC • Marie D Holt
$1,188,900
27 Chestnut Way Lot 4, Barrington, NH 03825
4beds
2,791sqft
Single Family Residence
Built in 2026
4.15 Acres Lot
$-- Zestimate®
$426/sqft
$-- HOA
What's special
Spa-like primary bathDirectly abutting stonehouse forestOpen and inviting interiorSoaking tubStylish wood-look tile shower
- 4 days
- 325
- 37
Zillow last checked:
Listing updated:
Listed by:
Marie D Holt,
The Gove Group Real Estate, LLC 603-778-6400
Source: PrimeMLS,MLS#: 5110755
Facts & features
Interior
Bedrooms & bathrooms
- Bedrooms: 4
- Bathrooms: 3
- Full bathrooms: 2
- 1/2 bathrooms: 1
Heating
- Propane, Forced Air, Zoned
Cooling
- Central Air, Zoned
Appliances
- Included: ENERGY STAR Qualified Dishwasher, Microwave, Gas Range, ENERGY STAR Qualified Refrigerator, Propane Water Heater
- Laundry: Laundry Hook-ups, 2nd Floor Laundry
Features
- Dining Area, Kitchen Island, Kitchen/Dining, Primary BR w/ BA, Natural Light, Walk-In Closet(s), Walk-in Pantry
- Flooring: Carpet, Hardwood, Tile
- Doors: ENERGY STAR Qualified Doors
- Windows: ENERGY STAR Qualified Windows, Low Emissivity Windows
- Basement: Walkout,Interior Entry
- Number of fireplaces: 1
- Fireplace features: Gas, 1 Fireplace
Interior area
- Total structure area: 4,088
- Total interior livable area: 2,791 sqft
- Finished area above ground: 2,791
- Finished area below ground: 0
Property
Parking
- Total spaces: 2
- Parking features: Paved
- Garage spaces: 2
Accessibility
- Accessibility features: 1st Floor 1/2 Bathroom, Access to Parking, Bathroom w/Step-in Shower, Bathroom w/Tub, Paved Parking
Features
- Levels: Two
- Stories: 2
- Patio & porch: Patio, Covered Porch
- Frontage length: Road frontage: 205
Lot
- Size: 4.15 Acres
- Features: Alternative Lots Avail, Subdivided, Walking Trails, Wooded
Details
- Zoning description: Residential
- Special conditions: Standard
Construction
Type & style
- Home type: SingleFamily
- Architectural style: Colonial
- Property subtype: Single Family Residence
Materials
- Wood Frame, Vinyl Siding
- Foundation: Poured Concrete
- Roof: Architectural Shingle
Condition
- New construction: Yes
- Year built: 2026
Utilities & green energy
- Electric: 200+ Amp Service
- Sewer: Private Sewer, Septic Tank
- Utilities for property: Underground Utilities
Green energy
- Green verification: ENERGY STAR Certified Homes
Community & HOA
Community
- Security: Carbon Monoxide Detector(s), Smoke Detector(s)
- Subdivision: The Woodlands at Merry Hill
HOA
- Has HOA: Yes
- Services included: HOA Fee
- Additional fee info: Fee: $422
Location
- Region: Barrington
Financial & listing details
- Price per square foot: $426/sqft
- Date on market: 9/21/2026
- Road surface type: Paved
Estimated market value
Not available
Estimated sales range
Not available
Not available
Price history
| Date | Event | Price |
|---|---|---|
| 9/21/2026 | Listed for sale | $1,188,900$426/sqft |
Source:  PrimeMLS #5110755 Report a problem PrimeMLS #5110755 Report a problem | ||
Public tax history
Tax history is unavailable.
Monthly payment
Est. payment
Payment breakdown
Explore the cost of this home by adjusting the details. Changes won't be saved.Climate risks
Neighborhood: 03825
Nearby schools
Schools provided by the listing agent
- Elementary: Barrington Elementary
- Middle: Barrington Middle
- District: Barrington Sch Dsct SAU #74
Source: PrimeMLS. This data may not be complete. We recommend contacting the local school district to confirm school assignments for this home.
Similar homes
- $1,097,9104 bd3 ba2.6k sqftLot 12 Wittner's Run #12, Barrington, NH 03825Active
 MLS ID #5110854, Marissa Drew. PrimeMLS
 - $1,030,0003 bd2 ba1.9k sqftLot 3 Wittner's Run #3, Barrington, NH 03825Active
 MLS ID #5111298, Marissa Drew. PrimeMLS
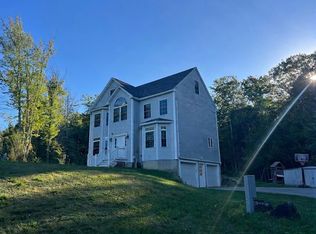
 - $749,9004 bd3 ba2.4k sqft79 Coachman Drive, Barrington, NH 03825Active
 MLS ID #5109433, Fred Bussiere. PrimeMLS

 - $1,225,0004 bd3 ba3.1k sqftMap 23 Lot 11-25 Frederick Lane, Nottingham, NH 03290Active
 MLS ID #5080574, Heather Heigis. PrimeMLS
