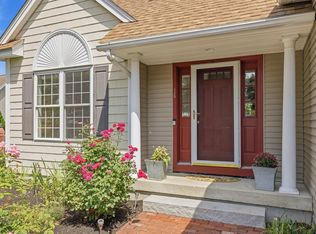
Rare offering in this charming coastal neighborhood. Tucked away on the end of the community cul-de sac, this property boasts 1.87 acres of land to enjoy. Mixed with open yard, mature woods and private tidal waterfront there are endless ways to take advantage of the outdoors! Kick back along the custom built, backyard wood firepit with bench seating or relax on the sprawling, private back deck to catch some sun. Enjoy your own private slice of the cove through your wooded backyard. A perfect opportunity for active paddleboarding, swimming, kayaking and fishing. The home has a private drive leading to the backyard and attached 2 car garage with direct entry into the main home. The property boasts four spacious bedrooms and 2.5 bathrooms, offering ample space for family and friends. Upon entering the home, you are flanked by a charming Family Room, dining room or additional living space to enjoy. Heading straight brings you into the welcoming kitchen with barstool seating adjacent to the sliding doors out to your private deck. Next to the open kitchen space sits the beautifully designed living room featuring vaulted ceilings and large windows to create an open, airy and light filled atmosphere. The home's thoughtful layout enhances its charm and invites the natural beauty of the outdoors inside, showcasing views of the natural wooded landscape. The upstairs features four bedrooms total, one of which is the Primary suite with full bath and walk in closets. The other three guest bedrooms enjoy an additional full bath conveniently located just outside in the hallway. This property is just moments away from the charming Kittery Foreside as well as the vibrant, historic downtown Portsmouth. Whether you are enjoying a leisurely stroll along the waterfront or exploring local shops and restaurants, this location offers the perfect blend of privacy and convenience. Don't miss this opportunity to own in one of Kittery's most coveted neighborhoods!
Active under contract
Price cut: $50K (7/30)
$945,000
7 Cove Landing, Kittery, ME 03904
4beds
2,552sqft
Single Family Residence
Built in 2002
1.87 Acres Lot
$-- Zestimate®
$370/sqft
$-- HOA
What's special
Charming family roomSprawling private back deckFour spacious bedrooms
- 188 days
- 78
- 2
Zillow last checked:
Listing updated:
Listed by:
The Aland Realty Group, LLC
Source: Maine Listings,MLS#: 1658097
Facts & features
Interior
Bedrooms & bathrooms
- Bedrooms: 4
- Bathrooms: 3
- Full bathrooms: 2
- 1/2 bathrooms: 1
Primary bedroom
- Level: Second
- Area: 224 Square Feet
- Dimensions: 16 x 14
Bedroom 2
- Level: Second
- Area: 238 Square Feet
- Dimensions: 17 x 14
Bedroom 3
- Level: Second
- Area: 156 Square Feet
- Dimensions: 13 x 12
Bedroom 4
- Level: Second
Dining room
- Features: Dining Area
- Level: First
- Area: 156 Square Feet
- Dimensions: 13 x 12
Family room
- Level: First
- Area: 280 Square Feet
- Dimensions: 20 x 14
Kitchen
- Level: First
- Area: 168 Square Feet
- Dimensions: 14 x 12
Living room
- Level: First
- Area: 280 Square Feet
- Dimensions: 20 x 14
Office
- Level: Basement
Heating
- Forced Air, Zoned
Cooling
- Central Air
Appliances
- Included: Dishwasher, Disposal, Dryer, Microwave, Gas Range, Refrigerator, Washer
Features
- Attic, Storage, Walk-In Closet(s), Primary Bedroom w/Bath
- Flooring: Carpet, Tile, Wood
- Basement: Interior Entry,Walk-Out Access,Finished,Full,Unfinished
- Number of fireplaces: 1
Interior area
- Total structure area: 2,552
- Total interior livable area: 2,552 sqft
- Finished area above ground: 2,352
- Finished area below ground: 200
Property
Parking
- Total spaces: 2
- Parking features: Paved, 5 - 10 Spaces, Garage Door Opener, Basement
- Attached garage spaces: 2
Features
- Patio & porch: Deck
- Has view: Yes
- View description: Scenic, Trees/Woods
- Body of water: PISCATAQUA
- Frontage length: Waterfrontage: 109,Waterfrontage Owned: 109
Lot
- Size: 1.87 Acres
- Features: Near Public Beach, Near Shopping, Near Turnpike/Interstate, Near Town, Neighborhood, Cul-De-Sac, Landscaped, Wooded
Details
- Additional structures: Shed(s)
- Parcel number: KITTM002L013007
- Zoning: RES
- Other equipment: Cable, Other
Construction
Type & style
- Home type: SingleFamily
- Architectural style: Colonial
- Property subtype: Single Family Residence
Materials
- Wood Frame, Vinyl Siding
- Foundation: Poured Concrete
- Roof: Shingle
Condition
- Year built: 2002
Utilities & green energy
- Electric: Circuit Breakers, Underground
- Sewer: Public Sewer, Holding Tank
- Water: Public
Green energy
- Energy efficient items: Water Heater, Thermostat
Community & HOA
Location
- Region: Kittery
Financial & listing details
- Price per square foot: $370/sqft
- Tax assessed value: $690,400
- Annual tax amount: $10,124
- Date on market: 4/16/2026
- Road surface type: Paved
Estimated market value
Not available
Estimated sales range
Not available
Not available
Price history
| Date | Event | Price |
|---|---|---|
| 9/8/2026 | Contingent | $945,000$370/sqft |
Source:  Maine Listings #1658097 Report a problem Maine Listings #1658097 Report a problem | ||
| 7/30/2026 | Price change | $945,000-5%$370/sqft |
Source: Maine Listings #1658097 Report a problem | ||
| 6/23/2026 | Price change | $995,000-5.1%$390/sqft |
Source: Maine Listings #1658097 Report a problem | ||
| 5/13/2026 | Price change | $1,049,000-8.8%$411/sqft |
Source: Maine Listings #1658097 Report a problem | ||
| 4/16/2026 | Listed for sale | $1,150,000+164.4%$451/sqft |
Source: Maine Listings #1658097 Report a problem | ||
| 5/13/2016 | Sold | $435,000+28%$170/sqft |
Source: Maine Listings #1259291 Report a problem | ||
| 8/28/2002 | Sold | $339,900$133/sqft |
Source: Agent Provided Report a problem | ||
Public tax history
| Year | Property taxes | Tax assessment |
|---|---|---|
| 2024 | $9,804 +4.3% | $690,400 |
| 2023 | $9,396 +1% | $690,400 |
| 2022 | $9,307 +3.7% | $690,400 |
| 2021 | $8,975 | $690,400 |
| 2020 | $8,975 +47.3% | $690,400 +97.1% |
| 2019 | $6,095 +9.8% | $350,300 +6% |
| 2018 | $5,552 +2.1% | $330,500 +0.2% |
| 2017 | $5,440 +2.8% | $329,700 |
| 2016 | $5,292 +2.4% | $329,700 |
| 2015 | $5,166 +1% | $329,700 |
| 2014 | $5,117 +2% | $329,700 |
| 2013 | $5,018 +1.9% | $329,700 -4.5% |
| 2010 | $4,923 | $345,200 |
Find assessor info on the county website
Monthly payment
Est. payment
Payment breakdown
Explore the cost of this home by adjusting the details. Changes won't be saved.Climate risks
Neighborhood: Kittery
Similar homes
- $995,0003 bd3 ba1.9k sqft16 Dunlin Way, Portsmouth, NH 03801Active
 MLS ID #5114188, Margaret Pesce. PrimeMLS
 - $989,0003 bd3 ba1.8k sqft67 Whipple Road, Kittery, ME 03904Active
 MLS ID #1662718, Coldwell Banker Realty. Maine Listings
 - $1,150,0003 bd3 ba2.3k sqft27 Pocahontas Road, Kittery, ME 03905Active
 MLS ID #1683360, The Aland Realty Group. Maine Listings
 - $598,5003 bd2 ba2.3k sqft2 Creek Crossing, Kittery, ME 03904Active
 MLS ID #1674366, Keller Williams Coastal and Lakes & Mountains Realty. Maine Listings
 - $949,9004 bd2 ba1.6k sqft41 Kings Court, Wells, ME 04090ActiveMLS ID #1685156, Coldwell Banker Realty. Maine Listings
- $899,0003 bd2 ba2.1k sqft87 Darcy Road, York, ME 03909ActiveMLS ID #1681031, Abigail Douris Real EstateLLC. Maine Listings
- $749,0003 bd3 ba2.5k sqft34 Scituate Road, York, ME 03909ActiveMLS ID #1680794, Anchor Real Estate. Maine Listings
- $775,0003 bd3 ba2k sqft27 High Rock Road, York, ME 03909ActiveMLS ID #1677727, Keller Williams Coastal and Lakes & Mountains Realty. Maine Listings
- $624,0003 bd2 ba1.7k sqft14 Hill Creek Drive, Kittery, ME 03904ActiveMLS ID #1679875, Lamacchia Realty, Inc.. Maine Listings
