Welcome to 15 Turner Drive at Pine Ledge in beautiful Cape Neddick! This 3/4 Bedroom home is ideally situated in York Maine's northern district, and offers quick access to miles of beaches, trails, restaurants, and shops. Enjoy all that this area offer: the Nubble Lighthouse, Yorks many beaches, the Marginal Way, Perkins Cove, and Ogunquit's vibrant downtown.
The flexible floor plan of this home offers a primary suite on both the first and second floors, giving opportunity for choice in living style or being able to entertain guests for longer visits. The tastefully designed kitchen is the start of the show and has an easy flow to the oversized deck for enjoying outdoor living that is remarkably private for being in a subdivision. The first floor has all your daily needs in one place. Aside from the kitchen and suite there is a dining area, mudroom, dedicated laundry area, living room with propane fireplace, office or study, and a remarkable looking powder room. Single floor living is possible here for those looking for it. Upstairs provides plenty of rooms to use as you see fit. With another primary room with bath ensuite, multiple rooms, and a shared bath. No lack of storage at this home with a basement that has a 10 foot foundation and feels absolutely massive! Need more storage? Look no further than the recently built 24 x 32 garage with 11 foot ceiling height on the first level. The second floor has full ceiling height and could be finished for a multitude of uses or could just be great storage.
Active
Price cut: $50K (7/13)
$1,050,000
15 Turner Drive, York, ME 03902
4beds
2,627sqft
:
Get pre-qualified$6,411/mo
Single Family Residence
Built in 2017
0.94 Acres Lot
$1,025,800 Zestimate®
$400/sqft
$11/mo HOA
What's special
Dining areaDedicated laundry areaOffice or studyRemarkable looking powder roomTastefully designed kitchen
- 55 days |
- 1,020 |
- 47 |
Zillow last checked:
Listing updated:
Listed by:
CENTURY 21 Atlantic Realty
Source: Maine Listings,MLS#: 1666006
Facts & features
Interior
Bedrooms & bathrooms
- Bedrooms: 4
- Bathrooms: 4
- Full bathrooms: 3
- 1/2 bathrooms: 1
Primary bedroom
- Features: Double Vanity, Full Bath, Suite
- Level: Second
Primary bedroom
- Features: Closet, Full Bath, Suite
- Level: First
Bedroom 1
- Features: Closet
- Level: Second
- Area: 133.21 Square Feet
- Dimensions: 11 x 12.11
Bedroom 2
- Features: Closet
- Level: Second
- Area: 157.5 Square Feet
- Dimensions: 12.5 x 12.6
Bonus room
- Features: Above Garage
- Level: Second
- Area: 273.78 Square Feet
- Dimensions: 23.4 x 11.7
Dining room
- Features: Dining Area
- Level: First
- Area: 157.2 Square Feet
- Dimensions: 12 x 13.1
Kitchen
- Features: Kitchen Island, Pantry
- Level: First
- Area: 163.2 Square Feet
- Dimensions: 12 x 13.6
Living room
- Features: Gas Fireplace
- Level: First
- Area: 261.62 Square Feet
- Dimensions: 12.7 x 20.6
Office
- Level: First
- Area: 91.71 Square Feet
- Dimensions: 9 x 10.19
Heating
- Forced Air, Heat Pump, Radiant
Cooling
- Central Air, Heat Pump
Appliances
- Included: Dishwasher, Microwave, Gas Range, Refrigerator, Tankless Water Heater
Features
- 1st Floor Bedroom, 1st Floor Primary Bedroom w/Bath, Bathtub, Pantry, Shower, Storage, Walk-In Closet(s), Primary Bedroom w/Bath
- Flooring: Carpet, Tile, Wood
- Doors: Storm Door(s)
- Windows: Double Pane Windows, Low Emissivity Windows
- Basement: Bulkhead,Interior Entry,Full,Unfinished
- Number of fireplaces: 1
Interior area
- Total structure area: 2,627
- Total interior livable area: 2,627 sqft
- Finished area above ground: 2,627
- Finished area below ground: 0
Property
Parking
- Total spaces: 2
- Parking features: Paved, 5 - 10 Spaces, Off Street, Garage Door Opener, Detached, Storage
- Garage spaces: 2
Accessibility
- Accessibility features: 32 - 36 Inch Doors
Features
- Patio & porch: Deck, Porch
- Has view: Yes
- View description: Trees/Woods
Lot
- Size: 0.94 Acres
- Features: Abuts Conservation, Near Golf Course, Near Public Beach, Near Shopping, Neighborhood, Level, Open Lot, Landscaped, Wooded
Details
- Parcel number: YORKM0099B0101
- Zoning: RES 2
- Other equipment: Cable, Generator, Internet Access Available
Construction
Type & style
- Home type: SingleFamily
- Architectural style: Cape Cod
- Property subtype: Single Family Residence
Materials
- Wood Frame, Clapboard, Shingle Siding, Wood Siding
- Foundation: Poured Concrete
- Roof: Composition,Shingle
Condition
- Year built: 2017
Utilities & green energy
- Electric: Circuit Breakers
- Sewer: Private Sewer, Septic Design Available, Septic Tank
- Water: Private, Well
Green energy
- Energy efficient items: 90% Efficient Furnace, HVAC
Community & HOA
Community
- Security: Security System, Air Radon Mitigation System
- Subdivision: Pine Ledge
HOA
- Has HOA: Yes
- HOA fee: $130 annually
Location
- Region: Cape Neddick
Financial & listing details
- Price per square foot: $400/sqft
- Tax assessed value: $774,300
- Annual tax amount: $6,884
- Date on market: 6/8/2026
- Road surface type: Paved
Estimated market value
$1,025,800
$975,000 - $1.08M
$4,643/mo
Price history
| Date | Event | Price |
|---|---|---|
| 7/13/2026 | Price change | $1,050,000-4.5%$400/sqft |
Source:  Maine Listings #1666006 Report a problem Maine Listings #1666006 Report a problem | ||
| 6/8/2026 | Price change | $1,100,000+51.7%$419/sqft |
Source: Maine Listings #1666006 Report a problem | ||
| 10/13/2021 | Pending sale | $724,900$276/sqft |
Source: Maine Listings #1500654 Report a problem | ||
| 10/13/2021 | Listed for sale | $724,900$276/sqft |
Source: Maine Listings #1500654 Report a problem | ||
| 10/12/2021 | Sold | $724,900+63.6%$276/sqft |
Source:  PrimeMLS #4872453 Report a problem PrimeMLS #4872453 Report a problem | ||
| 6/7/2017 | Sold | $443,000$169/sqft |
Source: Agent Provided Report a problem | ||
Public tax history
| Year | Property taxes | Tax assessment |
|---|---|---|
| 2024 | $6,504 +2.6% | $774,300 +3.3% |
| 2023 | $6,337 +26.5% | $749,900 +27.9% |
| 2022 | $5,011 -0.8% | $586,100 +15.5% |
| 2021 | $5,051 | $507,600 |
| 2020 | $5,051 +6.1% | $507,600 +18.9% |
| 2019 | $4,761 +0.9% | $427,000 +0.9% |
| 2018 | $4,720 +6.3% | $423,300 +4.4% |
| 2017 | $4,440 +2496.5% | $405,500 +2550.3% |
| 2016 | $171 | $15,300 |
Find assessor info on the county website
Monthly payment
Est. payment
Payment breakdown
Explore the cost of this home by adjusting the details. Changes won't be saved.Climate risks
Neighborhood: 03902
Nearby schools
GreatSchools rating
- 10/10Coastal Ridge Elementary SchoolGrades: 2-4Distance: 4.3 mi
- 9/10York Middle SchoolGrades: 5-8Distance: 5 mi
- 8/10York High SchoolGrades: 9-12Distance: 4 mi
- $824,6003 bd2 ba1.7k sqft19 Turner Dr, York, ME 03909Off Market
- $760,0003 bd3 ba1.8k sqft20 Turner Dr, Cape Neddick, ME 03902Sold
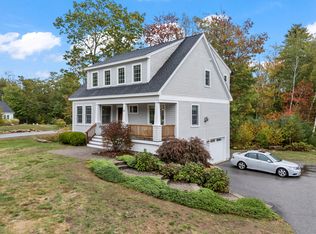
- $638,1003 bd1 ba1.3k sqft3 Turner Dr, Cape Neddick, ME 03902Off Market
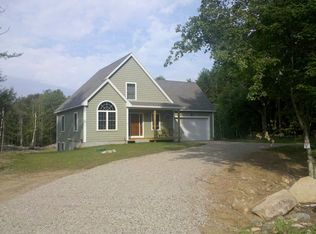
- $942,3003 bd2 ba1.8k sqft37 Turner Dr, Cape Neddick, ME 03902Off Market
- $30,300-- bd-- ba-- sqft42 Turner Dr, Cape Neddick, ME 03902Off Market
- $1,002,2003 bd2 ba2.4k sqft43 Turner Dr, York, ME 03902Off Market
- $780,5003 bd3 ba2k sqft24 Turner Dr, Cape Neddick, ME 03902Sold
- $29,000-- bd-- ba-- sqft17 Turner Dr, Cape Neddick, ME 03902Off Market
A local agent can set up tours, give advice and negotiate with sellers.
Similar homes
- $1,099,0005 bd4 ba2.5k sqft176 Shore Road, York, ME 03902Active
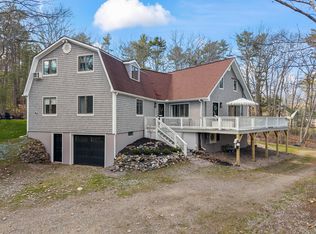
 MLS ID #1660958, Anchor Real Estate. Maine Listings
 - $1,250,0003 bd3 ba3.3k sqft2 Wander Hill Road, York, ME 03902Active
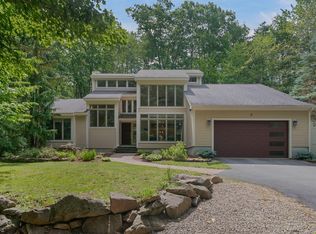 MLS ID #1670330, Portside Real Estate Group. Maine Listings
 - $925,0003 bd3 ba2.2k sqft3 Meadowlark Drive, York, ME 03909Active
 MLS ID #5095308, Anne Erwin Real Estate, Anne Erwin Sothebys International Rlty. PrimeMLS
 - $995,0004 bd4 ba2.5k sqft5 Winterbrook Drive, York, ME 03909Active
 MLS ID #1670288, Keller Williams Coastal and Lakes & Mountains Realty. Maine Listings
 - $899,0003 bd4 ba2.8k sqft7 Scott Avenue, York, ME 03909ActiveMLS ID #1673145, Anchor Real Estate. Maine Listings
- $1,150,0005 bd4 ba2.6k sqft51 Flint Rock Drive, York, ME 03909ActiveMLS ID #1656844, Anchor Real Estate. Maine Listings
- $1,200,0004 bd4 ba2.6k sqft15 Cherry Tree Trail, Wells, ME 04090ActiveMLS ID #1668036, 207 Prime Properties, LLC. Maine Listings
- $995,0004 bd3 ba3.7k sqft12 Perrys Way, Berwick, ME 03901ActiveMLS ID #5094611, Joe Leddy, Duston Leddy Real Estate. PrimeMLS
- $830,0003 bd2 ba2.4k sqft14 Flint Rock Drive, York, ME 03909ActiveMLS ID #1672949, Carey & Giampa, LLC. Maine Listings
- $1,100,0004 bd2 ba3.7k sqft494 Goodwin Road, Eliot, ME 03903ActiveMLS ID #1670584, Duston Leddy Real Estate. Maine Listings
- $1,295,0004 bd4 ba1.8k sqft256 Berwick Road, Ogunquit, ME 03907ActiveMLS ID #1672721, RE/MAX Realty One. Maine Listings
- $1,175,0003 bd4 ba2.8k sqft1 Lennon Drive, Dover, NH 03820ActiveMLS ID #5102297, Lexi Leddy. PrimeMLS
- $985,6643 bd4 ba3k sqft471 Twombley Road, Sanford, ME 04073ActiveMLS ID #1673657, Portside Real Estate Group. Maine Listings
- $849,0004 bd3 ba2.5k sqft39 Crediford Road, Wells, ME 04090ActiveMLS ID #1671194, Real Estate 2000 ME/NH. Maine Listings
- $995,0003 bd2 ba1.6k sqft11 Cole Lane, South Berwick, ME 03908ActiveMLS ID #1668685, RE/MAX Realty One. Maine Listings
- $997,0004 bd3 ba2.2k sqft2 Cottage Way, Kittery, ME 03904ActiveMLS ID #1664617, Berkshire Hathaway HomeServices Verani Realty. Maine Listings
- $750,0003 bd3 ba1.8k sqft34-36 Clayton Lane, Kittery, ME 03904ActiveMLS ID #1673833, CENTURY 21 Atlantic Realty. Maine Listings
- $945,0004 bd3 ba2.5k sqft7 Cove Landing, Kittery, ME 03904ActiveMLS ID #1658097, The Aland Realty Group, LLC. Maine Listings
- $750,0004 bd3 ba2k sqft755 Beech Ridge Road, North Berwick, ME 03906ActiveMLS ID #1673838, Keller Williams Coastal and Lakes & Mountains Realty. Maine Listings
- $1,150,0005 bd3 ba3.3k sqft48 Cottonwood Drive, Dover, NH 03820ActiveMLS ID #5101121, Melissa Lesniak. PrimeMLS
