Spacious and well-appointed 2-bedroom, 2-bath condominium located in the heart of York Beach. This charming coastal getaway features a bright, open-concept main living area with a comfortable living room that opens to a covered porch--perfect for relaxing and enjoying the ocean air. The kitchen connects effortlessly to the dining area, offering a functional layout ideal for both everyday living and entertaining. A full bathroom completes the first level.
Upstairs, the second floor includes a generously sized primary bedroom with direct access to a large open-air deck boasting lovely ocean views, an ideal setting for morning coffee or unwinding after a day on the beach. A second bedroom provides flexible space for guests, family, or a home office.
Experience all that Long Sands Beach has to offer, from its sandy shoreline and surf to the convenience of a nearby general store and popular beachside dining, all just moments from your door.
Additional features include two assigned parking spaces, two private storage rooms for beach essentials, and on-site coin-operated laundry. Whether you're searching for a year-round home, seasonal retreat, or investment opportunity, this ideally situated condominium delivers comfort and classic coastal living.
Active
Price cut: $195.1K (7/23)
$999,900
115 Long Beach Avenue #3, York, ME 03909
2beds
1,376sqft
:
Get pre-qualified$6,758/mo
Condominium
Built in 2005
-- sqft lot
$-- Zestimate®
$727/sqft
$600/mo HOA
What's special
Generously sized primary bedroom
- 155 days |
- 1,593 |
- 34 |
Zillow last checked:
Listing updated:
Listed by:
Anchor Real Estate
Source: Maine Listings,MLS#: 1653309
Facts & features
Interior
Bedrooms & bathrooms
- Bedrooms: 2
- Bathrooms: 2
- Full bathrooms: 2
Primary bedroom
- Level: Second
- Area: 221 Square Feet
- Dimensions: 17 x 13
Bedroom 2
- Features: Closet
- Level: Second
- Area: 154 Square Feet
- Dimensions: 14 x 11
Dining room
- Level: First
- Area: 99 Square Feet
- Dimensions: 11 x 9
Kitchen
- Level: First
- Area: 96 Square Feet
- Dimensions: 12 x 8
Living room
- Level: First
- Area: 420 Square Feet
- Dimensions: 21 x 20
Heating
- Forced Air
Cooling
- Central Air
Appliances
- Included: Dishwasher, Microwave, Electric Range, Refrigerator
- Laundry: Laundry - Coin
Features
- Storage
- Flooring: Carpet, Tile, Wood
- Has fireplace: No
Interior area
- Total structure area: 1,376
- Total interior livable area: 1,376 sqft
- Finished area above ground: 1,376
- Finished area below ground: 0
Property
Parking
- Parking features: Common, Gravel, On Site
Features
- Patio & porch: Deck, Porch
- Has view: Yes
- View description: Scenic
- Body of water: Atlantic Ocean
Lot
- Size: 0.25 Acres
- Features: Near Golf Course, Near Public Beach, Near Town, Open Lot
Details
- Parcel number: YORKM0031B0102L0003
- Zoning: Res-7, Shoreland
Construction
Type & style
- Home type: Condo
- Architectural style: Other
- Property subtype: Condominium
Materials
- Wood Frame, Vinyl Siding
- Roof: Shingle
Condition
- Year built: 2005
Utilities & green energy
- Electric: Circuit Breakers
- Sewer: Public Sewer
- Water: Public
Community & HOA
HOA
- Has HOA: Yes
- HOA fee: $600 monthly
Location
- Region: York
Financial & listing details
- Price per square foot: $727/sqft
- Tax assessed value: $745,500
- Annual tax amount: $6,150
- Date on market: 3/4/2026
Estimated market value
Not available
Estimated sales range
Not available
Not available
Price history
| Date | Event | Price |
|---|---|---|
| 7/23/2026 | Price change | $999,900-16.3%$727/sqft |
Source:  Maine Listings #1653309 Report a problem Maine Listings #1653309 Report a problem | ||
| 3/4/2026 | Listed for sale | $1,195,000+171.7%$868/sqft |
Source: Maine Listings #1653309 Report a problem | ||
| 5/15/2014 | Listing removed | $439,900$320/sqft |
Source: Better Homes and Gardens-The Masiello Group #1116503 Report a problem | ||
| 11/15/2013 | Listed for sale | $439,900-2.2%$320/sqft |
Source: Better Homes and Gardens-The Masiello Group #4325749 Report a problem | ||
| 11/19/2011 | Listing removed | $450,000$327/sqft |
Source: Better Homes and Gardens-The Masiello Group #996888 Report a problem | ||
| 11/18/2010 | Listed for sale | $450,000$327/sqft |
Source: The Masiello Group Real Estate #4033899 Report a problem | ||
Public tax history
| Year | Property taxes | Tax assessment |
|---|---|---|
| 2024 | $6,262 +8.9% | $745,500 +9.6% |
| 2023 | $5,750 +8.8% | $680,500 +10.1% |
| 2022 | $5,286 +7.7% | $618,300 +25.4% |
| 2021 | $4,906 | $493,100 |
| 2020 | $4,906 +3.8% | $493,100 +16.3% |
| 2019 | $4,726 +9.6% | $423,900 +9.6% |
| 2018 | $4,311 +5.8% | $386,600 +3.9% |
| 2017 | $4,074 -6% | $372,100 -4.2% |
| 2016 | $4,333 +2% | $388,600 +0.6% |
| 2015 | $4,248 -2.2% | $386,200 -4.9% |
| 2014 | $4,344 +2.6% | $406,000 |
| 2013 | $4,235 +4.7% | $406,000 |
| 2012 | $4,044 | $406,000 |
Find assessor info on the county website
Monthly payment
Est. payment
Payment breakdown
Explore the cost of this home by adjusting the details. Changes won't be saved.Climate risks
Neighborhood: Cape Neddick
Nearby schools
GreatSchools rating
- 10/10Coastal Ridge Elementary SchoolGrades: 2-4Distance: 1.7 mi
- 9/10York Middle SchoolGrades: 5-8Distance: 2.8 mi
- 8/10York High SchoolGrades: 9-12Distance: 1.1 mi
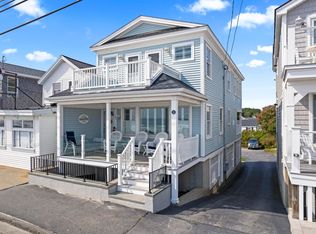
- $1,659,8004 bd3 ba1.6k sqft95 Long Beach Ave, York, ME 03909Sold
- $2,275,0005 bd3 ba2.1k sqft93 Long Beach Ave, York, ME 03909Sold

- $1,528,3003 bd2 ba1.8k sqft109 Long Beach Ave, York, ME 03909Off Market
- $1,451,2004 bd3 ba1.7k sqft113 Long Beach Ave, York, ME 03909Off Market
- $521,8003 bd3 ba2.7k sqft3 Pine St, York, ME 03909Off Market
- $1,177,8003 bd2 ba1.6k sqft107 Long Beach Ave #4, York, ME 03909Off Market
- $544,5002 bd1 ba642 sqft115 Long Beach Ave #1, York, ME 03909Off Market
- $515,5001 bd1 ba642 sqft115 Long Beach Ave #2, York, ME 03909Off Market
A local agent can set up tours, give advice and negotiate with sellers.
Similar homes
- $750,0002 bd2 ba1.2k sqft10 Ocean House Way #10, York, ME 03909Active

 MLS ID #1674256, Keller Williams Realty. Maine Listings
 - $850,0002 bd2 ba2k sqft53 Sentry Hill Road #A, York, ME 03909Active
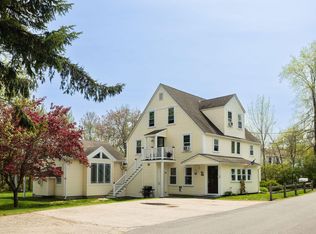 MLS ID #1663694, Keller Williams Coastal and Lakes & Mountains Realty. Maine Listings
 - $740,0003 bd3 ba2k sqft10 Yorke Ridge Way #10, York, ME 03909Active
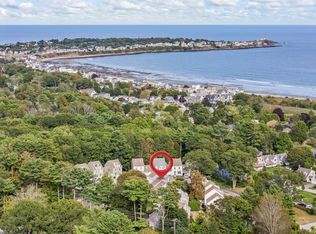 MLS ID #1637350, Keller Williams Coastal and Lakes & Mountains Realty. Maine Listings
 - $689,0003 bd2 ba1.3k sqft21 Fernald Avenue #B, York, ME 03909Active
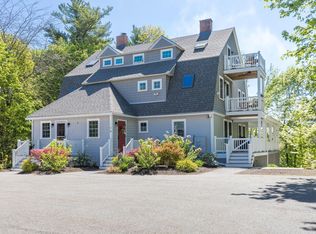 MLS ID #1659933, The Aland Realty Group. Maine Listings
 - $744,9003 bd2 ba1.7k sqft2 Grover Lane, York, ME 03909ActiveMLS ID #5089584, Valerie Ellmer, The Aland Realty Group. PrimeMLS
- $499,9992 bd1 ba1k sqft589 York Street #6, York, ME 03909ActiveMLS ID #1654680, Anchor Real Estate. Maine Listings
- $535,0003 bd1 ba960 sqft2 Mckenna Lane, York, ME 03909ActiveMLS ID #1659887, Real Broker. Maine Listings
- $950,0002 bd3 ba1.3k sqft143 Beach Avenue #205, Kennebunk, ME 04043ActiveMLS ID #1665963, EXP Realty. Maine Listings
- $750,0004 bd2 ba1.7k sqft115 Agamenticus Avenue, York, ME 03902ActiveMLS ID #1666260, Century 21 North East. Maine Listings
- $995,0003 bd2 ba1.6k sqft11 Cole Lane, South Berwick, ME 03908ActiveMLS ID #1668685, RE/MAX Realty One. Maine Listings
- $900,0003 bd2 ba1.5k sqft147 Beach Avenue #142, Kennebunk, ME 04043ActiveMLS ID #1657962, Berkshire Hathaway HomeServices Verani Realty. Maine Listings
- $674,9003 bd3 ba1.9k sqft1383 Post Road #1, Wells, ME 04090ActiveMLS ID #1674374, Keller Williams Coastal and Lakes & Mountains Realty. Maine Listings
- $899,0003 bd2 ba1.4k sqft351 Webhannet Drive #1, Wells, ME 04090ActiveMLS ID #1665746, Keller Williams Coastal and Lakes & Mountains Realty. Maine Listings
- $865,0003 bd3 ba1.8k sqft25 Puffin Lane, Wells, ME 04090ActiveMLS ID #1671145, RE/MAX Realty One. Maine Listings
- $950,0002 bd2 ba1k sqft175 Beach Avenue #2, Kennebunk, ME 04043ActiveMLS ID #1660176, Portside Real Estate Group. Maine Listings
- $840,0002 bd3 ba1.3k sqft143 Beach Avenue #203, Kennebunk, ME 04043ActiveMLS ID #1605924, Pack Maynard and Associates. Maine Listings
- $850,0002 bd2 ba1.1k sqft282 Hanover Street, Portsmouth, NH 03801ActiveMLS ID #5103677, Molleigh McGovern. PrimeMLS
- $799,0003 bd2 ba1.4k sqft353 Webhannet Drive #2, Wells, ME 04090ActiveMLS ID #1665808, Keller Williams Coastal and Lakes & Mountains Realty. Maine Listings
- $979,0003 bd2 ba2k sqft27 Government Street #27, Kittery, ME 03904ActiveMLS ID #1669463, Keller Williams Coastal and Lakes & Mountains Realty. Maine Listings
- $725,0003 bd3 ba1.8k sqft88 Windward Pointe Drive #88, Wells, ME 04090ActiveMLS ID #1674233, RE/MAX Shoreline. Maine Listings
