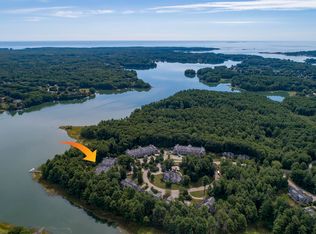
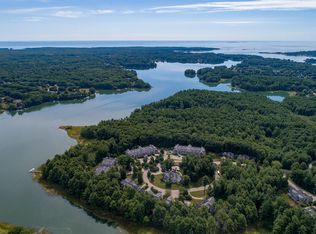
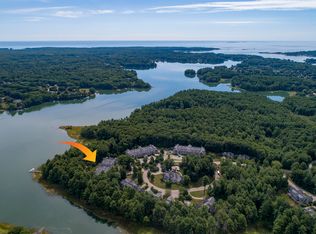
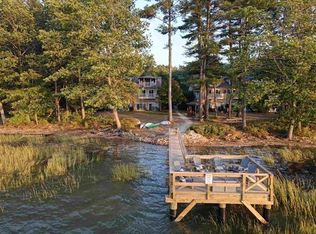
Discover easy, low-maintenance living at Shepards Cove, a 55+ community in Kittery set among approximately 42.5 acres of landscaped grounds with trails and shared waterfront amenities. Facing the water side of the property, the views and a spacious two-bedroom, two-bath condominium features one of the largest single-level floor plans in the community. A new HVAC system in 2024, and other recent updates make this home a great value. The seasonal Spruce Creek water views in the fall create a peaceful natural setting. The open layout is designed for comfortable everyday living, and natural light that brightens the space. Bedrooms are positioned on opposite ends of the home to provide separation and flexibility for guests, a home office, or additional living needs. Step onto the generously sized private deck to enjoy changing seasonal views of the surrounding landscape and water. The kitchen and dining space are meant for function and central air conditioning for comfort. Convenience continues with elevator access from all building levels, a deeded indoor garage parking space, and a private storage area. Residents enjoy access to the community clubhouse, which features an exercise room, library, billiards room, gathering spaces, and opportunities for a variety of recreational and social activities. Outdoor amenities include trails, a shared dock, and a boathouse for kayak and canoe storage. Ideally located just minutes from Kittery's shops, restaurants, waterfront attractions, and everyday conveniences, this home also offers easy access to Portsmouth, area beaches, parks, lighthouses, and Interstate 95 for commuting throughout the Seacoast and Southern Maine. Whether you're looking for a year-round residence or a low-maintenance home close to the coast, this property offers a convenient location with access to both natural surroundings and local amenities.
Active
Listed by: The Gove Group Real Estate, LLC • Lisa MacBride
Price cut: $10K (9/2)
$715,000
100 Shepards Cove Road #H205, Kittery, ME 03904
2beds
1,710sqft
Townhouse
Built in 2008
-- sqft lot
$-- Zestimate®
$418/sqft
$-- HOA
What's special
Generously sized private deckShared waterfront amenitiesSpacious two-bedroom two-bath condominium
- 36 days
- 1,029
- 32
Zillow last checked:
Listing updated:
Listed by:
Lisa MacBride,
The Gove Group Real Estate, LLC 603-778-6400,
Amy Jones,
The Gove Group Real Estate, LLC
Source: PrimeMLS,MLS#: 5107350
Facts & features
Interior
Bedrooms & bathrooms
- Bedrooms: 2
- Bathrooms: 2
- Full bathrooms: 2
Heating
- Natural Gas, Forced Air, Hot Air
Cooling
- Central Air
Appliances
- Included: Dishwasher, Dryer, Refrigerator, Washer, Electric Stove
- Laundry: Laundry Hook-ups, 1st Floor Laundry
Features
- Dining Area, Kitchen/Dining, Primary BR w/ BA, Natural Light, Soaking Tub, Walk-In Closet(s)
- Flooring: Carpet, Manufactured, Tile
- Has basement: No
- Number of fireplaces: 1
- Fireplace features: Gas, 1 Fireplace
Interior area
- Total structure area: 1,710
- Total interior livable area: 1,710 sqft
- Finished area above ground: 1,710
- Finished area below ground: 0
Property
Parking
- Total spaces: 1
- Parking features: Shared Driveway, Paved, Heated Garage, Assigned, Deeded, Garage
- Garage spaces: 1
Accessibility
- Accessibility features: 1st Floor Bedroom, One-Level Home, 1st Floor Laundry
Features
- Levels: One
- Stories: 1
- Exterior features: Dock, Trash, Deck, Natural Shade, Other
- Has view: Yes
- View description: Water
- Has water view: Yes
- Water view: Water
- Waterfront features: Tidal
- Body of water: Spruce Creek
- Frontage length: Water frontage: 3000
Lot
- Features: Condo Development, Curbing, Landscaped, Open Lot, Other, Sidewalks, Street Lights, Trail/Near Trail, Views, Walking Trails, Wooded, Near Country Club, Near Golf Course, Near Paths, Near Shopping, Near Skiing, Near Public Transit, Near Railroad, Near Hospital
Details
- Additional structures: Boat House
- Parcel number: KITTM022L021H205
- Zoning description: R-U
- Special conditions: Standard
- Other equipment: Sprinkler System
Construction
Type & style
- Home type: Townhouse
- Architectural style: Garden
- Property subtype: Townhouse
Materials
- Shingle Siding, Wood Siding
- Foundation: Concrete
- Roof: Flat,Other,Shingle
Condition
- New construction: No
- Year built: 2008
Utilities & green energy
- Electric: 100 Amp Service, Circuit Breakers
- Sewer: Public Sewer
- Utilities for property: Cable Available, Underground Gas, Underground Utilities
Community & HOA
Community
- Security: Carbon Monoxide Detector(s), HW/Batt Smoke Detector
- Senior community: Yes
HOA
- Amenities included: Maintenance Structure, Fitness Center, Management Plan, Master Insurance, Landscaping, Common Acreage, Other, Security, Snow Removal, Trash Removal
- Services included: Maintenance Grounds, Other, Plowing, Recreation, Trash, Condo Association Fee
- Additional fee info: Fee: $685.58
Location
- Region: Kittery
Financial & listing details
- Price per square foot: $418/sqft
- Tax assessed value: $457,500
- Annual tax amount: $6,379
- Date on market: 8/29/2026
- Road surface type: Paved
Estimated market value
Not available
Estimated sales range
Not available
Not available
Price history
| Date | Event | Price |
|---|---|---|
| 9/2/2026 | Price change | $715,000-1.4%$418/sqft |
Source:  PrimeMLS #5107350 Report a problem PrimeMLS #5107350 Report a problem | ||
| 8/7/2026 | Listed for sale | $725,000+14.2%$424/sqft |
Source:  Maine Listings #1675298 Report a problem Maine Listings #1675298 Report a problem | ||
| 8/5/2022 | Sold | $635,000+2.6%$371/sqft |
Source: PrimeMLS #4915980 Report a problem | ||
| 7/25/2022 | Pending sale | $619,000$362/sqft |
Source: Maine Listings #1532300 Report a problem | ||
| 6/20/2022 | Contingent | $619,000$362/sqft |
Source: Maine Listings #1532300 Report a problem | ||
| 6/14/2022 | Listed for sale | $619,000$362/sqft |
Source: Maine Listings #1532300 Report a problem | ||
Public tax history
| Year | Property taxes | Tax assessment |
|---|---|---|
| 2024 | $6,497 +4.3% | $457,500 |
| 2023 | $6,227 +1% | $457,500 |
| 2022 | $6,167 +3.7% | $457,500 |
| 2021 | $5,948 | $457,500 |
| 2020 | $5,948 -2.8% | $457,500 +30.1% |
| 2019 | $6,120 +3.6% | $351,700 |
| 2018 | $5,909 +1.8% | $351,700 |
| 2017 | $5,803 +2.8% | $351,700 |
| 2016 | $5,645 +2.4% | $351,700 |
| 2015 | $5,511 +1% | $351,700 |
| 2014 | $5,458 +2% | $351,700 |
| 2013 | $5,353 | $351,700 |
Find assessor info on the county website
Monthly payment
Est. payment
Payment breakdown
Explore the cost of this home by adjusting the details. Changes won't be saved.Climate risks
Neighborhood: Kittery
- $568,6001 bd2 ba1.2k sqft100 Shepards Cove Rd UNIT H104, Kittery, ME 03904Off Market
- $715,0002 bd2 ba1.6k sqft100 Shepards Cove Rd UNIT H305, Kittery, ME 03904Sold
- $1,350,0004 bd3 ba2.9k sqft100 Shepards Cove Rd UNIT H301, Kittery, ME 03904Sold

- $610,0002 bd2 ba1.5k sqft100 Shepards Cove Rd UNIT H302, Kittery, ME 03904Sold
Similar homes
- $616,0003 bd2 ba2.3k sqft2 Creek Crossing, Kittery, ME 03904Active

 MLS ID #1674366, Keller Williams Coastal and Lakes & Mountains Realty. Maine Listings
 - $625,0003 bd3 ba2k sqft9 Cook Street #4, Kittery, ME 03904Active
 MLS ID #1680854, Keller Williams Coastal and Lakes & Mountains Realty. Maine Listings
 - $639,0003 bd2 ba1.7k sqft14 Hill Creek Drive, Kittery, ME 03904Active
 MLS ID #1679875, Lamacchia Realty, Inc.. Maine Listings
 - $720,0003 bd3 ba2.4k sqftBellamy River Village, Dover, NH 03820Active
 MLS ID #5105667, Patricia M Perkins. PrimeMLS
 - $965,0004 bd3 ba2.2k sqft2 Cottage Way, Kittery, ME 03904ActiveMLS ID #1664617, Berkshire Hathaway HomeServices Verani Realty. Maine Listings
- $679,0003 bd2 ba2.1k sqft863 Littlefield Road, Wells, ME 04090ActiveMLS ID #1680051, Portside Real Estate Group. Maine Listings
- $899,0003 bd2 ba2.1k sqft87 Darcy Road, York, ME 03909ActiveMLS ID #1681031, Abigail Douris Real EstateLLC. Maine Listings
- $850,0002 bd2 ba2k sqft53 Sentry Hill Road #A, York, ME 03909ActiveMLS ID #1663694, Keller Williams Coastal and Lakes & Mountains Realty. Maine Listings
