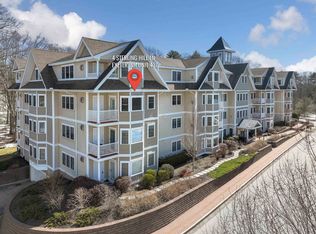
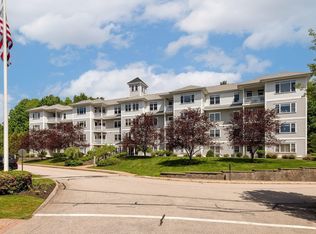
This first floor end unit faces south and has plenty of natural light. Exit out to your private ground-floor patio. Underground heated parking with an elevator to all floors. Private storage space in the parking garage. Inside shutters on all south-facing windows. Extras include Miele builtin coffee maker, builtin wine cooler, KitchenAid refrigerator, dishwasher, and microwave, Jacuzzi tub, bidet. Community clubhouse with exercise room, 3 TVs, 3 bathrooms, and pool table. Community grilling area.
Pending
Listed by: Continental Real Estate Group, Inc. • Derek Eisenberg
$615,000
5 Sterling Hill Lane #512, Exeter, NH 03833
2beds
1,623sqft
Condominium
Built in 2012
-- sqft lot
$615,500 Zestimate®
$379/sqft
$-- HOA
What's special
- 60 days
- 69
- 0
Zillow last checked:
Listing updated:
Listed by:
Derek Eisenberg,
Continental Real Estate Group, Inc. 877-996-5728
Source: PrimeMLS,MLS#: 5102794
Facts & features
Interior
Bedrooms & bathrooms
- Bedrooms: 2
- Bathrooms: 2
- Full bathrooms: 2
Heating
- Blowers, Floor Furnace, Forced Air, Gas Heater, Vented Gas Heater, Hot Air
Cooling
- Central Air
Appliances
- Included: Gas Cooktop, Dishwasher, ENERGY STAR Qualified Dishwasher, Disposal, Dryer, ENERGY STAR Qualified Dryer, Range Hood, Microwave, Refrigerator, ENERGY STAR Qualified Refrigerator, Washer, ENERGY STAR Qualified Washer, Domestic Water Heater, Natural Gas Water Heater, Owned Water Heater, Separate Water Heater, Tank Water Heater, Wine Cooler, Exhaust Fan, Water Heater
- Laundry: Laundry Hook-ups, 1st Floor Laundry
Features
- Elevator, Passenger Elevator, Kitchen Island, Kitchen/Dining, Kitchen/Living, LED Lighting, Primary BR w/ BA, Natural Light, Indoor Storage, Walk-In Closet(s), Programmable Thermostat, Smart Thermostat, Bidet
- Flooring: Carpet, Ceramic Tile, Combination, Laminate, Tile
- Doors: Security Door(s)
- Windows: Blinds, Drapes, Window Treatments, Screens, Window(s) w/ Solar Shade, Storm Window(s)
- Basement: Concrete Floor,Assigned Storage,Locked Storage
- Number of fireplaces: 1
- Fireplace features: Gas, 1 Fireplace
Interior area
- Total structure area: 1,623
- Total interior livable area: 1,623 sqft
- Finished area above ground: 1,623
- Finished area below ground: 0
Property
Parking
- Total spaces: 34
- Parking features: Shared Driveway, Paved, Heated Garage, Assigned, Deeded, Garage, Parking Spaces 1, Underground, Attached
- Garage spaces: 34
Features
- Levels: One
- Stories: 1
- Patio & porch: Patio
- Exterior features: Storage
- Has spa: Yes
- Spa features: Heated, Bath
Lot
- Features: Condo Development
Details
- Parcel number: EXTRM068L006512
- Zoning description: Residential
- Other equipment: Intercom, Sprinkler System
Construction
Type & style
- Home type: Condo
- Architectural style: Contemporary
- Property subtype: Condominium
Materials
- Cellulose Insulation, Fiberglss Batt Insulation, Wood Frame, Vinyl Siding, Wood Exterior
- Foundation: Concrete
- Roof: Shingle,Asphalt Shingle
Condition
- New construction: No
- Year built: 2012
Utilities & green energy
- Electric: 100 Amp Service, 110 Volt, 220 Volts, 3 Phase, Circuit Breakers, On-Site, Underground
- Sewer: Public Sewer
- Utilities for property: Phone, Cable, Cable at Site, Cable Available, Gas On-Site, Underground Gas, Telephone at Site, Phone Available, Sewer Connected
Community & HOA
Community
- Security: Smoke Detector(s), Hardwired Smoke Detector, HW/Batt Smoke Detector
- Senior community: Yes
- Subdivision: Village At Sterling H
HOA
- Has HOA: Yes
- Amenities included: Maintenance Structure, Fitness Center, Master Insurance, Recreation Room, Landscaping, Common Acreage, Common Heating/Cooling, Security, Trash Removal
- Services included: Maintenance Grounds, Plowing, Sewer, Trash, Water, Condo Association Fee, HOA Fee
- Additional fee info: Fee: $535
Location
- Region: Exeter
Financial & listing details
- Price per square foot: $379/sqft
- Tax assessed value: $568,200
- Annual tax amount: $10,659
- Date on market: 7/31/2026
- Listing terms: Cash,Conventional
- Electric utility on property: Yes
- Road surface type: Paved
Estimated market value
$615,500
$585,000 - $646,000
$3,798/mo
Price history
| Date | Event | Price |
|---|---|---|
| 8/6/2026 | Pending sale | $615,000$379/sqft |
Source: | ||
| 7/31/2026 | Listed for sale | $615,000-1.6%$379/sqft |
Source: | ||
| 4/27/2026 | Listing removed | $625,000$385/sqft |
Source: | ||
| 4/18/2026 | Listed for sale | $625,000+39.2%$385/sqft |
Source: | ||
| 10/5/2020 | Sold | $449,000+40.3%$277/sqft |
Source: Public Record Report a problem | ||
| 11/26/2014 | Sold | $320,000$197/sqft |
Source: Public Record Report a problem | ||
Public tax history
| Year | Property taxes | Tax assessment |
|---|---|---|
| 2024 | $10,108 -3.2% | $568,200 +45.7% |
| 2023 | $10,444 +8.2% | $390,000 |
| 2022 | $9,653 +1.5% | $390,000 +0.4% |
| 2020 | $9,509 +5.2% | $388,300 |
| 2019 | $9,036 +18.4% | $388,300 +39.9% |
| 2018 | $7,634 +2.7% | $277,600 |
| 2017 | $7,431 +2% | $277,600 |
| 2016 | $7,284 -9.7% | $277,600 -12.1% |
| 2015 | $8,068 +16% | $315,900 +18.4% |
| 2014 | $6,955 | $266,900 |
Find assessor info on the county website
Monthly payment
Est. payment
Payment breakdown
Explore the cost of this home by adjusting the details. Changes won't be saved.Climate risks
Neighborhood: 03833
Nearby schools
Schools provided by the listing agent
- Elementary: Lincoln Street Elementary
- Middle: Cooperative Middle School
- High: Exeter High School
- District: Exeter
Source: PrimeMLS. This data may not be complete. We recommend contacting the local school district to confirm school assignments for this home.