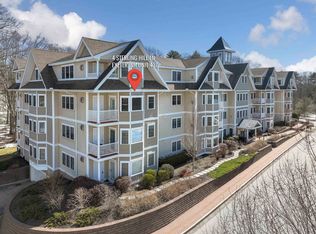
This light-filled South facing 2-bedroom home at The Village at Sterling Hill will deliver with a bonus. From the moment you enter, the hardwood floor brings you into the stylish, open concept kitchen/dining/living rooms. The kitchen features light maple cabinets with stainless steel appliances and tile backsplash and an over-sized island which provides great workspace, serving area, or a perfect place for morning coffee as a breakfast bar. A very spacious living room w/corner gas fireplace offers several seating choices for curling up with a good book, catching a film on tv, or gathering with friends and family. Access to your balcony is just off the lr. The dining area is adjacent to the kitchen. Guest bedroom is just across the hallway from the guest bath. The spacious primary bedroom features an ensuite full bath and shower as well as a bonus home office/study space. Laundry is just outside of the primary bedroom and there is a large utility closet for additional storage. Each unit has one assigned parking space in the basement/garage as well as a secure storage closet. The community clubhouse is just across the street and offers a fully equipped kitchen, gathering space, grills out back, a fitness room in the lower level. Pets are allowed but must be approved prior to occupancy. Easy access to shopping , services, major routes and the NH coast. Come, enjoy all that Sterling Hill has to offer. Welcome home.
Closed
Zillow last checked:
Listing updated:
Bought with:
Florence Ruffner
Ruffner Real Estate, LLC
Source: PrimeMLS,MLS#: 5097682
Price history
| Date | Event | Price |
|---|---|---|
| 8/31/2026 | Sold | $535,000-0.9%$363/sqft |
Source:  PrimeMLS #5097682 Report a problem PrimeMLS #5097682 Report a problem | ||
| 8/26/2026 | Pending sale | $539,900$367/sqft |
Source: PrimeMLS #5097682 Report a problem | ||
| 7/1/2026 | Price change | $539,900+50.1%$367/sqft |
Source: PrimeMLS #5097682 Report a problem | ||
| 6/19/2017 | Listed for sale | $359,700+2.2%$244/sqft |
Source: Keller Williams Coastal Realty #4642103 Report a problem | ||
| 3/23/2017 | Sold | $352,000-2.1%$239/sqft |
Source: PrimeMLS #4642103 Report a problem | ||
| 1/23/2017 | Pending sale | $359,700$244/sqft |
Source: Bean Group / Portsmouth #4612592 Report a problem | ||
| 12/27/2016 | Listed for sale | $359,700$244/sqft |
Source: Bean Group / Portsmouth #4612592 Report a problem | ||
Nearby homes


Get a cash offer in 3 minutes
Find out how much your home could sell for in as little as 3 minutes with a no-obligation cash offer.
Estimated market value
$535,200
