Skip main navigation
Closed
  • Listed by: BerkshireHathaway HomeServices Commonwealth R.E • Sylvia Makarios
    Bought with: W Real Estate
    $852,800

    29 Kibrel Court #29, Sandown, NH 03873

    2beds
    1,800sqft
    Condominium, Townhouse
    Built in 2022
    16 Acres Lot
    $852,800 Zestimate®
    $474/sqft
    $3,365 Estimated rent

    Home value

    $852,800

    $785,000 - $912,000

    $3,365/mo

    Zestimate® history
    Loading
    Loading...

    Owner options

    List your home for rent

    $3,365/mo

    Rent Zestimate®

    Find your next renter with Zillow Rental Manager. Plus, with online applications, you can quickly screen prospective tenants – for free.

    Learn more

    $3,365/mo

    Rent Zestimate®

    Refinance and save

    $4,586/mo

    Est. payment

    Refinancing to a lower rate could help reduce your monthly payments and save thousands over the life of the loan.

    See today's rates

    $4,586/mo

    Est. payment

    Explore your selling options

    Work with a Zillow partner agent

    Leverage their expertise and Zillow's premium Showcase listings to get your home seen by more buyers.

    Get started

    List with your own agent

    Get your home in front of millions of buyers by listing it on Zillow.

    Learn how to do it

    Sell it yourself

    Take full control of how buyers see your home on Zillow by listing For Sale by Owner (FSBO).

    List your home

    What's special

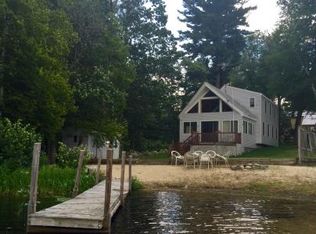
    Live Your Best Life! Enjoy the Finest of New England Year-Round in this Spectacular Waterfront Townhome with Direct Water Views and where every Season is on display. Swimming, Boating, Fishing, Kayaking, and Paddle Boarding are only steps away. Set on Beautiful Angle Pond with 900 feet of shoreline & 200 feet of a Private Sandy Beach, this Tranquil Setting is just over The NH/MA Border-Perfect for those seeking Lake Life within a 45- minute drive to Boston and easy access to the NH Seacoast. These 22 Townhomes offer High-End Finishes, Including: Open Floor Plan, Vaulted Ceilings, Sought After 1st Floor Primary Bedroom & 1st Floor Laundry, Anderson Windows, Hardwood Floors, Chef's Kitchen with Custom Cabinetry, Quartz Countertops, High-End Appliances, James Hardie Cementitious Clapboard, Solid Doors, 2 Car Garage & So Much More. (NOT AGE RESTRICTIVE) (PET FRIENDLY) (THIS UNIT HAS DIRECT WATER VIEWS) You Deserve To Make This Your Home Today!

    This property is off market, which means it's not currently listed for sale or rent on Zillow. This may be different from what's available on other websites or public sources.

    Zillow last checked:

    Listing updated:

    Listed by:

    Sylvia Makarios,

    BerkshireHathaway HomeServices Commonwealth R.E Phone:617-650-8358

    Bought with:

    Brandon Whitcher

    W Real Estate

    Source: PrimeMLS,MLS#: 4900377MLS Logo

    Facts & features

    Interior

    Bedrooms & bathrooms
    • Bedrooms: 2
    • Bathrooms: 2
    • Full bathrooms: 1
    • 1/2 bathrooms: 1
    Heating
    • Propane, Forced Air
    Cooling
    • Central Air
    Appliances
    • Included: ENERGY STAR Qualified Dishwasher, Range Hood, Microwave, Gas Range, ENERGY STAR Qualified Refrigerator, Propane Water Heater
    Features
    • Flooring: Hardwood, Tile
    • Basement: Walkout,Walk-Out Access
    Interior area
    • Total structure area: 3,450
    • Total interior livable area: 1,800 sqft
    • Finished area above ground: 1,800
    • Finished area below ground: 0

    Property

    Parking
    • Total spaces: 2
    • Parking features: Paved, Attached
    • Garage spaces: 2
    Features
    • Levels: 3
    • Stories: 3
    • Patio & porch: Porch
    • Exterior features: Deck
    • Waterfront features: Beach Access, Pond, Pond Site, Waterfront
    Lot
    • Size: 16 Acres
    • Features: Condo Development
    Details
    • Zoning description: Res

    Construction

    Type & style
    • Home type: Townhouse
    • Property subtype: Condominium, Townhouse
    Materials
    • Wood Frame, Cement Exterior, Stone Exterior
    • Foundation: Poured Concrete
    • Roof: Architectural Shingle
    Condition
    • New construction: Yes
    • Year built: 2022

    Utilities & green energy

    • Electric: 200+ Amp Service, Circuit Breakers
    • Sewer: Septic Tank
    • Utilities for property: Cable Available, Underground Utilities

    Community & HOA

    Community
    • Subdivision: The Dox
    HOA
    • Additional fee info: Fee: $326
    Location
    • Region: Sandown

    Financial & listing details

    • Price per square foot: $474/sqft
    • Date on market: 3/10/2022

    Price history

    DateEventPrice
    7/22/2022Sold$1,052,000+27.4%$584/sqft
    Source: PrimeMLS #4900377 Report a problem
    5/11/2022Contingent$826,000$459/sqft
    Source: PrimeMLS #4900377 Report a problem
    3/10/2022Listed for sale$826,000$459/sqft
    Source: PrimeMLS #4900377 Report a problem

    Public tax history

    Tax history is unavailable.

    Neighborhood: 03873

    Nearby schools

    GreatSchools rating
    Schools provided by the listing agent
    • Elementary: Sandown Central School
    • Middle: Timberlane Regional Middle
    • High: Timberlane Regional High Sch
    • District: Timberlane Regional

    Source: PrimeMLS. This data may not be complete. We recommend contacting the local school district to confirm school assignments for this home.

    Get a cash offer in 3 minutes
    Find out how much your home could sell for in as little as 3 minutes with a no-obligation cash offer.
    Estimated market value
    $852,800
    Get a cash offer in 3 minutes
    Find out how much your home could sell for in as little as 3 minutes with a no-obligation cash offer.
    Estimated market value
    $852,800