Skip main navigation
Active
  • Listed by: Gibson Sotheby's International Realty • Kenneth Leva
    Price cut: $10K (6/27)
    $1,234,900

    39 Kibrel Court, Sandown, NH 03873

    2beds
    3,500sqft
    : 
    Loading
    Get pre-qualified
    Condominium, Townhouse
    Built in 2022
    12 Acres Lot
    $1,207,300 Zestimate®
    $353/sqft
    $-- HOA

    What's special

    Panoramic viewsSpacious second bedroomEffortless luxuryBluestone patioConvenient laundryOak hardwood floorsWalk-in closet
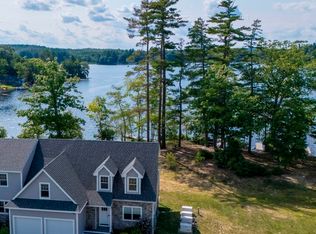
    DIRECT WATERFRONT LUXURY ON ANGLE POND. Experience lakeside living at its finest at The Dox, Sandown’s premier waterfront townhome community. Perfectly positioned less than an hour from Boston and just 35 minutes to the NH Seacoast, this exclusive enclave offers 900 feet of pristine shoreline and a private 200-foot sandy beach. Situated at 39 Kibrel Court, this custom townhome is a rare offering set directly on the water with panoramic views and breathtaking sunsets. Spanning 3,500+- sq. ft., the residence combines high-end craftsmanship with effortless luxury. Step from your bluestone patio to your own deeded 15-foot dock for boating, fishing, or a sunset cruise. Inside, an open-concept layout showcases a designer quartz kitchen with both peninsula and island seating, oak hardwood floors, and a fireplaced living room that flows into a four-season sunroom overlooking the lake. The first-floor primary suite impresses with a spa-inspired bath, walk-in closet, and convenient laundry. Upstairs, find a spacious second bedroom, full bath, loft, and an expansive 800+- sq. ft. front-to-back great room ideal for guests, office, or media space. Angle Pond offers year-round recreation with no motor restrictions, known for its clean waters and outstanding fishing. Enjoy resort-style living with low-maintenance convenience and the bonus of New Hampshire’s tax advantage. Live the waterfront dream just over the Massachusetts line.
    104 days
    |
    622
    |
    9
    |

    Zillow last checked:

    Listing updated:

    Listed by:

    Kenneth Leva,

    Gibson Sotheby's International Realty Phone:978-877-8194

    Source: PrimeMLS,MLS#: 5080618MLS Logo

    Loading...

      Facts & features

      Interior

      Bedrooms & bathrooms
      • Bedrooms: 2
      • Bathrooms: 4
      • Full bathrooms: 3
      • 1/2 bathrooms: 1
      Heating
      • Propane, Forced Air
      Cooling
      • Central Air
      Appliances
      • Included: ENERGY STAR Qualified Dishwasher, ENERGY STAR Qualified Dryer, Range Hood, Microwave, Mini Fridge, Gas Range, ENERGY STAR Qualified Refrigerator, ENERGY STAR Qualified Washer, Gas Stove, Instant Hot Water, Vented Exhaust Fan
      • Laundry: 1st Floor Laundry
      Features
      • Bar, Ceiling Fan(s), Dining Area, Kitchen Island, Primary BR w/ BA, Natural Light, Indoor Storage, Walk-In Closet(s), Programmable Thermostat, Smart Thermostat
      • Flooring: Hardwood, Laminate, Tile
      • Windows: ENERGY STAR Qualified Windows
      • Basement: Concrete Floor,Finished,Full,Insulated,Interior Stairs,Walkout,Interior Access,Exterior Entry,Basement Stairs,Walk-Out Access
      • Has fireplace: Yes
      • Fireplace features: Gas
      Interior area
      • Total structure area: 3,500
      • Total interior livable area: 3,500 sqft
      • Finished area above ground: 3,500
      • Finished area below ground: 0
      Video & virtual tour

      Property

      Parking
      • Total spaces: 2
      • Parking features: Paved, Direct Entry, Finished, Deeded, Driveway, Garage, Visitor, Attached
      • Garage spaces: 2
      • Has uncovered spaces: Yes
      Features
      • Levels: 3
      • Stories: 3
      • Patio & porch: Patio, Covered Porch
      • Exterior features: Deck, Private Dock
      • Has view: Yes
      • View description: Water, Lake
      • Has water view: Yes
      • Water view: Water,Lake
      • Waterfront features: Beach Access, Lake Access, Lake Front, Pond, Pond Frontage, Pond Site, Waterfront
      • Body of water: Angle Pond
      • Frontage length: Water frontage: 900
      Lot
      • Size: 12 Acres
      • Features: Condo Development, Landscaped, Views
      Details
      • Parcel number: SDWNM0025B0064L13
      • Zoning description: res
      • Other equipment: Standby Generator

      Construction

      Type & style
      • Home type: Townhouse
      • Property subtype: Condominium, Townhouse
      Materials
      • Wood Frame, Cement Exterior
      • Foundation: Poured Concrete
      • Roof: Asphalt Shingle
      Condition
      • New construction: No
      • Year built: 2022

      Utilities & green energy

      • Electric: 200+ Amp Service
      • Sewer: Shared Septic
      • Utilities for property: Cable at Site, Propane

      Community & HOA

      Community
      • Security: Security System, Smoke Detector(s), Hardwired Smoke Detector
      • Subdivision: The Dox
      HOA
      • Has HOA: Yes
      • Amenities included: Master Insurance, Beach Access, Beach Rights, Common Acreage
      • Services included: Maintenance Grounds, Plowing, Sewer, Water, HOA Fee
      • Additional fee info: Fee: $480
      Location
      • Region: Sandown

      Financial & listing details

      • Price per square foot: $353/sqft
      • Tax assessed value: $926,300
      • Annual tax amount: $16,984
      • Date on market: 3/25/2026
      • Road surface type: Paved

        Estimated market value

        $1,207,300

        $1.15M - $1.27M

        $4,583/mo

        Price history

        DateEventPrice
        6/27/2026Price change$1,234,900-0.8%$353/sqft
        Source: PrimeMLS #5080618 Report a problem
        5/6/2026Price change$1,244,900-3.9%$356/sqft
        Source: PrimeMLS #5080618 Report a problem
        3/25/2026Listed for sale$1,295,000$370/sqft
        Source: PrimeMLS #5080618 Report a problem
        12/27/2025Listing removed$1,295,000$370/sqft
        Source: PrimeMLS #5066942 Report a problem
        10/23/2025Listed for sale$1,295,000+7.9%$370/sqft
        Source: PrimeMLS #5066942 Report a problem
        10/7/2024Sold$1,200,000-4%$343/sqft
        Source: PrimeMLS #5001425 Report a problem
        8/28/2024Listing removed$1,249,900$357/sqft
        Source: PrimeMLS #5001425 Report a problem
        6/20/2024Listed for sale$1,249,900+7.7%$357/sqft
        Source: PrimeMLS #5001425 Report a problem
        11/21/2022Sold$1,160,200$331/sqft
        Source: Public Record Report a problem

        Public tax history

        YearProperty taxesTax assessment
        2024$16,414 -15.2%$926,300
        2023$19,360 +874.8%$926,300 +1223.3%
        2022$1,986 $70,000

        Find assessor info on the county website

        Monthly payment

        Est. payment

        Payment breakdown

        Explore the cost of this home by adjusting the details. Changes won't be saved.
        All calculations are estimates and provided by Zillow, Inc. for informational purposes only. Actual amounts may vary.
        HOA fees may include property taxes on listings classified as Co-Ops. Contact the listing agent and/or owner for fee details.
        Mortgage interest rates are dependent on a number of factors, including credit score, down payment, and repayment length. Interest rate data provided by Zillow Group Marketplace, Inc. as of 1/1/1970 from various mortgage lenders with which we have lead or other similar arrangements; the Estimated Payment is an average of those rates.
        See how much you could borrow to make a competitive offer.

        Climate risks

        Neighborhood: 03873

        Getting around

        3 / 100
        Car-Dependent
        30 / 100
        Somewhat Bikeable

        Nearby schools

        GreatSchools rating
        Schools provided by the listing agent
        • Elementary: Sandown Central School
        • Middle: Timberlane Regional Middle
        • High: Timberlane Regional High Sch
        • District: Timberlane Regional

        Source: PrimeMLS. This data may not be complete. We recommend contacting the local school district to confirm school assignments for this home.

        A local agent can set up tours, give advice and negotiate with sellers.

        Browse local experts

        Similar homes

        Skip to the end of the carouselSkip to the beginning of the carousel