Rarely Available End-Unit Townhome built 2019 w/TRUE 1st floor living. The primary suite features a private bath, walk in closet, laundry, & direct garage access. Cathedral ceilings, fresh paint, light hardwood floors & custom blinds create a welcoming space. The stylish kitchen shines with quartz counter-tops, soft close cabinetry & GE appliances.The 2nd floor offers versatility with a loft suited for a home office or reading nook. Two additional rooms including a second primary bedroom with a walk-in closet & Jack & Jill access to a full bath & a 3rd BR/study that can be used as a guestroom, nursery or creative space. Highlights: Gleaming hardwood floors, freshly painted walls & doors on main level, sound separation between units, upgraded LG washer/dryer, GE Profile French Door fridge, near commuter rail stations, shopping, dining, gym, etc.,
Sold for $694,500
$694,500
70 Endicott St APT 1306, Norwood, MA 02062
3beds
1,895sqft
Condominium, Townhouse
Built in 2019
-- sqft lot
$721,000 Zestimate®
$366/sqft
$4,510 Estimated rent
Home value
$721,000
$671,000 - $779,000
$4,510/mo
Zestimate® history
Owner options
List your home for rent
$4,510/mo
Rent Zestimate®
Find your next renter with Zillow Rental Manager. Plus, with online applications, you can quickly screen prospective tenants – for free.
$4,510/mo
Rent Zestimate®
Refinance and save
$4,412/mo
Est. payment
Refinancing to a lower rate could help reduce your monthly payments and save thousands over the life of the loan.
$4,412/mo
Est. payment
Explore your selling options
Work with a Zillow partner agent
Leverage their expertise and Zillow's premium Showcase listings to get your home seen by more buyers.
Get startedList with your own agent
Get your home in front of millions of buyers by listing it on Zillow.
Learn how to do itSell it yourself
Take full control of how buyers see your home on Zillow by listing For Sale by Owner (FSBO).
List your homeWhat's special
Stylish kitchenLight hardwood floorsGleaming hardwood floorsCathedral ceilingsCustom blindsSoft close cabinetryWalk-in closet
Zillow last checked:
Listing updated:
Listed by:
Shannon Doyle 813-362-4685,
Coldwell Banker Realty - Westwood 781-320-0550
Bought with:
Shannon Doyle
Coldwell Banker Realty - Westwood
Source: MLS PIN,MLS#: 73458093
Facts & features
Interior
Bedrooms & bathrooms
- Bedrooms: 3
- Bathrooms: 3
- Full bathrooms: 2
- 1/2 bathrooms: 1
Primary bedroom
- Features: Bathroom - Full, Ceiling Fan(s), Walk-In Closet(s), Flooring - Hardwood
- Level: First
- Area: 154
- Dimensions: 14 x 11
Bedroom 2
- Features: Bathroom - Full, Ceiling Fan(s), Walk-In Closet(s), Flooring - Hardwood
- Level: Second
- Area: 181.5
- Dimensions: 16.5 x 11
Bedroom 3
- Features: Ceiling Fan(s), Closet, Flooring - Hardwood, Window(s) - Picture
- Level: Second
- Area: 159.5
- Dimensions: 14.5 x 11
Primary bathroom
- Features: Yes
Bathroom 1
- Features: Bathroom - Full, Bathroom - Tiled With Shower Stall, Flooring - Stone/Ceramic Tile
- Level: First
Bathroom 2
- Features: Bathroom - Half, Flooring - Stone/Ceramic Tile
- Level: First
Bathroom 3
- Features: Bathroom - Full, Bathroom - Tiled With Shower Stall, Flooring - Stone/Ceramic Tile
- Level: Second
Dining room
- Features: Flooring - Hardwood, Open Floorplan, Recessed Lighting, Lighting - Overhead
- Level: First
- Area: 108
- Dimensions: 9 x 12
Kitchen
- Features: Flooring - Hardwood, Open Floorplan, Recessed Lighting, Stainless Steel Appliances, Lighting - Pendant
- Level: First
- Area: 99.2
- Dimensions: 8 x 12.4
Living room
- Features: Flooring - Hardwood, Exterior Access, Open Floorplan, Recessed Lighting
- Level: First
- Area: 295.81
- Dimensions: 12.8 x 23.11
Heating
- Forced Air, Natural Gas
Cooling
- Central Air
Appliances
- Included: Range, Disposal, Microwave, Freezer, ENERGY STAR Qualified Refrigerator, ENERGY STAR Qualified Dryer, ENERGY STAR Qualified Dishwasher, ENERGY STAR Qualified Washer
- Laundry: Flooring - Stone/Ceramic Tile, Electric Dryer Hookup, Washer Hookup, First Floor, In Unit
Features
- Ceiling Fan(s), Closet - Linen, Loft
- Flooring: Tile, Hardwood, Flooring - Hardwood
- Windows: Insulated Windows, Screens
- Basement: None
- Has fireplace: No
- Common walls with other units/homes: End Unit
Interior area
- Total structure area: 1,895
- Total interior livable area: 1,895 sqft
- Finished area above ground: 1,895
Property
Parking
- Total spaces: 2
- Parking features: Attached, Garage Door Opener, Tandem
- Attached garage spaces: 1
- Uncovered spaces: 1
Features
- Patio & porch: Porch, Patio
- Exterior features: Porch, Patio, Screens, Rain Gutters, Professional Landscaping, Sprinkler System
Details
- Parcel number: 5111064
- Zoning: RES
Construction
Type & style
- Home type: Townhouse
- Property subtype: Condominium, Townhouse
Condition
- Year built: 2019
Utilities & green energy
- Electric: 110 Volts
- Sewer: Public Sewer
- Water: Public
- Utilities for property: for Gas Range, for Electric Dryer, Washer Hookup
Green energy
- Energy efficient items: Thermostat
Community & HOA
Community
- Features: Public Transportation, Shopping, Park, Walk/Jog Trails, Golf, Medical Facility, Conservation Area, Highway Access, House of Worship, Private School, Public School, T-Station
HOA
- Services included: Insurance, Maintenance Structure, Road Maintenance, Maintenance Grounds, Snow Removal, Trash
- HOA fee: $542 monthly
Location
- Region: Norwood
Financial & listing details
- Price per square foot: $366/sqft
- Tax assessed value: $733,100
- Annual tax amount: $7,712
- Date on market: 1/16/2026
- Listing terms: Lease Back,Lender Approval Required
- Exclusions: All Sellers Furniture And Staging Items Both Inside, Outside And In The Garage.
Price history
| Date | Event | Price |
|---|---|---|
| 1/30/2026 | Sold | $694,500$366/sqft |
Source: MLS PIN #73458093 Report a problem | ||
| 12/10/2025 | Contingent | $694,500$366/sqft |
Source: MLS PIN #73458093 Report a problem | ||
| 11/28/2025 | Listed for sale | $694,500+15.8%$366/sqft |
Source: MLS PIN #73458093 Report a problem | ||
| 9/29/2023 | Sold | $600,000+11.3%$317/sqft |
Source: Public Record Report a problem | ||
| 12/23/2019 | Sold | $539,000$284/sqft |
Source: Public Record Report a problem | ||
Public tax history
| Year | Property taxes | Tax assessment |
|---|---|---|
| 2025 | $7,712 +0.8% | $733,100 +0.3% |
| 2024 | $7,649 +10.4% | $730,600 +8.8% |
| 2023 | $6,931 +10.6% | $671,600 +15.3% |
| 2022 | $6,264 +11.5% | $582,700 +17.6% |
| 2021 | $5,619 | $495,500 |
Find assessor info on the county website
Neighborhood: 02062
Nearby homes
- $655,5002 bd3 ba1.7k sqft70 Endicott St #401, Norwood, MA 02062Sold

- $589,0002 bd2 ba1.3k sqft70 Endicott St #305, Norwood, MA 02062For Sale
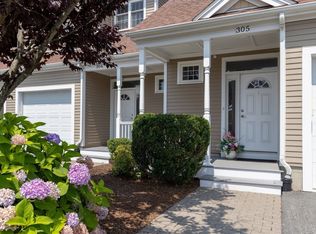
- $635,0002 bd3 ba1.6k sqft70 Endicott St #1105, Norwood, MA 02062For Sale
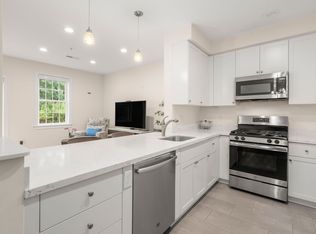
- $605,9001 bd1 ba1.2k sqft70 Endicott St #1603, Norwood, MA 02062Off Market
- $716,0002 bd3 ba1.9k sqft70 Endicott #1606, Norwood, MA 02062Off Market
- $1,093,8004 bd4 ba3k sqft91 Lane Dr, Norwood, MA 02062Off Market
- $685,8003 bd1 ba1.3k sqft82 Laurel Rd, Norwood, MA 02062Off Market
- $625,2002 bd3 ba1.6k sqft70 Endicott #1106, Norwood, MA 02062Off Market
Nearby schools
GreatSchools rating
- 6/10F.A. Cleveland Elementary SchoolGrades: 1-5Distance: 0.4 mi
- 5/10Dr. Philip O. Coakley Middle SchoolGrades: 6-8Distance: 0.4 mi
- 7/10Norwood High SchoolGrades: 9-12Distance: 0.9 mi
Schools provided by the listing agent
- Elementary: Cleveland
- Middle: Coakley
- High: Norwood High School
Source: MLS PIN. This data may not be complete. We recommend contacting the local school district to confirm school assignments for this home.
Get a cash offer in 3 minutes
Find out how much your home could sell for in as little as 3 minutes with a no-obligation cash offer.
Estimated market value
$721,000
Get a cash offer in 3 minutes
Find out how much your home could sell for in as little as 3 minutes with a no-obligation cash offer.
Estimated market value
$721,000
- Massachusetts
- Norfolk County
- Norwood
- 02062
- 70 Endicott St Apartment 1306
