Wonderful opportunity to own this coveted upper, corner 2-bed/2-bath townhouse at the professionally managed Mother Brook Condominiums in desirable Dedham location! This meticulously maintained 1,371 sq. ft. home features an inviting floor plan w/ scenic views of the brook from its private balcony. Stylish eat-in kitchen showcasing ss appliances, a gas range, tiled backsplash, while the open living room w/ fireplace creates a bright and airy atmosphere. Generously sized primary bedroom w/ vaulted ceiling, three closets and luxurious bath. Spacious 2nd bedroom w/ adjacent updated full bath. Other features include AC, in-unit laundry and extra storage area. Garage parking for one w/ additional outdoor spot. Take advantage of the many on-site association amenities - indoor heated pool, clubhouse, & tennis courts. In prime location close to popular destinations such as Legacy Place & Dedham Square w/ convenient access to the Readville Commuter Rail & major commuter routes.
Sold for $480,000
$480,000
28 N Stone Mill Dr #1124, Dedham, MA 02026
2beds
1,371sqft
Condominium, Townhouse
Built in 1988
-- sqft lot
$515,800 Zestimate®
$350/sqft
$3,287 Estimated rent
Home value
$515,800
$490,000 - $542,000
$3,287/mo
Zestimate® history
Owner options
List your home for rent
$3,287/mo
Rent Zestimate®
Find your next renter with Zillow Rental Manager. Plus, with online applications, you can quickly screen prospective tenants – for free.
$3,287/mo
Rent Zestimate®
Refinance and save
$4,048/mo
Est. payment
Refinancing to a lower rate could help reduce your monthly payments and save thousands over the life of the loan.
$4,048/mo
Est. payment
Explore your selling options
Work with a Zillow partner agent
Leverage their expertise and Zillow's premium Showcase listings to get your home seen by more buyers.
Get startedList with your own agent
Get your home in front of millions of buyers by listing it on Zillow.
Learn how to do itSell it yourself
Take full control of how buyers see your home on Zillow by listing For Sale by Owner (FSBO).
List your homeWhat's special
Indoor heated poolStylish eat-in kitchenGarage parkingPrivate balconyVaulted ceilingSs appliancesLuxurious bath
Zillow last checked:
Listing updated:
Listed by:
Meg Steere 617-877-0509,
Berkshire Hathaway HomeServices Commonwealth Real Estate 617-926-5280
Bought with:
Katherine Waters Clark
Compass
Source: MLS PIN,MLS#: 73207133
Facts & features
Interior
Bedrooms & bathrooms
- Bedrooms: 2
- Bathrooms: 2
- Full bathrooms: 2
Primary bedroom
- Features: Bathroom - 3/4, Ceiling Fan(s), Vaulted Ceiling(s), Closet, Flooring - Wall to Wall Carpet
- Level: Second
- Area: 340
- Dimensions: 20 x 17
Bedroom 2
- Level: First
- Area: 210
- Dimensions: 15 x 14
Primary bathroom
- Features: Yes
Bathroom 1
- Features: Bathroom - Tiled With Tub & Shower, Flooring - Stone/Ceramic Tile
- Level: First
Bathroom 2
- Features: Bathroom - Tiled With Shower Stall, Flooring - Stone/Ceramic Tile
- Level: Second
Kitchen
- Features: Flooring - Stone/Ceramic Tile, Dining Area, Countertops - Stone/Granite/Solid, Gas Stove
- Level: First
- Area: 160
- Dimensions: 16 x 10
Living room
- Features: Flooring - Wall to Wall Carpet, Balcony - Exterior, Slider
- Level: First
- Area: 360
- Dimensions: 24 x 15
Heating
- Forced Air
Cooling
- Central Air
Appliances
- Included: Range, Dishwasher, Disposal, Microwave, Refrigerator, Washer, Dryer
- Laundry: Second Floor, In Unit
Features
- Entrance Foyer
- Flooring: Tile, Carpet, Hardwood
- Doors: Insulated Doors
- Windows: Insulated Windows
- Basement: None
- Number of fireplaces: 1
- Fireplace features: Living Room
- Common walls with other units/homes: Corner
Interior area
- Total structure area: 1,371
- Total interior livable area: 1,371 sqft
Property
Parking
- Total spaces: 2
- Parking features: Attached, Off Street
- Attached garage spaces: 1
- Uncovered spaces: 1
Features
- Entry location: Unit Placement(Upper)
- Exterior features: Balcony
- Pool features: Association, In Ground
Details
- Parcel number: 4699942
- Zoning: RES
- Other equipment: Intercom
Construction
Type & style
- Home type: Townhouse
- Property subtype: Condominium, Townhouse
Materials
- Frame
- Roof: Shingle
Condition
- Year built: 1988
Utilities & green energy
- Electric: Circuit Breakers
- Sewer: Public Sewer
- Water: Public
- Utilities for property: for Gas Range
Community & HOA
Community
- Features: Public Transportation, Shopping, Pool, Tennis Court(s), Park, Highway Access, House of Worship, Private School, Public School, T-Station
HOA
- Amenities included: Pool, Tennis Court(s), Clubhouse
- Services included: Water, Sewer, Insurance, Maintenance Structure, Road Maintenance, Maintenance Grounds, Snow Removal, Trash
- HOA fee: $1,049 monthly
Location
- Region: Dedham
Financial & listing details
- Price per square foot: $350/sqft
- Tax assessed value: $409,100
- Annual tax amount: $5,253
- Date on market: 1/21/2026
- Listing terms: Contract
Price history
| Date | Event | Price |
|---|---|---|
| 4/4/2024 | Sold | $480,000+6.7%$350/sqft |
Source: MLS PIN #73207133 Report a problem | ||
| 2/29/2024 | Listed for sale | $449,900$328/sqft |
Source: MLS PIN #73207133 Report a problem | ||
Public tax history
| Year | Property taxes | Tax assessment |
|---|---|---|
| 2025 | $5,482 -0.2% | $434,400 -1.2% |
| 2024 | $5,495 +4.6% | $439,600 +7.5% |
| 2023 | $5,253 +1.9% | $409,100 +5.9% |
| 2022 | $5,157 -0.1% | $386,300 +2.3% |
| 2021 | $5,163 +6.9% | $377,700 +7.2% |
| 2020 | $4,832 +4.5% | $352,200 +7.8% |
| 2019 | $4,624 +1% | $326,800 +3.8% |
| 2018 | $4,580 -4.7% | $314,800 -3.3% |
| 2017 | $4,804 +0% | $325,500 +5% |
| 2016 | $4,803 +10% | $310,100 +12.7% |
| 2015 | $4,367 +11.3% | $275,200 +12.8% |
| 2014 | $3,924 -4.7% | $244,000 -6.4% |
| 2013 | $4,118 +4.1% | $260,800 +1.8% |
| 2012 | $3,955 +6.4% | $256,300 -0.9% |
| 2011 | $3,718 -14.7% | $258,700 -19.5% |
| 2010 | $4,361 +10.7% | $321,400 +3% |
| 2009 | $3,939 +4.7% | $312,100 |
| 2008 | $3,761 | $312,100 |
Find assessor info on the county website
Neighborhood: East Dedham
Nearby homes
- $413,0002 bd2 ba1.3k sqft16 N Stone Mill Dr #1024, Dedham, MA 02026Sold

- $405,0002 bd2 ba1.3k sqft12 N Stone Mill Dr #1012, Dedham, MA 02026Sold
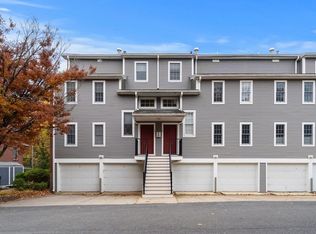
- $519,9002 bd2 ba1.3k sqft36 N Stone Mill Dr #1224, Dedham, MA 02026For Sale

- $500,7502 bd2 ba1.3k sqft24 N Stone Mill Dr #1112, Dedham, MA 02026For Sale
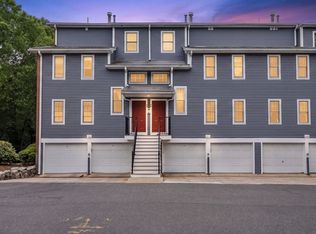
- $521,0002 bd2 ba1.3k sqft22 N Stone Mill Dr #1111, Dedham, MA 02026Sold
- $567,6003 bd1 ba1.2k sqft79 Oakland St, Dedham, MA 02026Off Market
- $611,1003 bd1 ba1.2k sqft75 Oakland St, Dedham, MA 02026Off Market
- $508,0002 bd2 ba1.3k sqft26 N Stone Mill Dr #1123, Dedham, MA 02026Off Market
Nearby schools
GreatSchools rating
- 6/10AveryGrades: 1-5Distance: 0.6 mi
- 7/10Dedham Middle SchoolGrades: 6-8Distance: 0.8 mi
- 7/10Dedham High SchoolGrades: 9-12Distance: 0.6 mi
Get a cash offer in 3 minutes
Find out how much your home could sell for in as little as 3 minutes with a no-obligation cash offer.
Estimated market value
$515,800
Get a cash offer in 3 minutes
Find out how much your home could sell for in as little as 3 minutes with a no-obligation cash offer.
Estimated market value
$515,800
- Massachusetts
- Norfolk County
- Dedham
- 02026
- East Dedham
- 28 N Stone Mill Dr Unit 1124
Nearby cities
Nearby neighborhoods
Nearby zip codes
Other Dedham Topics
