Skip main navigation
Off market
  • $840,000

    11 S Stone Mill Dr APT 713, Dedham, MA 02026

    2beds
    1,722sqft
    Condominium, Townhouse
    Built in 1987
    -- sqft lot
    $840,000 Zestimate®
    $488/sqft
    $3,731 Estimated rent

    Home value

    $840,000

    $798,000 - $882,000

    $3,731/mo

    Zestimate® history
    Loading
    Loading...

    Owner options

    List your home for rent

    $3,731/mo

    Rent Zestimate®

    Find your next renter with Zillow Rental Manager. Plus, with online applications, you can quickly screen prospective tenants – for free.

    Learn more

    $3,731/mo

    Rent Zestimate®

    Refinance and save

    $6,247/mo

    Est. payment

    Refinancing to a lower rate could help reduce your monthly payments and save thousands over the life of the loan.

    See today's rates

    $6,247/mo

    Est. payment

    Explore your selling options

    Work with a Zillow partner agent

    Leverage their expertise and Zillow's premium Showcase listings to get your home seen by more buyers.

    Get started

    List with your own agent

    Get your home in front of millions of buyers by listing it on Zillow.

    Learn how to do it

    Sell it yourself

    Take full control of how buyers see your home on Zillow by listing For Sale by Owner (FSBO).

    List your home

    What's special

    Italian stoveLarge laundry roomPrivate deckWalk in closetsMarble bathsSubzero wine refrigeratorCustom molding

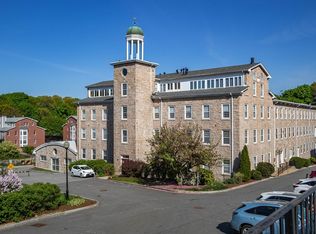
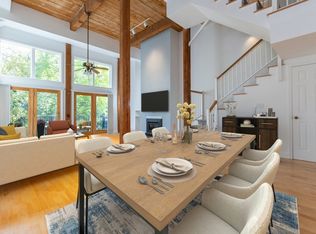
    Post and beam warehouse completely redesigned with soaring 15 ft wood hewn ceilings on both levels. Breathe in the beauty all around you with the roaring Mother Brook River outside every window. A magnificent cook’s kitchen with a multifunctional 45” double faucet sink for entertaining and cooking ease, subzero wine refrigerator with refrigerator and freezer drawers, and Italian stove with a Bluetooth enabled hood to answer calls and listen to music while cooking. The expansive living room features custom molding and cabinetry throughout as well as sliders out to your private deck on the river. The second floor houses a large laundry room and additional private and quiet space where you can get away from it all or sit at the desk and watch the river as you work. Atop it all this home has two bedroom suites with walk in closets and marble baths. This oasis is a rare opportunity to own fine craftsmanship and gorgeous custom details at a waterfront location with quick access to the city.

    This property is off market, which means it's not currently listed for sale or rent on Zillow. This may be different from what's available on other websites or public sources.
    Zillow last checked:

    Listing updated:

    Listed by:

    The Muncey Group 617-905-6445,

    Compass 617-752-6845,

    Ashlee Reed 617-894-9171

    Bought with:

    The Muncey Group

    Compass

    Source: MLS PIN,MLS#: 73082778

    Facts & features

    Interior

    Bedrooms & bathrooms
    • Bedrooms: 2
    • Bathrooms: 3
    • Full bathrooms: 2
    • 1/2 bathrooms: 1
    • Main level bathrooms: 1
    Primary bedroom
    • Features: Beamed Ceilings, Vaulted Ceiling(s), Walk-In Closet(s), Closet/Cabinets - Custom Built, Flooring - Hardwood, Cable Hookup, Decorative Molding
    • Level: Third
    Bedroom 2
    • Features: Vaulted Ceiling(s), Walk-In Closet(s), Closet/Cabinets - Custom Built, Flooring - Hardwood, Window(s) - Picture
    • Level: Third
    Primary bathroom
    • Features: Yes
    Bathroom 1
    • Features: Bathroom - Half, Flooring - Stone/Ceramic Tile
    • Level: Main,First
    Bathroom 2
    • Features: Bathroom - Full, Bathroom - Double Vanity/Sink, Bathroom - Tiled With Shower Stall, Flooring - Stone/Ceramic Tile, Flooring - Marble, Window(s) - Bay/Bow/Box, Window(s) - Picture, Double Vanity, Remodeled
    • Level: Third
    Bathroom 3
    • Features: Bathroom - Full, Bathroom - Tiled With Tub & Shower, Closet - Linen, Flooring - Stone/Ceramic Tile
    • Level: Third
    Dining room
    • Features: Cathedral Ceiling(s), Flooring - Hardwood, Window(s) - Bay/Bow/Box, Open Floorplan, Remodeled, Lighting - Overhead
    • Level: Main,First
    Family room
    • Features: Flooring - Hardwood, Balcony - Interior, Cable Hookup
    • Level: Second
    Kitchen
    • Features: Flooring - Hardwood, Dining Area, Pantry, Countertops - Stone/Granite/Solid, Kitchen Island, Breakfast Bar / Nook, Cabinets - Upgraded, Exterior Access, Open Floorplan, Recessed Lighting, Remodeled, Second Dishwasher, Stainless Steel Appliances, Storage, Wine Chiller, Gas Stove, Lighting - Pendant
    • Level: Main,First
    Living room
    • Features: Cathedral Ceiling(s), Ceiling Fan(s), Closet/Cabinets - Custom Built, Flooring - Hardwood, Cable Hookup, Deck - Exterior, Exterior Access, Open Floorplan, Recessed Lighting, Remodeled, Slider
    • Level: Main,First
    Heating
    • Forced Air, Natural Gas
    Cooling
    • Central Air, Unit Control
    Appliances
    • Included: Disposal, Microwave, Freezer, Water Treatment, ENERGY STAR Qualified Refrigerator, Wine Refrigerator, ENERGY STAR Qualified Dryer, ENERGY STAR Qualified Dishwasher, ENERGY STAR Qualified Washer, Range Hood, Water Softener, Range
    • Laundry: Closet - Walk-in, Closet/Cabinets - Custom Built, Gas Dryer Hookup, Remodeled, Washer Hookup, Second Floor, In Unit
    Features
    • Flooring: Tile, Marble, Hardwood
    • Doors: Insulated Doors
    • Windows: Insulated Windows
    • Basement: None
    • Number of fireplaces: 1
    • Fireplace features: Living Room
    • Common walls with other units/homes: End Unit
    Interior area
    • Total structure area: 1,722
    • Total interior livable area: 1,722 sqft

    Property

    Parking
    • Total spaces: 2
    • Parking features: Detached, Deeded, Off Street, Paved
    • Garage spaces: 2
    • Has uncovered spaces: Yes
    Features
    • Patio & porch: Deck
    • Exterior features: Deck, Garden, Professional Landscaping, Tennis Court(s)
    • Pool features: Association, Indoor, Heated
    • Has view: Yes
    • View description: Water, Public Water View, River
    • Has water view: Yes
    • Water view: Public,River,Water
    • Waterfront features: Waterfront, River, Frontage, Access, Public
    Details
    • Parcel number: 1133887,4699992
    • Zoning: RES

    Construction

    Type & style
    • Home type: Townhouse
    • Property subtype: Condominium, Townhouse
    Materials
    • Post & Beam
    • Roof: Shingle
    Condition
    • Year built: 1987

    Utilities & green energy

    • Electric: 100 Amp Service
    • Sewer: Public Sewer
    • Water: Public
    • Utilities for property: for Gas Range, for Gas Dryer, Washer Hookup
    Green energy
    • Energy efficient items: Thermostat

    Community & HOA

    Community
    • Features: Public Transportation, Pool, Tennis Court(s), Park, Walk/Jog Trails
    HOA
    • Amenities included: Pool, Elevator(s), Tennis Court(s), Storage, Clubhouse
    • Services included: Water, Sewer, Insurance, Maintenance Structure, Road Maintenance, Maintenance Grounds, Snow Removal, Trash, Reserve Funds
    • HOA fee: $968 monthly
    Location
    • Region: Dedham

    Financial & listing details

    • Price per square foot: $488/sqft
    • Tax assessed value: $608,100
    • Annual tax amount: $7,808
    • Date on market: 12/3/2025
    • Listing terms: Contract

    Price history

    DateEventPrice
    6/30/2023Sold$895,000-5.7%$520/sqft
    Source: MLS PIN #73082778 Report a problem
    3/1/2023Price change$949,000+0.1%$551/sqft
    Source: MLS PIN #73082778 Report a problem
    12/7/2022Listed for sale$948,000+63.3%$551/sqft
    Source: MLS PIN #73063345 Report a problem
    1/15/2021Sold$580,500+5.5%$337/sqft
    Source: Public Record Report a problem
    12/9/2020Pending sale$550,000$319/sqft
    Source: Coldwell Banker Realty - Sharon #72763822 Report a problem
    12/7/2020Listed for sale$550,000+25.6%$319/sqft
    Source: Coldwell Banker Realty - Sharon #72763822 Report a problem
    3/24/2004Sold$438,000$254/sqft
    Source: Public Record Report a problem

    Public tax history

    YearProperty taxesTax assessment
    2025$8,613 +5.8%$682,500 +4.8%
    2024$8,140 +4.3%$651,200 +7.1%
    2023$7,808 +1.6%$608,100 +5.6%
    2022$7,688 +13.3%$575,900 +16%
    2021$6,787 +6%$496,500 +6.4%
    2020$6,400 +3.9%$466,500 +7.2%
    2019$6,158 +0.7%$435,200 +3.5%
    2018$6,117 -4.4%$420,400 -3%
    2017$6,400 -0.3%$433,600 +4.6%
    2016$6,422 +2.9%$414,600 +5.5%
    2015$6,238 +10.1%$393,100 +11.6%
    2014$5,665 +7.9%$352,300 +5.9%
    2013$5,252 +7.1%$332,600 +4.6%
    2012$4,905 +7%$317,900 -0.3%
    2011$4,583 -10.6%$318,900 -15.6%
    2010$5,127 +5.5%$377,800 -1.9%
    2009$4,861 +4.7%$385,200
    2008$4,642 $385,200
    Find assessor info on the county website

    Neighborhood: East Dedham

    Nearby schools

    GreatSchools rating
    Get a cash offer in 3 minutes
    Find out how much your home could sell for in as little as 3 minutes with a no-obligation cash offer.
    Estimated market value
    $840,000
    Get a cash offer in 3 minutes
    Find out how much your home could sell for in as little as 3 minutes with a no-obligation cash offer.
    Estimated market value
    $840,000