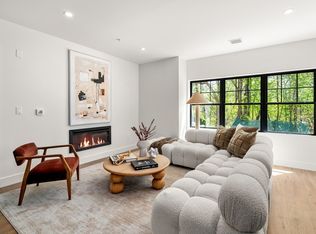
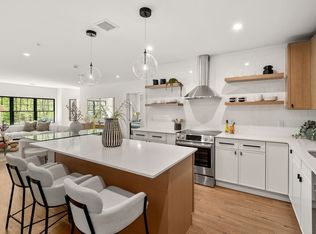
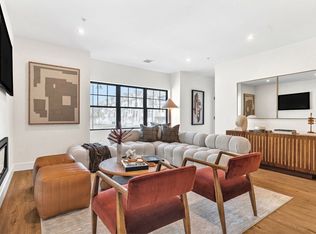
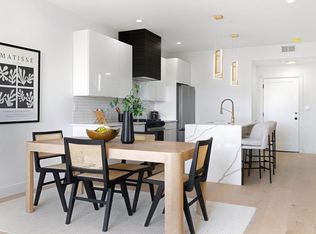
This home is Move-In Ready! Welcome to Washington Station's fastest-selling Alton Plan with two parking spaces included. This home is 1,421 square feet, featuring 2 bedrooms and 2.5 baths. Luxury finishes include a Bosch appliance package, wood cabinetry and quartz countertops in the kitchen and baths. Tile is also included in both showers, bath flooring, and the laundry room, which includes a full-size stackable washer/dryer set. This home has a balcony to enjoy the views while you relax and unwind. Gather your friends, family or neighbors at our community outdoor patio, which features dining sets and a gas grill. Storage available. Investment opportunities available.
For sale
$784,900
20 Audubon Way #309, Canton, MA 02021
2beds
1,421sqft
Condominium
Built in 2025
-- sqft lot
$-- Zestimate®
$552/sqft
$470/mo HOA
What's special
Luxury finishesWood cabinetryBosch appliance package
- 15 days
- 121
- 2
Zillow last checked:
Listing updated:
Listed by:
Janice Dumont 617-430-3319,
JD Advisors, Inc 508-277-7707,
Alison Miceli 508-243-7451
Source: MLS PIN,MLS#: 73588879
Facts & features
Interior
Bedrooms & bathrooms
- Bedrooms: 2
- Bathrooms: 3
- Full bathrooms: 2
- 1/2 bathrooms: 1
Primary bedroom
- Features: Bathroom - Full, Walk-In Closet(s), Flooring - Wall to Wall Carpet, Window(s) - Bay/Bow/Box, Lighting - Overhead
- Level: First
Bedroom 2
- Features: Closet, Flooring - Wall to Wall Carpet, Lighting - Overhead
- Level: First
Primary bathroom
- Features: Yes
Dining room
- Features: Open Floorplan, Recessed Lighting, Flooring - Engineered Hardwood
- Level: First
Kitchen
- Features: Countertops - Stone/Granite/Solid, Kitchen Island, Open Floorplan, Recessed Lighting, Lighting - Overhead, Flooring - Engineered Hardwood
- Level: First
Living room
- Features: Closet, Window(s) - Picture, Balcony / Deck, Cable Hookup, Open Floorplan, Recessed Lighting, Lighting - Overhead, Flooring - Engineered Hardwood
- Level: First
Heating
- Central
Cooling
- Central Air
Appliances
- Included: Range, Dishwasher, Microwave, Refrigerator, Plumbed For Ice Maker
- Laundry: In Unit, Electric Dryer Hookup, Washer Hookup
Features
- Elevator, Other
- Flooring: Tile, Carpet, Engineered Hardwood
- Doors: Insulated Doors
- Windows: Insulated Windows
- Has basement: No
- Has fireplace: Yes
- Fireplace features: Living Room
Interior area
- Total structure area: 1,421
- Total interior livable area: 1,421 sqft
- Finished area above ground: 1,421
Video & virtual tour
Property
Parking
- Total spaces: 2
- Parking features: Deeded, Off Street
- Garage spaces: 1
- Uncovered spaces: 1
Features
- Exterior features: Balcony
Details
- Parcel number: 5223991
- Zoning: RES
Construction
Type & style
- Home type: Condo
- Property subtype: Condominium
- Attached to another structure: Yes
Materials
- Frame, Stone
- Roof: Rubber
Condition
- Year built: 2025
Details
- Warranty included: Yes
Utilities & green energy
- Electric: Circuit Breakers
- Sewer: Public Sewer
- Water: Public
- Utilities for property: for Electric Range, for Electric Dryer, Washer Hookup, Icemaker Connection
Community & HOA
Community
- Features: Public Transportation, Shopping, Park, Golf, Medical Facility, Conservation Area, Highway Access, House of Worship, Public School, T-Station
- Security: Other
HOA
- Amenities included: Elevator(s)
- Services included: Insurance, Maintenance Structure, Road Maintenance, Maintenance Grounds, Snow Removal
- HOA fee: $470 monthly
Location
- Region: Canton
Financial & listing details
- Price per square foot: $552/sqft
- Annual tax amount: $9,999
- Date on market: 10/9/2026
- Listing terms: Seller W/Participate
Estimated market value
Not available
Estimated sales range
Not available
Not available
Price history
| Date | Event | Price |
|---|---|---|
| 10/9/2026 | Listed for sale | $784,900$552/sqft |
Source: MLS PIN #73588879 Report a problem | ||
| 10/9/2026 | Listing removed | $784,900$552/sqft |
Source: MLS PIN #73569458 Report a problem | ||
| 8/28/2026 | Listed for sale | $784,900$552/sqft |
Source: MLS PIN #73569458 Report a problem | ||
| 5/21/2026 | Listing removed | $784,900$552/sqft |
Source: MLS PIN #73503353 Report a problem | ||
| 4/17/2026 | Listed for sale | $784,900+3%$552/sqft |
Source: MLS PIN #73503353 Report a problem | ||
| 5/13/2025 | Listing removed | $761,900$536/sqft |
Source: MLS PIN #73344828 Report a problem | ||
| 3/13/2025 | Listed for sale | $761,900+0.9%$536/sqft |
Source: MLS PIN #73344828 Report a problem | ||
| 2/25/2025 | Listing removed | $754,900$531/sqft |
Source: MLS PIN #73325835 Report a problem | ||
| 1/14/2025 | Listed for sale | $754,900$531/sqft |
Source: MLS PIN #73325835 Report a problem | ||
| 12/31/2024 | Listing removed | $754,900$531/sqft |
Source: MLS PIN #73307778 Report a problem | ||
| 10/30/2024 | Listed for sale | $754,900+0.7%$531/sqft |
Source: MLS PIN #73307778 Report a problem | ||
| 1/10/2024 | Listing removed | $749,900$528/sqft |
Source: MLS PIN #73174936 Report a problem | ||
| 10/27/2023 | Listed for sale | $749,900$528/sqft |
Source: MLS PIN #73174936 Report a problem | ||
Public tax history
Tax history is unavailable.
Monthly payment
Est. payment
Payment breakdown
Explore the cost of this home by adjusting the details. Changes won't be saved.Climate risks
Neighborhood: 02021
Nearby schools
Schools provided by the listing agent
- Elementary: Luce
- Middle: Canton Middle
- High: Canton High
Source: MLS PIN. This data may not be complete. We recommend contacting the local school district to confirm school assignments for this home.

Similar homes
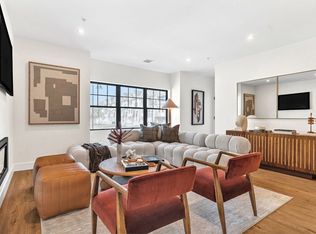
- $734,9002 bd3 ba1.4k sqftWs, Canton, MA 02021For Sale
 MLS ID #73588376, Janice Dumont, JD Advisors, Inc. MLS PIN
 - $804,9992 bd2 ba1.2k sqftCopia, Quincy, MA 02169For Sale
 MLS ID #73592481, Dot Collection, Access. MLS PIN
 - $804,9992 bd2 ba1.2k sqft66 McGrath Hwy #311, Quincy, MA 02169For Sale
 MLS ID #73592508, Dot Collection, Access. MLS PIN
 - $799,0003 bd2 ba1.2k sqft3247 Washington St #3, Jamaica Plain, MA 02130For Sale
 MLS ID #73587167, Focus Team, Focus Real Estate. MLS PIN
