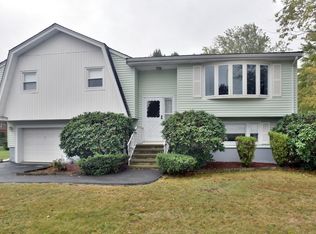
Bring your vision and creativity to this classic 1959 split-entry home, offering solid bones, a spacious layout, and tremendous potential for buyers, renovators, or investors looking to build equity in a highly desirable neighborhood. Highlights include 3 bedrooms, 2 full bathrooms, 1 half bathroom, and living room with fireplace, along with a large main-level family room addition featuring custom built-in cabinetry. The lower-level room provides additional flexible living space for entertaining, recreation, or a home office. Hardwood floors are believed to be preserved under the carpet in living room, and bedrooms for an added bonus. Situated in a quiet, established neighborhood with convenient access to local shopping, dining, commuting routes, and community amenities, this home offers an excellent opportunity to create something truly special. Property is being sold strictly AS-IS.
Pending
$650,000
4 Sunset Dr, Randolph, MA 02368
3beds
1,504sqft
Single Family Residence
Built in 1959
0.28 Acres Lot
$652,100 Zestimate®
$432/sqft
$-- HOA
What's special
Custom built-in cabinetry
- 27 days
- 599
- 25
Likely to sell faster than
Zillow last checked:
Listing updated:
Listed by:
Sharon Apkon Prybyla 617-549-4018,
LAER Realty Partners 508-520-1600
Source: MLS PIN,MLS#: 73577524
Facts & features
Interior
Bedrooms & bathrooms
- Bedrooms: 3
- Bathrooms: 3
- Full bathrooms: 2
- 1/2 bathrooms: 1
Primary bedroom
- Features: Flooring - Hardwood, Flooring - Wall to Wall Carpet
- Level: First
- Area: 154
- Dimensions: 11 x 14
Bedroom 2
- Features: Flooring - Hardwood
- Level: First
- Area: 130
- Dimensions: 10 x 13
Bedroom 3
- Features: Flooring - Hardwood, Flooring - Wall to Wall Carpet
- Level: First
- Area: 100
- Dimensions: 10 x 10
Primary bathroom
- Features: Yes
Dining room
- Features: Flooring - Hardwood
- Level: First
- Area: 110
- Dimensions: 10 x 11
Family room
- Features: Flooring - Wall to Wall Carpet
- Level: First
- Area: 210
- Dimensions: 14 x 15
Kitchen
- Features: Countertops - Stone/Granite/Solid
- Level: First
- Area: 120
- Dimensions: 10 x 12
Living room
- Features: Flooring - Wall to Wall Carpet
- Level: First
- Area: 228
- Dimensions: 12 x 19
Heating
- Central
Cooling
- Central Air
Appliances
- Laundry: In Basement
Features
- Bonus Room
- Flooring: Vinyl, Carpet, Hardwood
- Basement: Partially Finished,Garage Access
- Number of fireplaces: 1
- Fireplace features: Living Room
Interior area
- Total structure area: 1,504
- Total interior livable area: 1,504 sqft
- Finished area above ground: 1,504
- Finished area below ground: 600
Property
Parking
- Total spaces: 4
- Parking features: Attached, Under, Garage Door Opener, Paved Drive
- Attached garage spaces: 2
- Uncovered spaces: 2
Features
- Patio & porch: Deck
- Exterior features: Deck
Lot
- Size: 0.28 Acres
Details
- Parcel number: 206982
- Zoning: Res
Construction
Type & style
- Home type: SingleFamily
- Architectural style: Split Entry
- Property subtype: Single Family Residence
Materials
- Foundation: Concrete Perimeter
- Roof: Shingle
Condition
- Year built: 1959
Utilities & green energy
- Sewer: Public Sewer
- Water: Public
Community & HOA
Community
- Features: Public Transportation, Shopping, Walk/Jog Trails, Highway Access
HOA
- Has HOA: No
Location
- Region: Randolph
Financial & listing details
- Price per square foot: $432/sqft
- Tax assessed value: $558,300
- Annual tax amount: $6,465
- Date on market: 9/22/2026
Estimated market value
$652,100
$619,000 - $685,000
$3,869/mo
Price history
| Date | Event | Price |
|---|---|---|
| 10/14/2026 | Pending sale | $650,000$432/sqft |
Source: MLS PIN #73577524 Report a problem | ||
| 9/30/2026 | Contingent | $650,000$432/sqft |
Source: MLS PIN #73577524 Report a problem | ||
| 9/22/2026 | Listed for sale | $650,000$432/sqft |
Source: MLS PIN #73577524 Report a problem | ||
Public tax history
| Year | Property taxes | Tax assessment |
|---|---|---|
| 2025 | $6,281 -0.3% | $541,000 -1.7% |
| 2024 | $6,300 +5.5% | $550,200 +11.3% |
| 2023 | $5,970 +4% | $494,200 +17.1% |
| 2022 | $5,739 +4.2% | $422,000 +13.2% |
| 2021 | $5,510 +2.7% | $372,800 +3.6% |
| 2020 | $5,366 +1.6% | $359,900 +2.1% |
| 2019 | $5,279 +0.2% | $352,400 +6.3% |
| 2018 | $5,266 +6.9% | $331,600 +9% |
| 2017 | $4,924 +2.8% | $304,300 +10.5% |
| 2016 | $4,791 +2.1% | $275,500 +6.3% |
| 2015 | $4,692 +2.7% | $259,200 +3.1% |
| 2014 | $4,568 +4.7% | $251,400 |
| 2013 | $4,362 +3.8% | $251,400 -4.1% |
| 2012 | $4,203 +2.3% | $262,200 -1.3% |
| 2011 | $4,109 +4.8% | $265,600 -5.6% |
| 2010 | $3,921 +3.1% | $281,300 -8.1% |
| 2009 | $3,803 +15.3% | $306,200 -11% |
| 2008 | $3,297 +1.6% | $344,200 -2.2% |
| 2007 | $3,246 -6.9% | $352,100 -0.5% |
| 2006 | $3,486 +3.5% | $353,900 +3% |
| 2005 | $3,367 -11.6% | $343,600 |
| 2004 | $3,807 +19.8% | $343,600 +37% |
| 2003 | $3,178 +15.6% | $250,800 +59.3% |
| 2001 | $2,750 +17.2% | $157,487 +7.3% |
| 1997 | $2,346 | $146,800 |
Find assessor info on the county website
Monthly payment
Est. payment
Payment breakdown
Explore the cost of this home by adjusting the details. Changes won't be saved.Climate risks
Neighborhood: 02368

Similar homes
- $639,9003 bd2 ba1.9k sqft11 Imrie St, Randolph, MA 02368For Sale
 MLS ID #73574741, Weinstein Keach Group, Coldwell Banker Realty - Easton. MLS PIN
- $640,0003 bd2 ba1.3k sqft26 Michael Rd, Randolph, MA 02368For Sale
 MLS ID #73587119, Tanisha Salmon, Keller Williams Realty. MLS PIN
- $629,0003 bd2 ba2.1k sqft9 Vine St, Randolph, MA 02368For Sale
 MLS ID #73591736, Kim Curtin, Todd A. Sandler REALTORS®. MLS PIN
- $629,0003 bd2 ba1.9k sqft18 Delorenzo Dr, Randolph, MA 02368For Sale
 MLS ID #73585647, Anthony McSharry, StartPoint Realty. MLS PIN
