With 3 bedrooms, sun-filled living areas, and lower level flex space, this beautiful ranch lives like a larger home. On a quiet loop among higher-priced properties, it sits on an expansive, level lot backed by peaceful woods. Hardwood floors, crown molding, and a cozy fireplace blend timeless character with modern livability. Updates including a renovated kitchen and fresh paint throughout make it move-in ready. The lower level features carpeted floors, custom built-ins, and smart thermostat heating, offering space for an office, playroom, guest area, or media room. An attached greenhouse accessible from the lower level is a unique sunny space for gardening or crafts. Outside, a spacious patio and backyard are set against trees and perennial plantings - ideal for relaxing and entertaining. A large shed with electricity and a detached garage provide ample workshop and storage space. Minutes to routes 95, 93, and 24, University Ave shopping, Rt. 128 commuter rail, town center, and schools—yet secluded from through traffic. A rare opportunity into Canton at an accessible price with exceptional value, expansion potential, and no HOA fee. A must see!
For sale
Price cut: $50K (10/28)
$599,900
19 Autumn Cir, Canton, MA 02021
3beds
1,120sqft
Single Family Residence
Built in 1950
0.35 Acres Lot
$605,700 Zestimate®
$536/sqft
$-- HOA
What's special
Cozy fireplaceDetached garageHardwood floorsRenovated kitchenSpacious patio and backyardLarge shed with electricitySmart thermostat heating
- 35 days
- 1,508
- 122
Likely to sell faster than
Zillow last checked:
Listing updated:
Listed by:
Hillary Birch 781-608-1425,
Compass 781-285-8028
Source: MLS PIN,MLS#: 73591356
Facts & features
Interior
Bedrooms & bathrooms
- Bedrooms: 3
- Bathrooms: 1
- Full bathrooms: 1
Heating
- Baseboard, Oil
Cooling
- Window Unit(s)
Appliances
- Included: Range, Dishwasher, Disposal, Microwave, Refrigerator
Features
- Flooring: Wood
- Basement: Full,Walk-Out Access,Interior Entry,Sump Pump
- Number of fireplaces: 1
Interior area
- Total structure area: 1,120
- Total interior livable area: 1,120 sqft
- Finished area above ground: 883
- Finished area below ground: 237
Property
Parking
- Total spaces: 5
- Parking features: Detached, Paved Drive, Off Street
- Garage spaces: 1
- Uncovered spaces: 4
Features
- Patio & porch: Patio
- Exterior features: Patio, Storage, Greenhouse
Lot
- Size: 0.35 Acres
- Features: Level
Details
- Additional structures: Greenhouse
- Parcel number: 56983
- Zoning: 1010
Construction
Type & style
- Home type: SingleFamily
- Architectural style: Ranch
- Property subtype: Single Family Residence
Materials
- Foundation: Block
- Roof: Shingle
Condition
- Year built: 1950
Utilities & green energy
- Sewer: Public Sewer
- Water: Public
Community & HOA
Community
- Features: Highway Access, Public School
HOA
- Has HOA: No
Location
- Region: Canton
Financial & listing details
- Price per square foot: $536/sqft
- Tax assessed value: $543,900
- Annual tax amount: $5,303
- Date on market: 10/15/2026
Estimated market value
$605,700
$575,000 - $636,000
$4,394/mo
Price history
| Date | Event | Price |
|---|---|---|
| 10/28/2026 | Price change | $599,900-7.7%$536/sqft |
Source: MLS PIN #73591356 Report a problem | ||
| 10/15/2026 | Listed for sale | $649,900+91.1%$580/sqft |
Source: MLS PIN #73591356 Report a problem | ||
| 5/16/2016 | Sold | $340,000+3%$304/sqft |
Source: Public Record Report a problem | ||
| 3/15/2005 | Sold | $330,000+65%$295/sqft |
Source: Public Record Report a problem | ||
| 8/2/2001 | Sold | $200,000$179/sqft |
Source: Public Record Report a problem | ||
Public tax history
| Year | Property taxes | Tax assessment |
|---|---|---|
| 2025 | $4,834 +9.8% | $488,800 +10.7% |
| 2024 | $4,402 -0.7% | $441,500 +5.3% |
| 2023 | $4,432 +1.3% | $419,300 +8.8% |
| 2022 | $4,374 +2.3% | $385,400 +10% |
| 2021 | $4,275 +3.6% | $350,400 +3.8% |
| 2020 | $4,128 +7.1% | $337,500 +8.5% |
| 2019 | $3,856 +3.2% | $311,000 +3.3% |
| 2018 | $3,738 -0.5% | $301,000 +2.5% |
| 2017 | $3,756 +1.9% | $293,700 +1.9% |
| 2016 | $3,685 | $288,100 |
Find assessor info on the county website
Monthly payment
Est. payment
Payment breakdown
Explore the cost of this home by adjusting the details. Changes won't be saved.Climate risks
Neighborhood: 02021
Nearby schools
Schools provided by the listing agent
- Elementary: Peter M. Hansen
- Middle: Galvin
- High: Canton High
Source: MLS PIN. This data may not be complete. We recommend contacting the local school district to confirm school assignments for this home.
Similar homes
- $599,9003 bd1 ba1.4k sqft264 Elm St, Stoughton, MA 02072For Sale
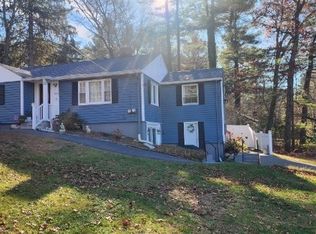 MLS ID #73603628, Victor Bishop, LAER Realty Partners. MLS PIN
- $659,0003 bd2 ba1.6k sqft60 Mechanic St, Canton, MA 02021For Sale
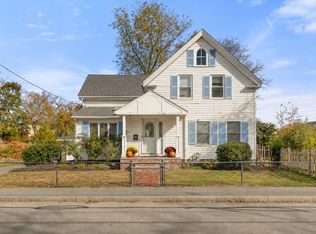 MLS ID #73593876, Amanda Rosen, Real Broker MA, LLC. MLS PIN
- $750,0003 bd2 ba1.4k sqft780 Pleasant St, Canton, MA 02021For Sale
 MLS ID #73599023, Britta Reissfelder Group, Coldwell Banker Realty - Westwood. MLS PIN
- $600,0003 bd1 ba1k sqft146 Juniper Dr, Norwood, MA 02062For Sale
 MLS ID #73601271, Julie Gross, Coldwell Banker Realty - Westwood. MLS PIN
