Welcome to highly desirable Woodland Place in Rockland, where this beautifully renovated condo offers one of the largest layouts in the community along with exceptional sunlight and privacy. The main level features an open-concept living and dining area that flows into a renovated kitchen with quartz countertops, stainless steel appliances, new flooring, pantry-style cabinetry, and a beverage refrigerator- perfect for everyday living and entertaining. A versatile first-floor den offers flexible space for a home office or guest area, along with the convenience of first-floor laundry and an updated half bath. Upstairs are two spacious bedrooms, including a primary suite with an updated en suite bath, plus a second fully renovated bathroom. Woodland Place offers beautifully maintained grounds, tennis courts, and a community pool. With its thoughtful updates, natural light, and a prime location, this move-in ready end unit offers comfortable, low-maintenance living that is not to be missed
Pending
$525,000
16 Holly Ct, Rockland, MA 02370
2beds
1,560sqft
:
Get pre-qualified$4,195/mo
Condominium, Townhouse
Built in 1988
-- sqft lot
$524,900 Zestimate®
$337/sqft
$731/mo HOA
What's special
First-floor laundryTennis courtsCommunity poolRenovated kitchenVersatile first-floor denBeautifully maintained groundsQuartz countertops
- 62 days |
- 32 |
- 0 |
Likely to sell faster than
Zillow last checked:
Listing updated:
Listed by:
Danielle Burke 781-956-0097,
Coldwell Banker Realty - Hingham 781-749-4300
Source: MLS PIN,MLS#: 73524662
Facts & features
Interior
Bedrooms & bathrooms
- Bedrooms: 2
- Bathrooms: 3
- Full bathrooms: 2
- 1/2 bathrooms: 1
Primary bedroom
- Features: Bathroom - Full, Walk-In Closet(s), Flooring - Hardwood
- Level: Second
Bedroom 2
- Features: Walk-In Closet(s), Flooring - Hardwood
- Level: Second
Bathroom 1
- Features: Bathroom - Half
- Level: First
Bathroom 2
- Features: Bathroom - Full
- Level: Second
Bathroom 3
- Features: Bathroom - Full
- Level: Second
Dining room
- Features: Flooring - Hardwood, Window(s) - Bay/Bow/Box, Deck - Exterior, Exterior Access, Lighting - Overhead, Window Seat
- Level: First
Kitchen
- Features: Flooring - Stone/Ceramic Tile, Pantry, Countertops - Stone/Granite/Solid, Kitchen Island, Cabinets - Upgraded, Stainless Steel Appliances, Wine Chiller
- Level: First
Living room
- Features: Skylight, Ceiling Fan(s), Vaulted Ceiling(s), Flooring - Hardwood
- Level: First
Heating
- Forced Air, Natural Gas
Cooling
- Central Air
Appliances
- Included: Range, Dishwasher, Microwave, Refrigerator, Wine Refrigerator
- Laundry: First Floor
Features
- Den
- Flooring: Wood
- Doors: Insulated Doors
- Windows: Insulated Windows
- Has basement: No
- Number of fireplaces: 1
- Fireplace features: Living Room
- Common walls with other units/homes: End Unit
Interior area
- Total structure area: 1,560
- Total interior livable area: 1,560 sqft
- Finished area above ground: 1,560
Property
Parking
- Total spaces: 2
- Parking features: Off Street, Deeded
- Uncovered spaces: 2
Features
- Patio & porch: Porch, Deck
- Exterior features: Porch, Deck
- Pool features: Association, In Ground
Details
- Parcel number: 1154848
- Zoning: RES
Construction
Type & style
- Home type: Townhouse
- Property subtype: Condominium, Townhouse
Materials
- Frame
- Roof: Shingle
Condition
- Year built: 1988
Utilities & green energy
- Sewer: Public Sewer
- Water: Public
- Utilities for property: for Gas Range, for Gas Oven
Community & HOA
Community
- Features: Public Transportation, Shopping, Walk/Jog Trails, Highway Access
HOA
- Amenities included: Pool, Tennis Court(s)
- Services included: Insurance, Maintenance Structure, Road Maintenance, Maintenance Grounds, Snow Removal, Trash
- HOA fee: $731 monthly
Location
- Region: Rockland
Financial & listing details
- Price per square foot: $337/sqft
- Tax assessed value: $467,600
- Annual tax amount: $6,392
- Date on market: 5/30/2026
Estimated market value
$524,900
$499,000 - $551,000
$3,171/mo
Price history
| Date | Event | Price |
|---|---|---|
| 6/20/2026 | Pending sale | $525,000$337/sqft |
Source: MLS PIN #73524662 Report a problem | ||
| 6/6/2026 | Contingent | $525,000$337/sqft |
Source: MLS PIN #73524662 Report a problem | ||
| 5/27/2026 | Listed for sale | $525,000+9.6%$337/sqft |
Source: MLS PIN #73524662 Report a problem | ||
| 10/28/2022 | Sold | $479,000$307/sqft |
Source: MLS PIN #73036493 Report a problem | ||
| 9/22/2022 | Contingent | $479,000$307/sqft |
Source: MLS PIN #73036493 Report a problem | ||
| 9/14/2022 | Listed for sale | $479,000+16.8%$307/sqft |
Source: MLS PIN #73036493 Report a problem | ||
| 1/28/2022 | Sold | $410,000+22.4%$263/sqft |
Source: MLS PIN #72928142 Report a problem | ||
| 10/15/2019 | Sold | $335,000+181.5%$215/sqft |
Source: Public Record Report a problem | ||
| 4/30/1993 | Sold | $119,000-17.9%$76/sqft |
Source: Public Record Report a problem | ||
| 5/18/1988 | Sold | $144,900$93/sqft |
Source: Public Record Report a problem | ||
Public tax history
| Year | Property taxes | Tax assessment |
|---|---|---|
| 2025 | $6,392 +2% | $467,600 +4.9% |
| 2024 | $6,265 +4.3% | $445,600 +13% |
| 2023 | $6,004 +1% | $394,500 +11.1% |
| 2022 | $5,946 +6.1% | $355,000 +9.4% |
| 2021 | $5,606 +1.6% | $324,400 +2.9% |
| 2020 | $5,516 +6.7% | $315,200 +9.3% |
| 2019 | $5,170 +6.2% | $288,500 +7.9% |
| 2018 | $4,870 +9.6% | $267,300 +11.1% |
| 2017 | $4,444 +7.3% | $240,500 +7.4% |
| 2016 | $4,142 +1% | $224,000 +3.9% |
| 2015 | $4,101 +11.1% | $215,500 +7.1% |
| 2014 | $3,692 +3.2% | $201,300 -1.1% |
| 2013 | $3,578 +7.9% | $203,500 -3% |
| 2012 | $3,315 +2.9% | $209,700 -3.2% |
| 2011 | $3,221 +1.2% | $216,600 -2% |
| 2010 | $3,182 +23.7% | $221,100 -8.1% |
| 2009 | $2,573 -13.7% | $240,500 -15.3% |
| 2008 | $2,983 +12.8% | $284,100 +5% |
| 2007 | $2,645 +0.6% | $270,500 |
| 2006 | $2,629 -11.9% | $270,500 +4% |
| 2005 | $2,983 +7.8% | $260,100 +25% |
| 2004 | $2,766 +1.9% | $208,100 |
| 2003 | $2,714 +8.6% | $208,100 +48.6% |
| 2002 | $2,498 +17.2% | $140,000 +16.7% |
| 1999 | $2,132 | $120,000 |
Find assessor info on the county website
Monthly payment
Est. payment
Payment breakdown
Explore the cost of this home by adjusting the details. Changes won't be saved.Climate risks
Neighborhood: 02370
Nearby schools
GreatSchools rating
- 5/10John W Rogers Middle SchoolGrades: 5-8Distance: 2.7 mi
- 4/10Rockland Senior High SchoolGrades: 9-12Distance: 2.7 mi
- 6/10Jefferson Elementary SchoolGrades: 1-4Distance: 2.9 mi
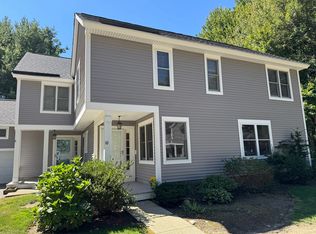
- $485,0002 bd3 ba1.5k sqft10 Apple Ct UNIT 10, Rockland, MA 02370Sold
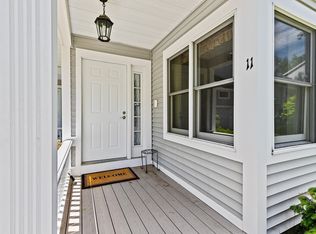
- $445,0002 bd3 ba1.5k sqft11 Holly Ct UNIT 11, Rockland, MA 02370Sold
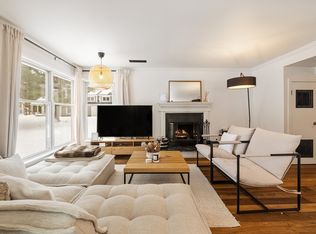
- $475,0002 bd3 ba1.7k sqft8 Blueberry Ct, Rockland, MA 02370Sold
- $490,0002 bd3 ba1.5k sqft5 Holly Ct UNIT 5, Rockland, MA 02370Sold

- $452,5002 bd2 ba1.3k sqft2 Peach Ct, Rockland, MA 02370Off Market
- $501,5002 bd3 ba1.6k sqft6 Peach Ct, Rockland, MA 02370Off Market
- $510,8002 bd3 ba1.5k sqft1 Peach Ct, Rockland, MA 02370Off Market
- $523,5002 bd3 ba1.5k sqft2 Walnut Ct, Rockland, MA 02370Off Market
A local agent can set up tours, give advice and negotiate with sellers.
A local lender can help you make sure your offer is ready when you are.
Similar homes
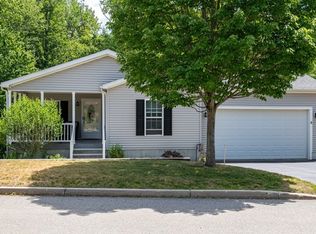
- $554,9002 bd2 ba1.4k sqft4 Leslie Ct, Rockland, MA 02370For Sale
 MLS ID #73539829, Michael Palatino, LAER Realty Partners. MLS PIN
 - $449,9002 bd2 ba1.7k sqftBeech Hill Townhomes, Rockland, MA 02370For Sale
 MLS ID #73542225, Kristin Buker, The Simply Sold Realty Co.. MLS PIN
 - $515,0003 bd3 ba1.1k sqftDevon Woods, Braintree, MA 02184For Sale
 MLS ID #73514251, Elizabeth Bain, Commonwealth Standard Realty Advisors. MLS PIN
 - $599,0002 bd3 ba1.6k sqftClapp Memorial Condominiums, Weymouth, MA 02189For Sale
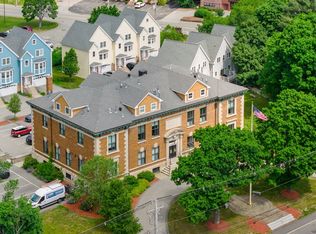 MLS ID #73556609, Tom McFarland, RE/MAX Realty Pros. MLS PIN
 - $520,0003 bd1 ba1.2k sqft79 Brookville Ave, Brockton, MA 02302For SaleMLS ID #73554470, The D'Entremont Group, Keller Williams Realty Signature Properties. MLS PIN
- $495,0002 bd3 ba2.1k sqft877 Auburnville Way APT A3, Whitman, MA 02382For SaleMLS ID #73533487, Shauna Fanning, William Raveis R.E. & Home Services. MLS PIN
- $485,0002 bd2 ba1.1k sqft361 Tilden Commons Ln Unit 361, Braintree, MA 02184For SaleMLS ID #73517033, Scott Farrell & Partners, Compass. MLS PIN
- $525,0002 bd2 ba1k sqftHingham Woods, Hingham, MA 02043For SaleMLS ID #73542533, Angela Stevenson, Compass. MLS PIN
- $599,0003 bd2 ba1.3k sqft40 Washington St, Abington, MA 02351For SaleMLS ID #73554126, The Ryan J. Glass Team, Gibson Sotheby's International Realty. MLS PIN
- $500,0002 bd3 ba1.6k sqftSpinnaker Island, Hull, MA 02045For SaleMLS ID #73514354, Linda Chavez, Keller Williams Realty Signature Properties. MLS PIN
- $529,0003 bd1 ba1.3k sqft16 Linwood St, Holbrook, MA 02343For SaleMLS ID #73553073, Giang Nguyen, Harmony Hill Realty LLC. MLS PIN
- $489,0002 bd2 ba1.2k sqftDamon Place, Hull, MA 02045For SaleMLS ID #73530165, Diane M. Marchione, Conway - Hingham. MLS PIN
- $519,9002 bd2 ba1.3k sqft36 N Stone Mill Dr #1224, Dedham, MA 02026For SaleMLS ID #73510498, Michael Giovangelo, Better Living Real Estate, LLC. MLS PIN
- $650,0003 bd2 ba1.4k sqft9 Douglas Ave, Norwell, MA 02061For SaleMLS ID #73519915, Jennifer Murray, Advocate Realty Associates, Inc.. MLS PIN
- $575,0003 bd1 ba1.9k sqft360 High St, Whitman, MA 02382For SaleMLS ID #73451389, Team Flynn, Boston Connect Real Estate. MLS PIN
- $479,9002 bd2 ba1.6k sqftOlde Stage Stop Village, Marshfield, MA 02050For SaleMLS ID #73510313, Gerri Predella, William Raveis R.E. & Home Services. MLS PIN
- $500,7502 bd2 ba1.3k sqft24 N Stone Mill Dr #1112, Dedham, MA 02026For SaleMLS ID #73546802, Bruce Bradford, Coldwell Banker Realty - Easton. MLS PIN
- $544,0002 bd2 ba1.3k sqft80 Kensington Rd, Weymouth, MA 02188For SaleMLS ID #73522320, Sean Murphy, Real Broker MA, LLC. MLS PIN
- $499,9003 bd2 ba1.2k sqft19 Indian Rd, Holbrook, MA 02343For SaleMLS ID #73540102, Derek Young, Longwood Residential, LLC. MLS PIN
- $579,9003 bd1 ba1.5k sqft18 Oakwood Dr, Randolph, MA 02368For SaleMLS ID #73547096, Danielle Burke, Coldwell Banker Realty - Hingham. MLS PIN
