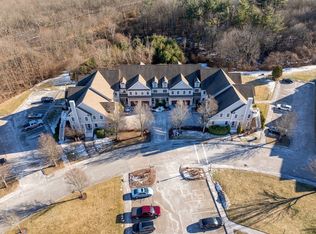
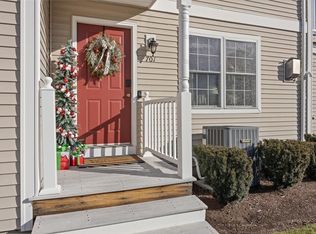
***Welcome to this beautifully maintained second-floor condo offering two spacious bedrooms and two tastefully upgraded bathrooms, along with the convenience of a one-car attached garage. The inviting exterior and well-kept complex create an immediate sense of pride of ownership. Inside, you’ll find a coat closet to the right and direct access to the attached garage to the left. A wide staircase leads you upstairs to the main living area, where an open and airy layout unfolds. At the top of the stairs, the heart of the home welcomes you with a seamless open-concept design connecting the kitchen, dining area, living room, and family room—perfect for both everyday living and entertaining. The kitchen features elegant granite countertops and generous prep space to inspire your culinary creations. Both bedrooms are generously sized with plush carpeting for added comfort, and the two upgraded bathrooms offer modern finishes and functionality
For sale
Price cut: $5K (10/19)
$485,000
717 Hampton Way Unit 717, Abington, MA 02351
2beds
1,886sqft
Condominium
Built in 2004
-- sqft lot
$483,100 Zestimate®
$257/sqft
$557/mo HOA
What's special
One-car attached garageOpen and airy layoutWell-kept complexInviting exteriorCoat closetElegant granite countertopsTwo spacious bedrooms
- 105 days
- 78
- 2
Zillow last checked:
Listing updated:
Listed by:
Renee Bennett 617-834-3230,
Legacy Realty Advisors LLC 216-973-3072
Source: MLS PIN,MLS#: 73480816
Facts & features
Interior
Bedrooms & bathrooms
- Bedrooms: 2
- Bathrooms: 2
- Full bathrooms: 2
Heating
- Central, Forced Air, Natural Gas
Cooling
- Central Air, Other
Appliances
- Included: Range, Oven, Dishwasher, Disposal, Refrigerator, Freezer, Washer, Dryer
- Laundry: In Unit, Electric Dryer Hookup, Washer Hookup
Features
- Wired for Sound
- Flooring: Tile, Carpet, Hardwood
- Has basement: No
- Number of fireplaces: 1
Interior area
- Total structure area: 1,886
- Total interior livable area: 1,886 sqft
- Finished area above ground: 1,886
Property
Parking
- Total spaces: 2
- Parking features: Attached, Garage Door Opener, Deeded, Paved
- Attached garage spaces: 1
- Uncovered spaces: 1
Features
- Entry location: Unit Placement(Garden)
- Patio & porch: Deck, Deck - Wood
- Exterior features: Deck, Deck - Wood
Details
- Parcel number: M:26 L:4 U:153,4524732
- Zoning: UNLK
Construction
Type & style
- Home type: Condo
- Property subtype: Condominium
- Attached to another structure: Yes
Materials
- Roof: Shingle
Condition
- Year built: 2004
Utilities & green energy
- Sewer: Public Sewer, Other
- Water: Public
- Utilities for property: for Electric Range, for Electric Oven, for Electric Dryer, Washer Hookup
Community & HOA
Community
- Features: Public Transportation, Shopping, Pool, Tennis Court(s), Park, Walk/Jog Trails, Golf, Medical Facility, Laundromat, Conservation Area, Highway Access, House of Worship, Private School, Public School, T-Station, University
HOA
- Amenities included: Putting Green, Tennis Court(s), Clubhouse
- Services included: Water, Sewer, Insurance, Road Maintenance, Maintenance Grounds, Snow Removal
- HOA fee: $557 monthly
Location
- Region: Abington
Financial & listing details
- Price per square foot: $257/sqft
- Tax assessed value: $452,600
- Annual tax amount: $5,911
- Date on market: 7/8/2026
- Exclusions: Garage Storage Shelving
Estimated market value
$483,100
$459,000 - $507,000
$3,339/mo
Price history
| Date | Event | Price |
|---|---|---|
| 10/19/2026 | Price change | $485,000-1%$257/sqft |
Source: MLS PIN #73480816 Report a problem | ||
| 6/22/2026 | Pending sale | $490,000$260/sqft |
Source: MLS PIN #73480816 Report a problem | ||
| 4/30/2026 | Price change | $490,000-2%$260/sqft |
Source: MLS PIN #73480816 Report a problem | ||
| 3/31/2026 | Price change | $500,000-3.8%$265/sqft |
Source: MLS PIN #73480816 Report a problem | ||
| 3/11/2026 | Listed for sale | $520,000-2.8%$276/sqft |
Source: MLS PIN #73480816 Report a problem | ||
| 12/1/2025 | Listing removed | $534,900$284/sqft |
Source: MLS PIN #73399578 Report a problem | ||
| 10/21/2025 | Price change | $534,900-0.8%$284/sqft |
Source: MLS PIN #73399578 Report a problem | ||
| 7/29/2025 | Price change | $539,000-0.2%$286/sqft |
Source: MLS PIN #73399578 Report a problem | ||
| 7/20/2025 | Price change | $540,000-1.6%$286/sqft |
Source: MLS PIN #73399578 Report a problem | ||
| 7/11/2025 | Price change | $549,000-1.8%$291/sqft |
Source: MLS PIN #73399578 Report a problem | ||
| 7/3/2025 | Listed for sale | $559,000+8.5%$296/sqft |
Source: MLS PIN #73399578 Report a problem | ||
| 8/15/2024 | Sold | $515,000$273/sqft |
Source: MLS PIN #73245422 Report a problem | ||
Public tax history
Tax history is unavailable.
Monthly payment
Est. payment
Payment breakdown
Explore the cost of this home by adjusting the details. Changes won't be saved.Climate risks
Neighborhood: 02351
Nearby schools
Schools provided by the listing agent
- Elementary: Beaver Brook Elementary
- Middle: Abington
- High: Abington
Source: MLS PIN. This data may not be complete. We recommend contacting the local school district to confirm school assignments for this home.

Similar homes
- $529,9002 bd3 ba2.7k sqftThe Gables, Abington, MA 02351For Sale
 MLS ID #73591223, Team Darlene & Company, Lamacchia Realty, Inc.. MLS PIN
 - $399,9002 bd2 ba1.4k sqftThe Gables, Abington, MA 02351For Sale
 MLS ID #73522101, Michael Haikal, Michael Haikal Real Estate. MLS PIN
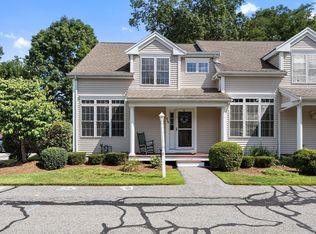
 - $465,0002 bd2 ba1.7k sqftJohn's Court Condominium, Abington, MA 02351For Sale
 MLS ID #73574404, Natalia Maccarrone, RE/MAX Platinum. MLS PIN
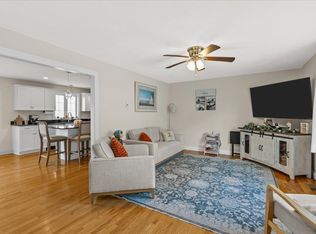
 - $525,0002 bd3 ba1.9k sqft189 Centre Ave Unit 2, Abington, MA 02351For Sale
 MLS ID #73587467, Jen Palmer, Coldwell Banker Realty - Scituate. MLS PIN
 - $495,9002 bd2 ba1k sqft187 Lake Street UNIT A1, Weymouth, MA 02189For Sale
 MLS ID #22605326, Jem Zinel, Today Real Estate. CCIMLS
