PRESENTING 505 Hampton Way in Abington- the magnificent END-UNIT TOWNHOME you've been dreaming of as your new alternative to SINGLE FAMILY living! Upon entrance into the stunning foyer, from the attached one-car garage, you'll walk into a bright and SPACIOUS condo that instantly feels welcoming! The OPEN LAYOUT on the main level creates the perfect flow for everyday living and entertaining, while overlooking a serene GAS FIREPLACE for peaceful evenings at home. The kitchen shines with newer stainless steel appliances, opening up to the dining and living room areas. The primary bedroom is ample in space with double closets that lead into an en suite bathroom! Adjacent to the primary bedroom is IN-UNIT LAUNDRY and the 2nd bedroom down the hallway abuts a full bathroom. The SHOWSTOPPER is the downstairs finished level that hosts a GRAND MOVIE ROOM with high ceilings and plenty of space! There is a tremendous amount of STORAGE available on the lower level! OUTDOOR SPACE overlooking nature!
Sold for $510,000
$510,000
505 Hampton Way, Abington, MA 02351
2beds
1,897sqft
Condominium, Townhouse
Built in 2003
-- sqft lot
$526,200 Zestimate®
$269/sqft
$3,017 Estimated rent
Home value
$526,200
$479,000 - $574,000
$3,017/mo
Zestimate® history
Owner options
List your home for rent
$3,017/mo
Rent Zestimate®
Find your next renter with Zillow Rental Manager. Plus, with online applications, you can quickly screen prospective tenants – for free.
$3,017/mo
Rent Zestimate®
Refinance and save
$3,749/mo
Est. payment
Refinancing to a lower rate could help reduce your monthly payments and save thousands over the life of the loan.
$3,749/mo
Est. payment
Explore your selling options
Work with a Zillow partner agent
Leverage their expertise and Zillow's premium Showcase listings to get your home seen by more buyers.
Get startedList with your own agent
Get your home in front of millions of buyers by listing it on Zillow.
Learn how to do itSell it yourself
Take full control of how buyers see your home on Zillow by listing For Sale by Owner (FSBO).
List your homeWhat's special
Serene gas fireplaceIn-unit laundryOpen layoutBright and spacious condoEn suite bathroomNewer stainless steel appliancesOutdoor space overlooking nature
Zillow last checked:
Listing updated:
Listed by:
Christie Kane 857-321-2972,
Bella View Realty Group, LLC 857-321-2972
Bought with:
David Delaney
David R. Delaney, Esq.
Source: MLS PIN,MLS#: 73446667
Facts & features
Interior
Bedrooms & bathrooms
- Bedrooms: 2
- Bathrooms: 2
- Full bathrooms: 2
- Main level bathrooms: 2
- Main level bedrooms: 2
Primary bedroom
- Features: Closet, Flooring - Wall to Wall Carpet
- Level: Main,First
- Area: 285.25
- Dimensions: 21 x 13.58
Bedroom 2
- Features: Flooring - Wall to Wall Carpet
- Level: Main,First
- Area: 179.98
- Dimensions: 13.25 x 13.58
Bathroom 1
- Features: Bathroom - 3/4
- Level: Main,First
- Area: 50.78
- Dimensions: 5.92 x 8.58
Bathroom 2
- Features: Bathroom - Full
- Level: Main,First
- Area: 46.49
- Dimensions: 5.42 x 8.58
Dining room
- Features: Flooring - Hardwood, Exterior Access
- Level: Main,First
- Area: 203.96
- Dimensions: 14.83 x 13.75
Kitchen
- Features: Countertops - Upgraded, Open Floorplan, Stainless Steel Appliances
- Level: Main,First
- Area: 1054.5
- Dimensions: 9.5 x 111
Living room
- Features: Flooring - Hardwood, Open Floorplan, Archway
- Level: Main,First
- Area: 1680
- Dimensions: 10 x 168
Heating
- Forced Air, Natural Gas
Cooling
- Central Air
Appliances
- Included: Range, Dishwasher, Microwave, Refrigerator, Washer, Dryer
- Laundry: Main Level, First Floor, In Unit
Features
- Media Room, Foyer, Internet Available - Unknown
- Flooring: Carpet, Hardwood, Flooring - Wall to Wall Carpet, Flooring - Hardwood
- Has basement: Yes
- Number of fireplaces: 1
- Fireplace features: Living Room
- Common walls with other units/homes: End Unit
Interior area
- Total structure area: 1,897
- Total interior livable area: 1,897 sqft
- Finished area above ground: 1,278
- Finished area below ground: 619
Property
Parking
- Total spaces: 2
- Parking features: Attached, Deeded, Off Street
- Attached garage spaces: 1
- Uncovered spaces: 1
Features
- Entry location: Unit Placement(Street,Walkout)
- Patio & porch: Deck - Composite
- Exterior features: Deck - Composite
Details
- Parcel number: 4466277
- Zoning: HW Co Zone
Construction
Type & style
- Home type: Townhouse
- Architectural style: Other (See Remarks)
- Property subtype: Condominium, Townhouse
Materials
- Frame
- Roof: Shingle
Condition
- Year built: 2003
Utilities & green energy
- Sewer: Public Sewer
- Water: Public
Community & HOA
Community
- Features: Public Transportation, Shopping, Tennis Court(s), Medical Facility, Highway Access, House of Worship, Public School
HOA
- Amenities included: Tennis Court(s), Fitness Center, Clubroom
- Services included: Water, Sewer, Insurance, Maintenance Structure, Road Maintenance, Maintenance Grounds, Snow Removal, Trash
- HOA fee: $379 monthly
Location
- Region: Abington
Financial & listing details
- Price per square foot: $269/sqft
- Tax assessed value: $449,100
- Annual tax amount: $5,865
- Date on market: 9/2/2026
Price history
| Date | Event | Price |
|---|---|---|
| 12/12/2025 | Sold | $510,000+2%$269/sqft |
Source: MLS PIN #73446667 Report a problem | ||
| 11/4/2025 | Contingent | $499,900$264/sqft |
Source: MLS PIN #73446667 Report a problem | ||
| 10/22/2025 | Listed for sale | $499,900+42.8%$264/sqft |
Source: MLS PIN #73446667 Report a problem | ||
| 3/30/2020 | Sold | $350,000+6.1%$185/sqft |
Source: Public Record Report a problem | ||
| 1/9/2014 | Listing removed | $1,800$1/sqft |
Source: Century 21 Professionals Report a problem | ||
| 1/7/2014 | Price change | $1,800-5.3%$1/sqft |
Source: Century 21 Professionals Report a problem | ||
| 12/8/2013 | Listed for rent | $1,900$1/sqft |
Source: Century 21 Professionals Report a problem | ||
| 10/17/2010 | Listing removed | $330,000$174/sqft |
Source: CENTURY 21 Professionals #71108591 Report a problem | ||
| 7/14/2010 | Listed for sale | $330,000-15%$174/sqft |
Source: Kimberly Allard-Moccia #71108591 Report a problem | ||
| 9/17/2004 | Sold | $388,077$205/sqft |
Source: Public Record Report a problem | ||
Public tax history
| Year | Property taxes | Tax assessment |
|---|---|---|
| 2025 | $5,865 +10.1% | $449,100 +12.8% |
| 2024 | $5,327 -4.2% | $398,100 +1.7% |
| 2023 | $5,562 +4.5% | $391,400 +21.1% |
| 2022 | $5,325 | $323,100 |
| 2021 | $5,325 -0.6% | $323,100 +2.5% |
| 2020 | $5,358 +1.7% | $315,200 +4% |
| 2019 | $5,271 -5.2% | $303,100 -2.9% |
| 2018 | $5,562 +4.2% | $312,100 +7.3% |
| 2017 | $5,340 +6.5% | $291,000 +4% |
| 2016 | $5,015 +7.6% | $279,700 +2% |
| 2015 | $4,660 +2.4% | $274,100 +3.5% |
| 2014 | $4,552 +4.7% | $264,800 +0.8% |
| 2013 | $4,348 -0.5% | $262,700 -7.7% |
| 2012 | $4,370 +2.8% | $284,500 +1.4% |
| 2011 | $4,250 +10.8% | $280,700 +1.4% |
| 2010 | $3,836 -1.2% | $276,800 -11.7% |
| 2009 | $3,882 +5.7% | $313,300 -4.9% |
| 2008 | $3,672 -5.3% | $329,600 -8.2% |
| 2007 | $3,877 -0.8% | $359,000 -6% |
| 2006 | $3,910 +170.8% | $381,800 +185.8% |
| 2005 | $1,444 -6.3% | $133,600 +5.6% |
| 2004 | $1,541 | $126,500 |
Find assessor info on the county website
Neighborhood: 02351
Nearby homes
- $399,9002 bd2 ba1.4k sqft521 Hampton Way UNIT 521, Abington, MA 02351For Sale

- $437,3002 bd2 ba1.4k sqft503 Hampton Way, Abington, MA 02351Off Market

- $455,0002 bd2 ba1.4k sqft701 Hampton Way UNIT 701, Abington, MA 02351Sold
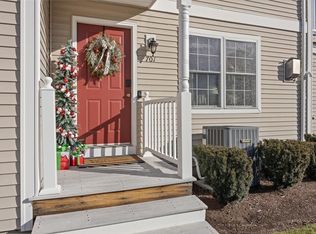
- $541,9002 bd3 ba2.1k sqft416 Hampton Way, Abington, MA 02351Off Market
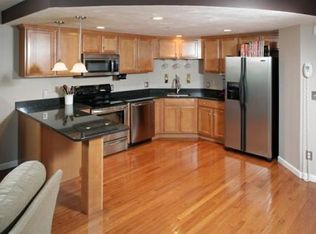
- $485,0002 bd2 ba1.8k sqft717 Hampton Way UNIT 717, Abington, MA 02351For Sale
- $502,0002 bd3 ba1.4k sqft711 Hampton Way #711, Abington, MA 02351Sold
- $512,0002 bd2 ba2.4k sqft311 Hampton Way, Abington, MA 02351Off Market
- $490,0002 bd2 ba1.9k sqft323 Hampton Way UNIT 323, Abington, MA 02351Sold
Nearby schools
GreatSchools rating
- 5/10Woodsdale Elementary SchoolGrades: 3-4Distance: 1.6 mi
- 5/10Frolio Middle SchoolGrades: 5-8Distance: 2.2 mi
- 5/10Abington High SchoolGrades: 9-12Distance: 2.2 mi
Schools provided by the listing agent
- Elementary: John D. Abram
- Middle: Abington
- High: Abington
Source: MLS PIN. This data may not be complete. We recommend contacting the local school district to confirm school assignments for this home.
Get a cash offer in 3 minutes
Find out how much your home could sell for in as little as 3 minutes with a no-obligation cash offer.
Estimated market value
$526,200
Get a cash offer in 3 minutes
Find out how much your home could sell for in as little as 3 minutes with a no-obligation cash offer.
Estimated market value
$526,200
- Massachusetts
- Plymouth County
- Abington
- 02351
- 505 Hampton Way
