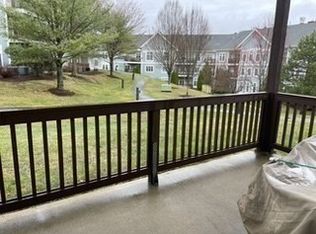
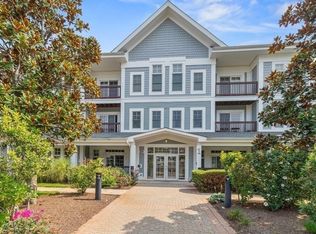
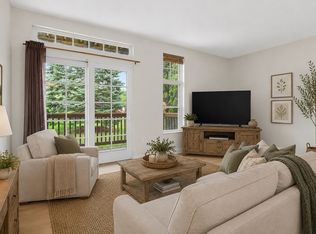
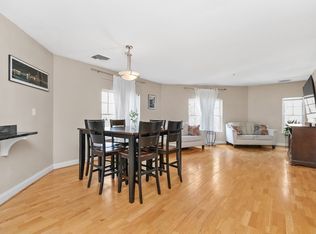
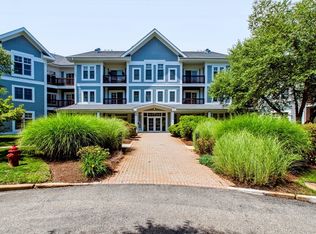
Welcome to Turtle Crossing! This beautifully maintained first-floor 2-bedroom, 2-bath condo offers easy one-level living with an open-concept design that's perfect for everyday living and entertaining. Gleaming hardwood floors flow throughout the main living areas, while the updated kitchen features stunning quartzite countertops, ample cabinetry, and overlooks the spacious living and dining areas. The generous primary suite includes a private bath, while the second bedroom and full bath provide flexibility for guests or a home office. Enjoy the convenience of in-unit laundry and outstanding community amenities, including a clubhouse, fitness center, and swimming pool. Ideally located near shopping, restaurants, major highways, and public transportation.Unit subject to affordable housing and resale restrictions. Income and asset limits waived. Buyer must be a first-time homebuyer. Property must be owner occupied as primary residence. Applications accepted on a first come, first served basis.
Under contract
$352,100
501 Commerce Dr Unit 3119, Braintree, MA 02184
2beds
910sqft
:
Get pre-qualified$2,813/mo
Condominium
Built in 2004
-- sqft lot
$348,000 Zestimate®
$387/sqft
$550/mo HOA
What's special
In-unit laundryUpdated kitchenOpen-concept designEasy one-level livingGleaming hardwood floorsAmple cabinetryStunning quartzite countertops
- 8 days |
- 1,211 |
- 63 |
Likely to sell faster than
Zillow last checked:
Listing updated:
Listed by:
Cindi Lee McTiernan 781-389-6526,
Coldwell Banker Realty - Norwell - Hanover Regional Office 781-659-7955
Source: MLS PIN,MLS#: 73556896
Facts & features
Interior
Bedrooms & bathrooms
- Bedrooms: 2
- Bathrooms: 2
- Full bathrooms: 2
Primary bedroom
- Features: Bathroom - Full, Walk-In Closet(s), Flooring - Wood
- Level: First
- Area: 1900.5
- Dimensions: 181 x 10.5
Bedroom 2
- Features: Flooring - Wood
- Level: First
- Area: 152.57
- Dimensions: 14.08 x 10.83
Bathroom 1
- Level: First
Bathroom 2
- Level: First
Kitchen
- Features: Flooring - Wood, Countertops - Upgraded
- Level: First
- Area: 222.86
- Dimensions: 11.83 x 18.83
Living room
- Features: Flooring - Wood, Balcony - Exterior
- Level: First
- Area: 102.38
- Dimensions: 9.75 x 10.5
Heating
- Forced Air, Natural Gas
Cooling
- Heat Pump
Appliances
- Included: Range, Microwave, Refrigerator
- Laundry: First Floor, In Unit
Features
- Flooring: Wood
- Has basement: No
- Has fireplace: No
Interior area
- Total structure area: 910
- Total interior livable area: 910 sqft
- Finished area above ground: 910
Property
Parking
- Total spaces: 1
- Parking features: Deeded
- Uncovered spaces: 1
Features
- Entry location: Unit Placement(Street)
- Exterior features: Balcony
- Pool features: Association, In Ground
Details
- Parcel number: M:1123 B:005C L:3119,4523355
- Zoning: CL2
Construction
Type & style
- Home type: Condo
- Property subtype: Condominium
Condition
- Year built: 2004
Utilities & green energy
- Sewer: Public Sewer
- Water: Public
- Utilities for property: for Gas Range
Community & HOA
Community
- Features: Public Transportation, Shopping, Medical Facility, Highway Access, House of Worship, Private School, Public School, T-Station
HOA
- Amenities included: Clubhouse
- Services included: Water, Sewer, Insurance, Maintenance Structure, Maintenance Grounds, Snow Removal, Reserve Funds
- HOA fee: $550 monthly
Location
- Region: Braintree
Financial & listing details
- Price per square foot: $387/sqft
- Tax assessed value: $274,800
- Annual tax amount: $2,764
- Date on market: 7/30/2026
- Listing terms: Contract
Estimated market value
$348,000
$331,000 - $365,000
$2,888/mo
Price history
| Date | Event | Price |
|---|---|---|
| 8/7/2026 | Contingent | $352,100$387/sqft |
Source: MLS PIN #73556896 Report a problem | ||
| 7/30/2026 | Listed for sale | $352,100$387/sqft |
Source: MLS PIN #73556896 Report a problem | ||
| 7/21/2026 | Listing removed | $352,100$387/sqft |
Source: MLS PIN #73505045 Report a problem | ||
| 4/21/2026 | Listed for sale | $352,100+69.8%$387/sqft |
Source: MLS PIN #73505045 Report a problem | ||
| 9/21/2015 | Sold | $207,373+16.5%$228/sqft |
Source: Public Record Report a problem | ||
| 12/30/2004 | Sold | $178,000$196/sqft |
Source: Public Record Report a problem | ||
Public tax history
| Year | Property taxes | Tax assessment |
|---|---|---|
| 2025 | $2,871 +17% | $287,700 +11.2% |
| 2024 | $2,453 +7.1% | $258,800 +10.3% |
| 2023 | $2,291 +2.2% | $234,700 +4.2% |
| 2022 | $2,242 +4.2% | $225,300 +4.2% |
| 2021 | $2,152 +3.8% | $216,300 +2.9% |
| 2020 | $2,074 +2.1% | $210,300 +4.5% |
| 2019 | $2,031 +3.6% | $201,300 +8.2% |
| 2018 | $1,960 -5.3% | $186,000 -3.4% |
| 2017 | $2,069 +9.9% | $192,600 +12.4% |
| 2016 | $1,882 | $171,400 |
Find assessor info on the county website
Monthly payment
Est. payment
Payment breakdown
Explore the cost of this home by adjusting the details. Changes won't be saved.Climate risks
Neighborhood: 02184
Nearby schools
GreatSchools rating
- 9/10Liberty Elementary SchoolGrades: K-4Distance: 1.1 mi
- 8/10South Middle SchoolGrades: 5-8Distance: 1.3 mi
- 8/10Braintree High SchoolGrades: 9-12Distance: 2.4 mi
- $358,6702 bd2 ba1k sqft501 Commerce Dr UNIT 2110, Braintree, MA 02184Sold
- $231,1432 bd2 ba942 sqft501 Commerce Dr UNIT 1111, Braintree, MA 02184Sold

- $439,0002 bd2 ba1k sqft501 Commerce Dr UNIT 1210, Braintree, MA 02184For Sale
- $439,4002 bd2 ba1.1k sqft501 Commerce Dr UNIT 2105, Braintree, MA 02184Sold
- $400,0002 bd2 ba1.1k sqft501 Commerce Dr UNIT 2204, Braintree, MA 02184For Sale
- $449,5002 bd2 ba1k sqft501 Commerce Dr UNIT 2212, Braintree, MA 02184For Sale
- $440,0002 bd2 ba1k sqft501 Commerce Dr UNIT 2310, Braintree, MA 02184Sold
- $425,0002 bd2 ba1k sqft501 Commerce Dr UNIT 3113, Braintree, MA 02184For Sale
A local agent can set up tours, give advice and negotiate with sellers.
A local lender can help you make sure your offer is ready when you are.
Similar homes
- $400,0002 bd2 ba1.1k sqftTurtle Crossing, Braintree, MA 02184For Sale
 MLS ID #73559260, Cindi Lee McTiernan, Coldwell Banker Realty - Norwell - Hanover Regional Office. MLS PIN
 - $449,5002 bd2 ba1k sqftTurtle Crossings, Braintree, MA 02184For Sale
 MLS ID #73560463, Rosa DeCastro, Lynnway Associates. MLS PIN
 - $430,0002 bd2 ba1.1k sqftTurtle Crossing, Braintree, MA 02184For Sale
 MLS ID #73556571, Jackelyn Enslow, Cameron Real Estate Group. MLS PIN
 - $350,0002 bd1 ba803 sqftHawthorne Condominium, Braintree, MA 02184For Sale
 MLS ID #73560353, Melissa Garlisi, Keller Williams Realty Signature Properties. MLS PIN
 - $425,0002 bd2 ba1k sqftTurtle Crossing, Braintree, MA 02184For SaleMLS ID #73530993, Elizabeth M. Tarpey, William Raveis R.E. & Home Services. MLS PIN
- $439,0002 bd2 ba1k sqftTurtle Crossing, Braintree, MA 02184For SaleMLS ID #73524850, Zhonghui Zhu, Keller Williams Realty. MLS PIN
- $359,0002 bd2 ba978 sqftGreentree Condominiums, Weymouth, MA 02190For SaleMLS ID #73557031, Michelle Joslin-Chaves, Leading Edge Real Estate. MLS PIN
- $349,0001 bd1 ba751 sqft717 Washington St Unit F, Canton, MA 02021For SaleMLS ID #73559562, Kathleen Huntington, Coldwell Banker Realty - Milton. MLS PIN
- $349,9001 bd1 ba736 sqft140 Railroad Ave APT B403, Norwood, MA 02062For SaleMLS ID #73560506, Mary Ellen McDonough, Donahue Real Estate Co.. MLS PIN
- $499,0002 bd2 ba1k sqftReservoir Crossing, Braintree, MA 02184For SaleMLS ID #73498698, The Confalone Team, Gibson Sotheby's International Realty. MLS PIN
- $375,0002 bd2 ba1.2k sqftKnollsbrook, Stoughton, MA 02072For SaleMLS ID #73560372, Karoline Willis, Lamacchia Realty, Inc.. MLS PIN
- $370,0002 bd1 ba942 sqftBeal's Cove, Hingham, MA 02043For SaleMLS ID #73544726, Cathy Hoy, Conway - Hanover. MLS PIN
- $329,0002 bd2 ba876 sqftGrason Landing Condominium, Lynn, MA 01905For SaleMLS ID #73554555, Peter Rooney, Compass. MLS PIN
- $485,0002 bd2 ba1.1k sqft361 Tilden Commons Ln Unit 361, Braintree, MA 02184For SaleMLS ID #73517033, Scott Farrell & Partners, Compass. MLS PIN
- $384,9992 bd2 ba1k sqft82 Neponset St APT B, Canton, MA 02021For SaleMLS ID #73554568, The Colondres Group, Lock and Key Realty Inc.. MLS PIN
- $479,0002 bd3 ba1.1k sqftDevon Woods, Braintree, MA 02184For SaleMLS ID #73526061, Nicole Byrne, Coldwell Banker Realty - Dorchester. MLS PIN
- $400,0002 bd2 ba1k sqftBicknell Condominiums, Weymouth, MA 02191For SaleMLS ID #73542490, Nancy Virta, The Firm. MLS PIN
- $350,0002 bd1 ba865 sqft1 Centre St APT 9, Canton, MA 02021For SaleMLS ID #73553581, Brendan Henry, Redfin Corp.. MLS PIN
- $413,9992 bd2 ba806 sqft200 Falls Blvd Unit B208, Quincy, MA 02169For SaleMLS ID #73506481, Rajive Dogra, Coldwell Banker Realty - Lexington. MLS PIN
- $449,9002 bd2 ba1k sqftThe Falls, Quincy, MA 02169For SaleMLS ID #73535193, Joseph Shaia, Lamacchia Realty, Inc.. MLS PIN
