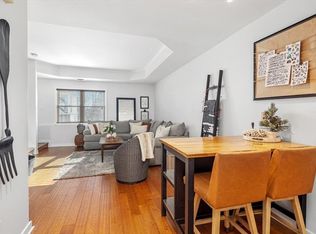
MOVE RIGHT INTO YOUR OASIS BY HULL'S NANTASKET & GUNROCK BEACHES. Stunning white kitchen with stainless steel appliances & updated beautiful light and bright baths, full bath with white subway tiled tub/shower . First floor has open concept with combined living /dining room adjacent to kitchen. 2 bedrooms are private, one on 2nd & one on 3rd floor. Second bedroom can be a convenient home office as well. Relax on the large deck off the living room & enjoy distant views of the water. Ammenities include the rebuilt inground pool, pool surround, pool fence & pool furniture, new gym equipment & recently repainted common areas. Complex provides the use of community garden, tennis/pickle ball court, fitness center & clubroom. Unit has additional storage locker plus two deeded parking spaces with guest parking. HVAC system replaced in 2022. Nothing to do here but add your own personal decorating touches. Short distance to enjoy restaurants, beaches, & entertainment that Hull offers.
Sold for $395,000
$395,000
26 School St APT 210, Hull, MA 02045
2beds
1,000sqft
Condominium
Built in 1988
-- sqft lot
$404,600 Zestimate®
$395/sqft
$3,246 Estimated rent
Home value
$404,600
$384,000 - $425,000
$3,246/mo
Zestimate® history
Owner options
List your home for rent
$3,246/mo
Rent Zestimate®
Find your next renter with Zillow Rental Manager. Plus, with online applications, you can quickly screen prospective tenants – for free.
$3,246/mo
Rent Zestimate®
Refinance and save
$3,059/mo
Est. payment
Refinancing to a lower rate could help reduce your monthly payments and save thousands over the life of the loan.
$3,059/mo
Est. payment
Explore your selling options
Work with a Zillow partner agent
Leverage their expertise and Zillow's premium Showcase listings to get your home seen by more buyers.
Get startedList with your own agent
Get your home in front of millions of buyers by listing it on Zillow.
Learn how to do itSell it yourself
Take full control of how buyers see your home on Zillow by listing For Sale by Owner (FSBO).
List your homeWhat's special
Zillow last checked:
Listing updated:
Listed by:
Michelle Cooley 617-733-4257,
Coldwell Banker Realty - Hingham 781-749-4300
Bought with:
Denman Drapkin Group
Compass
Source: MLS PIN,MLS#: 73220099
Facts & features
Interior
Bedrooms & bathrooms
- Bedrooms: 2
- Bathrooms: 2
- Full bathrooms: 1
- 1/2 bathrooms: 1
Primary bedroom
- Features: Closet, Flooring - Wall to Wall Carpet, Cable Hookup, Lighting - Overhead
- Level: Second
- Area: 144
- Dimensions: 12 x 12
Bedroom 2
- Features: Closet, Flooring - Wall to Wall Carpet
- Level: Third
- Area: 132
- Dimensions: 12 x 11
Primary bathroom
- Features: No
Bathroom 1
- Features: Bathroom - Half, Flooring - Stone/Ceramic Tile, Remodeled, Pedestal Sink
- Level: First
- Area: 18
- Dimensions: 6 x 3
Bathroom 2
- Features: Bathroom - Full, Bathroom - Tiled With Tub & Shower, Flooring - Stone/Ceramic Tile, Countertops - Stone/Granite/Solid, Countertops - Upgraded, Cabinets - Upgraded, Remodeled, Lighting - Sconce
- Level: Second
- Area: 42
- Dimensions: 7 x 6
Dining room
- Features: Bathroom - Half, Deck - Exterior, Exterior Access, Flooring - Engineered Hardwood
- Level: Main,First
- Area: 108
- Dimensions: 12 x 9
Kitchen
- Features: Closet, Flooring - Stone/Ceramic Tile, Countertops - Stone/Granite/Solid, Countertops - Upgraded, Cabinets - Upgraded, Remodeled, Stainless Steel Appliances, Lighting - Overhead
- Level: Main,First
- Area: 64
- Dimensions: 8 x 8
Living room
- Features: Bathroom - Half, Cable Hookup, Deck - Exterior, Exterior Access, Open Floorplan, Flooring - Engineered Hardwood
- Level: Main,First
- Area: 196
- Dimensions: 14 x 14
Heating
- Central, Forced Air, Natural Gas, Unit Control
Cooling
- Central Air, Individual, Unit Control
Appliances
- Included: Dishwasher, Disposal, Microwave, Range, Refrigerator, Freezer, Washer, Dryer
- Laundry: Third Floor, In Unit, Gas Dryer Hookup
Features
- Flooring: Tile, Carpet, Engineered Hardwood
- Basement: None
- Has fireplace: No
- Common walls with other units/homes: No One Above
Interior area
- Total structure area: 1,000
- Total interior livable area: 1,000 sqft
Property
Parking
- Total spaces: 2
- Parking features: Off Street, Deeded, Guest, Paved
- Uncovered spaces: 2
Features
- Entry location: Unit Placement(Upper,Back)
- Patio & porch: Deck - Composite
- Exterior features: Deck - Composite, Rain Gutters
- Pool features: Association, In Ground
- Waterfront features: Bay, Ocean, 0 to 1/10 Mile To Beach, Beach Ownership(Private, Public)
Details
- Parcel number: 1046244
- Zoning: MF A
- Other equipment: Intercom
Construction
Type & style
- Home type: Condo
- Property subtype: Condominium
- Attached to another structure: Yes
Materials
- Frame
- Roof: Shingle,Rubber
Condition
- Year built: 1988
Utilities & green energy
- Sewer: Public Sewer
- Water: Public
- Utilities for property: for Gas Range, for Gas Oven, for Gas Dryer
Community & HOA
Community
- Features: Public Transportation, Shopping, Pool, Tennis Court(s), Park, Walk/Jog Trails, Golf, Medical Facility, Laundromat, Bike Path, Conservation Area, Highway Access, House of Worship, Marina, Private School, Public School, T-Station
- Security: Intercom, TV Monitor, Other
HOA
- Amenities included: Pool, Tennis Court(s), Fitness Center, Clubroom
- Services included: Water, Sewer, Insurance, Maintenance Structure, Road Maintenance, Maintenance Grounds, Snow Removal, Trash
- HOA fee: $559 monthly
Location
- Region: Hull
Financial & listing details
- Price per square foot: $395/sqft
- Tax assessed value: $315,200
- Annual tax amount: $3,727
- Date on market: 1/9/2026
- Listing terms: Seller W/Participate
- Exclusions: Television In Living Room.
Price history
| Date | Event | Price |
|---|---|---|
| 8/16/2026 | Listing removed | $412,500$413/sqft |
Source: MLS PIN #73547091 Report a problem | ||
| 8/6/2026 | Price change | $412,500-1.8%$413/sqft |
Source: MLS PIN #73547091 Report a problem | ||
| 7/9/2026 | Listed for sale | $420,000+6.3%$420/sqft |
Source: MLS PIN #73547091 Report a problem | ||
| 5/14/2024 | Sold | $395,000$395/sqft |
Source: MLS PIN #73220099 Report a problem | ||
| 4/8/2024 | Contingent | $395,000$395/sqft |
Source: MLS PIN #73220099 Report a problem | ||
| 4/4/2024 | Listed for sale | $395,000+31.7%$395/sqft |
Source: MLS PIN #73220099 Report a problem | ||
| 1/29/2020 | Sold | $299,900$300/sqft |
Source: Public Record Report a problem | ||
| 12/16/2019 | Pending sale | $299,900$300/sqft |
Source: Coldwell Banker Residential Brokerage - Scituate #72592626 Report a problem | ||
| 12/2/2019 | Price change | $299,900-3.2%$300/sqft |
Source: Coldwell Banker Residential Brokerage - Scituate #72592626 Report a problem | ||
| 11/14/2019 | Listed for sale | $309,900+106.6%$310/sqft |
Source: Coldwell Banker Residential Brokerage - Scituate #72592626 Report a problem | ||
| 11/13/2000 | Sold | $150,000$150/sqft |
Source: Public Record Report a problem | ||
Public tax history
| Year | Property taxes | Tax assessment |
|---|---|---|
| 2025 | $3,847 +4.8% | $343,500 +9% |
| 2024 | $3,672 -0.5% | $315,200 +4% |
| 2023 | $3,690 +8% | $303,200 +11.3% |
| 2022 | $3,417 +9.1% | $272,500 +10.3% |
| 2021 | $3,133 +21.6% | $247,100 +23% |
| 2020 | $2,576 -1.8% | $200,900 |
| 2019 | $2,622 -2.7% | $200,900 |
| 2018 | $2,696 -2.2% | $200,900 |
| 2017 | $2,756 +17.3% | $200,900 +15.3% |
| 2016 | $2,350 +12.6% | $174,300 +16.4% |
| 2015 | $2,087 +0.5% | $149,700 |
| 2014 | $2,076 -23.6% | $149,700 -25.7% |
| 2013 | $2,716 +1.3% | $201,600 -1.8% |
| 2012 | $2,681 +5.8% | $205,300 |
| 2011 | $2,535 -1.3% | $205,300 -8.3% |
| 2010 | $2,569 | $224,000 |
Find assessor info on the county website
Neighborhood: 02045
Nearby homes
- $323,0002 bd2 ba1.3k sqft26 School St APT 106, Hull, MA 02045Sold
- $400,0002 bd2 ba1k sqft26 School St APT 205, Hull, MA 02045Sold

- $395,0002 bd2 ba1k sqft26 School St APT 208, Hull, MA 02045Sold
- $391,0002 bd2 ba997 sqft26 School St APT 211, Hull, MA 02045Sold
- $325,0002 bd2 ba1k sqft26 School St APT 204, Hull, MA 02045For Sale
- $389,9002 bd2 ba1k sqft26 School St APT 212, Hull, MA 02045Sold
- $390,0002 bd2 ba1k sqft26 School St APT 206, Hull, MA 02045Sold
- $371,0002 bd2 ba1.1k sqft26 School St APT 109, Hull, MA 02045Off Market
Nearby schools
GreatSchools rating
- 6/10Lillian M. Jacobs SchoolGrades: PK-7Distance: 4.4 mi
- 6/10Hull High SchoolGrades: 6-12Distance: 4.8 mi
Get a cash offer in 3 minutes
Find out how much your home could sell for in as little as 3 minutes with a no-obligation cash offer.
Estimated market value
$404,600
Get a cash offer in 3 minutes
Find out how much your home could sell for in as little as 3 minutes with a no-obligation cash offer.
Estimated market value
$404,600
- Massachusetts
- Plymouth County
- Hull
- 02045
- 26 School St Apartment 210
