Rare opportunity! Motivated sellers have purchased another home and are offering an incredible option for a summer closing. This quiet unit, priced to sell is meticulously maintained, recently painted, & offers additional storage in the unit & in the building. Enjoy Coastal Living at its best with easy access to Gunrock & Nantasket beaches, as well as local restaurants. A covered porch, outside your front door, offers seasonal water views, and an abundance of green space for your enjoyment. The residence comprises two thoughtfully designed bedrooms, offering comfortable and private retreats. Residents of this community benefit from access to a refreshing pool, a well-maintained pickleball/tennis court, fitness center, indoor bike storage and 2 assigned parking spots enhancing the lifestyle offerings. A commuter's dream with close proximity to Rte 228, the Greenbush line as well as the Hingham & Hull Ferries to Boston. This property is pet friendly, well managed & not in a flood zone.
Sold for $390,000
$390,000
26 School St APT 206, Hull, MA 02045
2beds
1,002sqft
Condominium
Built in 1959
-- sqft lot
$391,500 Zestimate®
$389/sqft
$3,154 Estimated rent
Home value
$391,500
$364,000 - $419,000
$3,154/mo
Zestimate® history
Owner options
List your home for rent
$3,154/mo
Rent Zestimate®
Find your next renter with Zillow Rental Manager. Plus, with online applications, you can quickly screen prospective tenants – for free.
$3,154/mo
Rent Zestimate®
Refinance and save
$3,018/mo
Est. payment
Refinancing to a lower rate could help reduce your monthly payments and save thousands over the life of the loan.
$3,018/mo
Est. payment
Explore your selling options
Work with a Zillow partner agent
Leverage their expertise and Zillow's premium Showcase listings to get your home seen by more buyers.
Get startedList with your own agent
Get your home in front of millions of buyers by listing it on Zillow.
Learn how to do itSell it yourself
Take full control of how buyers see your home on Zillow by listing For Sale by Owner (FSBO).
List your homeWhat's special
Covered porchAbundance of green spaceSeasonal water viewsTwo thoughtfully designed bedroomsMeticulously maintainedRecently painted
Zillow last checked:
Listing updated:
Listed by:
Janice Crowley 781-248-3007,
Coastal Countryside Properties 781-383-9922
Bought with:
Connor Gillen
Keller Williams Realty
Source: MLS PIN,MLS#: 73501967
Facts & features
Interior
Bedrooms & bathrooms
- Bedrooms: 2
- Bathrooms: 2
- Full bathrooms: 1
- 1/2 bathrooms: 1
Primary bedroom
- Features: Flooring - Wall to Wall Carpet, Closet - Double
- Level: Second
- Area: 165
- Dimensions: 15 x 11
Bedroom 2
- Features: Flooring - Wall to Wall Carpet
- Level: Second
- Area: 108
- Dimensions: 12 x 9
Primary bathroom
- Features: Yes
Bathroom 1
- Features: Bathroom - Half
- Level: First
Bathroom 2
- Features: Bathroom - Full
- Level: Second
Dining room
- Features: Flooring - Hardwood, Open Floorplan
- Level: First
- Area: 156
- Dimensions: 13 x 12
Kitchen
- Features: Flooring - Stone/Ceramic Tile, Exterior Access
- Level: First
- Area: 108
- Dimensions: 12 x 9
Living room
- Features: Flooring - Hardwood, Balcony - Exterior, Cable Hookup, Exterior Access
- Level: First
- Area: 234
- Dimensions: 18 x 13
Heating
- Central
Cooling
- Central Air
Appliances
- Included: Range, Dishwasher, Microwave, Refrigerator, Washer, Dryer
- Laundry: Third Floor, In Unit
Features
- Flooring: Wood, Tile, Carpet
- Has basement: No
- Has fireplace: No
- Common walls with other units/homes: 2+ Common Walls
Interior area
- Total structure area: 1,002
- Total interior livable area: 1,002 sqft
- Finished area above ground: 1,002
Property
Parking
- Total spaces: 2
- Parking features: Off Street
- Uncovered spaces: 2
Accessibility
- Accessibility features: No
Features
- Entry location: Unit Placement(Upper)
- Patio & porch: Covered
- Exterior features: Covered Patio/Deck
- Pool features: Association, In Ground
- Waterfront features: Ocean, 3/10 to 1/2 Mile To Beach, Beach Ownership(Public)
Details
- Parcel number: 3981781
- Zoning: Res
Construction
Type & style
- Home type: Condo
- Property subtype: Condominium
Condition
- Year built: 1959
- Major remodel year: 1988
Utilities & green energy
- Electric: 110 Volts
- Sewer: Public Sewer
- Water: Public
Community & HOA
Community
- Features: Highway Access, Private School, Public School
- Security: Other
HOA
- Amenities included: Pool, Tennis Court(s), Clubroom, Storage
- Services included: Water, Sewer, Insurance, Security, Maintenance Grounds, Snow Removal, Trash
- HOA fee: $549 monthly
Location
- Region: Hull
Financial & listing details
- Price per square foot: $389/sqft
- Tax assessed value: $306,700
- Annual tax amount: $3,435
- Date on market: 4/30/2026
- Exclusions: Portable Generator
Price history
| Date | Event | Price |
|---|---|---|
| 7/14/2026 | Sold | $390,000+0%$389/sqft |
Source: MLS PIN #73501967 Report a problem | ||
| 6/29/2026 | Pending sale | $389,900$389/sqft |
Source: MLS PIN #73501967 Report a problem | ||
| 6/16/2026 | Contingent | $389,900$389/sqft |
Source: MLS PIN #73501967 Report a problem | ||
| 6/4/2026 | Price change | $389,900-2.4%$389/sqft |
Source: MLS PIN #73501967 Report a problem | ||
| 5/17/2026 | Price change | $399,500-3.9%$399/sqft |
Source: MLS PIN #73501967 Report a problem | ||
| 5/7/2026 | Price change | $415,900-1.9%$415/sqft |
Source: MLS PIN #73501967 Report a problem | ||
| 4/15/2026 | Listed for sale | $424,000+133%$423/sqft |
Source: MLS PIN #73501967 Report a problem | ||
| 4/1/2014 | Sold | $182,000-1.6%$182/sqft |
Source: Public Record Report a problem | ||
| 8/8/2013 | Listed for sale | $184,900-11.5%$185/sqft |
Source: Coldwell Banker Residential Brokerage - Hingham #71567068 Report a problem | ||
| 12/6/2012 | Listing removed | $209,000$209/sqft |
Source: Conway - Headquarters #71355496 Report a problem | ||
| 7/28/2012 | Price change | $209,000-2.8%$209/sqft |
Source: Conway - Headquarters #71355496 Report a problem | ||
| 6/17/2012 | Price change | $215,000-1.8%$215/sqft |
Source: Conway - Headquarters #71355496 Report a problem | ||
| 3/23/2012 | Listed for sale | $219,000+93.8%$219/sqft |
Source: Conway - Headquarters #71355496 Report a problem | ||
| 8/31/1999 | Sold | $113,000+6.7%$113/sqft |
Source: Public Record Report a problem | ||
| 1/23/1990 | Sold | $105,900$106/sqft |
Source: Public Record Report a problem | ||
Public tax history
| Year | Property taxes | Tax assessment |
|---|---|---|
| 2025 | $3,435 +2.3% | $306,700 +6.4% |
| 2024 | $3,359 -1.3% | $288,300 +3.1% |
| 2023 | $3,403 +8% | $279,600 +11.3% |
| 2022 | $3,150 +3.4% | $251,200 +4.5% |
| 2021 | $3,047 +13.2% | $240,300 +14.4% |
| 2020 | $2,692 -1.8% | $210,000 |
| 2019 | $2,741 -2.7% | $210,000 |
| 2018 | $2,818 -2.2% | $210,000 |
| 2017 | $2,881 +17.4% | $210,000 +15.3% |
| 2016 | $2,455 +12.8% | $182,100 +16.7% |
| 2015 | $2,176 +0.5% | $156,100 |
| 2014 | $2,165 -20.4% | $156,100 -22.7% |
| 2013 | $2,721 +1.3% | $202,000 -1.8% |
| 2012 | $2,686 +5.7% | $205,700 |
| 2011 | $2,540 -1.4% | $205,700 -8.4% |
| 2010 | $2,575 | $224,500 |
Find assessor info on the county website
Neighborhood: 02045
Nearby homes
- $325,0002 bd2 ba1k sqft26 School St APT 204, Hull, MA 02045For Sale
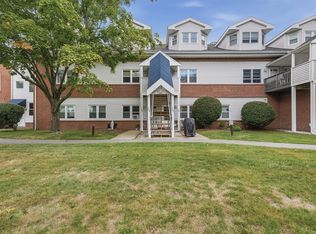
- $389,9002 bd2 ba1k sqft26 School St APT 212, Hull, MA 02045Sold

- $323,0002 bd2 ba1.3k sqft26 School St APT 106, Hull, MA 02045Sold
- $400,0002 bd2 ba1k sqft26 School St APT 205, Hull, MA 02045Sold

- $395,0002 bd2 ba1k sqft26 School St APT 208, Hull, MA 02045Sold
- $395,0002 bd2 ba1k sqft26 School St APT 210, Hull, MA 02045Sold
- $391,0002 bd2 ba997 sqft26 School St APT 211, Hull, MA 02045Sold
- $371,0002 bd2 ba1.1k sqft26 School St APT 109, Hull, MA 02045Off Market
Nearby schools
GreatSchools rating
- 6/10Lillian M. Jacobs SchoolGrades: PK-7Distance: 4.4 mi
- 6/10Hull High SchoolGrades: 6-12Distance: 4.8 mi
Get a cash offer in 3 minutes
Find out how much your home could sell for in as little as 3 minutes with a no-obligation cash offer.
Estimated market value
$391,500
Get a cash offer in 3 minutes
Find out how much your home could sell for in as little as 3 minutes with a no-obligation cash offer.
Estimated market value
$391,500
- Massachusetts
- Plymouth County
- Hull
- 02045
- 26 School St Apartment 206
