Welcome to 26 School Street, Unit 204, where coastal convenience meets a unique townhouse-style layout just moments from the beach! This 2-bedroom, 1.5-bath condo offers three levels of living space, creating a sense of separation and flexibility rarely found in condo living. Enjoy the convenience of your own private entry at the rear of the building. The second floor features a comfortable bedroom with two closets along with a full bath, while the top floor offers the second bedroom and in-unit laundry tucked conveniently into a nearby closet. With three levels to spread out, the layout provides plenty of options for everyday living, guests, or a home office setup. Beyond the unit, the complex offers a variety of amenities including a common gym, gathering room, and tennis courts. Best of all, you’ll be close to Hull’s beautiful beaches and all that this vibrant seaside community has to offer. Whether you're looking for a year-round home or a coastal retreat, this condo offers a fantastic opportunity to enjoy the Hull lifestyle!
For sale
$325,000
26 School St APT 204, Hull, MA 02045
2beds
1,009sqft
Condominium
Built in 1988
-- sqft lot
$321,000 Zestimate®
$322/sqft
$549/mo HOA
What's special
In-unit laundrySecond bedroom
- 3 days
- 359
- 12
Zillow last checked:
Listing updated:
Listed by:
Beatrice Murphy 617-733-6382,
Lamacchia Realty, Inc. 781-917-0491
Source: MLS PIN,MLS#: 73570423
Facts & features
Interior
Bedrooms & bathrooms
- Bedrooms: 2
- Bathrooms: 2
- Full bathrooms: 1
- 1/2 bathrooms: 1
Primary bedroom
- Features: Skylight, Closet, Flooring - Wall to Wall Carpet, Cable Hookup
- Level: Second
- Area: 168.92
- Dimensions: 11.58 x 14.58
Bedroom 2
- Features: Closet, Flooring - Wall to Wall Carpet, Cable Hookup
- Level: Third
- Area: 113.9
- Dimensions: 11.58 x 9.83
Primary bathroom
- Features: No
Bathroom 1
- Features: Bathroom - Full, Bathroom - Tiled With Tub, Skylight, Flooring - Stone/Ceramic Tile
- Level: Second
- Area: 40.56
- Dimensions: 6.67 x 6.08
Bathroom 2
- Features: Bathroom - Half, Flooring - Stone/Ceramic Tile
- Level: First
- Area: 25
- Dimensions: 4.17 x 6
Dining room
- Features: Closet, Flooring - Vinyl, Open Floorplan
- Level: First
- Area: 70.14
- Dimensions: 8.42 x 8.33
Kitchen
- Features: Flooring - Stone/Ceramic Tile, Pantry, Gas Stove
- Level: First
- Area: 100.58
- Dimensions: 8.5 x 11.83
Living room
- Features: Flooring - Vinyl, Cable Hookup, Exterior Access, Open Floorplan
- Level: First
- Area: 267.75
- Dimensions: 17 x 15.75
Heating
- Forced Air, Natural Gas
Cooling
- Central Air
Appliances
- Laundry: Gas Dryer Hookup, Washer Hookup, Third Floor, In Unit
Features
- Flooring: Tile, Vinyl, Carpet
- Windows: Screens
- Has basement: No
- Has fireplace: No
Interior area
- Total structure area: 1,009
- Total interior livable area: 1,009 sqft
- Finished area above ground: 1,009
Video & virtual tour
Property
Parking
- Total spaces: 2
- Parking features: Off Street, Deeded, Paved
- Uncovered spaces: 2
Features
- Entry location: Unit Placement(Upper)
- Exterior features: Screens, Rain Gutters
- Waterfront features: Ocean, Unknown To Beach, Beach Ownership(Public)
Details
- Parcel number: M:0049 L:0114,1046243
- Zoning: MFA
Construction
Type & style
- Home type: Condo
- Property subtype: Condominium
Materials
- Brick, Conventional (2x4-2x6)
- Roof: Shingle
Condition
- Year built: 1988
Utilities & green energy
- Electric: Circuit Breakers, 60 Amps/Less
- Sewer: Public Sewer
- Water: Public
Green energy
- Energy efficient items: Thermostat
Community & HOA
Community
- Features: Public Transportation, Park, House of Worship, Public School
HOA
- Amenities included: Pool, Tennis Court(s), Clubroom, Storage
- Services included: Water, Sewer, Insurance, Security, Maintenance Grounds, Snow Removal, Trash
- HOA fee: $549 monthly
Location
- Region: Hull
Financial & listing details
- Price per square foot: $322/sqft
- Tax assessed value: $313,900
- Annual tax amount: $3,393
- Date on market: 9/1/2026
Estimated market value
$321,000
$305,000 - $337,000
$3,129/mo
Price history
| Date | Event | Price |
|---|---|---|
| 9/1/2026 | Listed for sale | $325,000+30.5%$322/sqft |
Source: MLS PIN #73570423 Report a problem | ||
| 6/28/2019 | Sold | $249,000-0.4%$247/sqft |
Source: Public Record Report a problem | ||
| 5/23/2019 | Pending sale | $249,999$248/sqft |
Source: Gibson Sotheby's International Realty #72497423 Report a problem | ||
| 5/9/2019 | Listed for sale | $249,999+33.3%$248/sqft |
Source: Gibson Sotheby's International Realty #72497423 Report a problem | ||
| 12/9/2016 | Sold | $187,500-12.8%$186/sqft |
Source: Public Record Report a problem | ||
| 12/7/2016 | Price change | $214,900+2.6%$213/sqft |
Source: Keller Williams - Braintree-Quincy #72053492 Report a problem | ||
| 9/27/2016 | Price change | $209,500-2.5%$208/sqft |
Source: Keller Williams - Braintree-Quincy #72053492 Report a problem | ||
| 9/1/2016 | Price change | $214,900-2.3%$213/sqft |
Source: Keller Williams - Braintree-Quincy #72053492 Report a problem | ||
| 8/15/2016 | Price change | $219,900-2.2%$218/sqft |
Source: Keller Williams Realty #72053492 Report a problem | ||
| 4/19/2016 | Price change | $224,900-2.2%$223/sqft |
Source: Conway - Hull #71949203 Report a problem | ||
| 1/15/2016 | Listing removed | $1,650$2/sqft |
Source: Conway - Hull #71893585 Report a problem | ||
| 1/15/2016 | Listed for sale | $229,900+139.7%$228/sqft |
Source: Conway - Hull #71949203 Report a problem | ||
| 8/25/2015 | Listed for rent | $1,650+3.1%$2/sqft |
Source: Conway - Hull #71893585 Report a problem | ||
| 8/30/2014 | Listing removed | $1,600$2/sqft |
Source: Conway - Hull #71715469 Report a problem | ||
| 7/17/2014 | Listed for rent | $1,600$2/sqft |
Source: Conway - Hull #71715469 Report a problem | ||
| 7/17/1998 | Sold | $95,900+12.8%$95/sqft |
Source: Public Record Report a problem | ||
| 8/30/1991 | Sold | $85,000-26.7%$84/sqft |
Source: Public Record Report a problem | ||
| 4/28/1989 | Sold | $116,000$115/sqft |
Source: Public Record Report a problem | ||
Public tax history
| Year | Property taxes | Tax assessment |
|---|---|---|
| 2025 | $3,444 +2.3% | $307,500 +6.4% |
| 2024 | $3,367 -1.3% | $289,000 +3.1% |
| 2023 | $3,411 +8% | $280,300 +11.3% |
| 2022 | $3,158 +3.4% | $251,800 +4.5% |
| 2021 | $3,055 +13.1% | $240,900 +14.4% |
| 2020 | $2,700 -1.7% | $210,600 |
| 2019 | $2,748 -2.8% | $210,600 |
| 2018 | $2,826 -2.2% | $210,600 |
| 2017 | $2,889 +17.4% | $210,600 +15.3% |
| 2016 | $2,461 +12.7% | $182,600 +16.6% |
| 2015 | $2,183 +0.5% | $156,600 |
| 2014 | $2,172 -20.4% | $156,600 -22.7% |
| 2013 | $2,729 +1.3% | $202,600 -1.8% |
| 2012 | $2,694 +5.7% | $206,300 |
| 2011 | $2,548 -1.3% | $206,300 -8.4% |
| 2010 | $2,582 | $225,100 |
Find assessor info on the county website
Monthly payment
Est. payment
Payment breakdown
Explore the cost of this home by adjusting the details. Changes won't be saved.Climate risks
Neighborhood: 02045



Similar homes
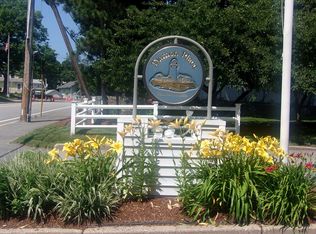
- $375,0002 bd2 ba1.2k sqftThe Horizons At Paragon Park, Hull, MA 02045For Sale
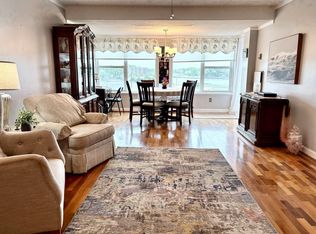 MLS ID #73539380, Michelle Larnard, William Raveis R.E. & Home Services. MLS PIN
 - $369,9002 bd2 ba1.1k sqftNantascot Place, Hull, MA 02045For Sale
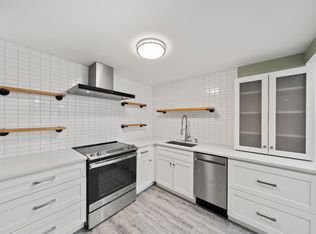 MLS ID #73528951, Thomas Grimshaw, Real Broker MA, LLC. MLS PIN
 - $379,0002 bd2 ba1k sqftIsland View Condominiums, Hull, MA 02045For Sale
 MLS ID #73546370, Andrea Cohen, Charisma Realty, Inc.. MLS PIN
 - $350,0001 bd1 ba776 sqftCaptain's Cove, Quincy, MA 02169For Sale
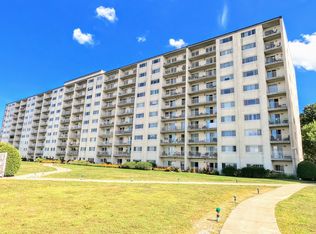 MLS ID #73571252, Thomas O'Connor, Conway - West Roxbury. MLS PIN
