Beautiful, bright, and spacious townhouse located in Woodland place, lovely complex with in-ground pool AND Tennis court. Brand new kitchen, appliances, furnace, and hot water tank from 2019. Laundry conveniently located on first floor near kitchen. Inviting living room with raised ceilings and fully functional fire place. Tons of natural light shining through sky lights and sliding glass door that leads to rear deck with tranquil green space. Bonus room with tons of sunlight. Charming master bedroom with walk-in closet and full bathroom. Bedrooms generously sized. Plenty of storage with two pull down attics and one car garage. Additional parking spot outside garage. Unbeatable location close to highway, public transportation, and Derby Street shops.
Sold for $465,000
$465,000
4 Peach Ct, Rockland, MA 02370
2beds
1,440sqft
Condominium, Townhouse
Built in 1988
27.85 Acres Lot
$492,800 Zestimate®
$323/sqft
$3,151 Estimated rent
Home value
$492,800
$468,000 - $517,000
$3,151/mo
Zestimate® history
Owner options
List your home for rent
$3,151/mo
Rent Zestimate®
Find your next renter with Zillow Rental Manager. Plus, with online applications, you can quickly screen prospective tenants – for free.
$3,151/mo
Rent Zestimate®
Refinance and save
$3,555/mo
Est. payment
Refinancing to a lower rate could help reduce your monthly payments and save thousands over the life of the loan.
$3,555/mo
Est. payment
Explore your selling options
Work with a Zillow partner agent
Leverage their expertise and Zillow's premium Showcase listings to get your home seen by more buyers.
Get startedList with your own agent
Get your home in front of millions of buyers by listing it on Zillow.
Learn how to do itSell it yourself
Take full control of how buyers see your home on Zillow by listing For Sale by Owner (FSBO).
List your homeWhat's special
Rear deckTennis courtBrand new kitchenPublic transportationHot water tankWoodland placePlenty of storage
Zillow last checked:
Listing updated:
Listed by:
Ahmad Taha 617-458-3746,
Realty World 781-831-4328
Bought with:
Brian O'Keefe
Redfin Corp.
Source: MLS PIN,MLS#: 73221382
Facts & features
Interior
Bedrooms & bathrooms
- Bedrooms: 2
- Bathrooms: 3
- Full bathrooms: 2
- 1/2 bathrooms: 1
Primary bedroom
- Features: Bathroom - Full, Walk-In Closet(s), Flooring - Wall to Wall Carpet
- Area: 234
- Dimensions: 18 x 13
Bedroom 2
- Features: Walk-In Closet(s), Flooring - Wall to Wall Carpet
- Area: 168
- Dimensions: 14 x 12
Primary bathroom
- Features: Yes
Bathroom 1
- Features: Bathroom - Full, Bathroom - Tiled With Shower Stall, Flooring - Stone/Ceramic Tile
- Area: 72
- Dimensions: 12 x 6
Bathroom 2
- Features: Bathroom - Tiled With Tub & Shower, Flooring - Stone/Ceramic Tile
- Area: 56
- Dimensions: 8 x 7
Bathroom 3
- Features: Bathroom - Half, Flooring - Stone/Ceramic Tile
- Area: 30
- Dimensions: 6 x 5
Dining room
- Features: Flooring - Stone/Ceramic Tile, Window(s) - Picture, Deck - Exterior, Exterior Access
- Area: 132
- Dimensions: 11 x 12
Family room
- Features: Flooring - Wall to Wall Carpet
- Area: 132
- Dimensions: 11 x 12
Kitchen
- Features: Flooring - Stone/Ceramic Tile, Countertops - Upgraded, Breakfast Bar / Nook, Stainless Steel Appliances, Gas Stove
- Area: 140
- Dimensions: 14 x 10
Living room
- Features: Skylight, Ceiling Fan(s), Flooring - Wall to Wall Carpet
- Area: 204
- Dimensions: 12 x 17
Heating
- Forced Air, Natural Gas
Cooling
- Central Air
Appliances
- Included: Range, Oven, Dishwasher, Disposal, Microwave, Refrigerator, Washer, Dryer
- Laundry: In Unit, Gas Dryer Hookup
Features
- Flooring: Tile, Vinyl, Carpet
- Basement: None
- Number of fireplaces: 1
- Fireplace features: Living Room
Interior area
- Total structure area: 1,440
- Total interior livable area: 1,440 sqft
Property
Parking
- Total spaces: 2
- Parking features: Attached, Off Street
- Attached garage spaces: 1
- Uncovered spaces: 1
Features
- Entry location: Unit Placement(Ground)
- Patio & porch: Porch, Deck
- Exterior features: Porch, Deck
- Pool features: Association, In Ground
Lot
- Size: 27.85 Acres
Details
- Parcel number: M:10 B:0 L:1901 U:4,1154815
- Zoning: RESIDE
Construction
Type & style
- Home type: Townhouse
- Property subtype: Condominium, Townhouse
Materials
- Roof: Shingle
Condition
- Year built: 1988
Utilities & green energy
- Electric: Circuit Breakers
- Sewer: Public Sewer
- Water: Public
- Utilities for property: for Gas Oven, for Gas Dryer
Community & HOA
Community
- Features: Shopping, Pool, Tennis Court(s), Park, Highway Access
HOA
- Amenities included: Pool, Tennis Court(s)
- Services included: Insurance, Maintenance Structure, Road Maintenance, Maintenance Grounds, Snow Removal, Trash
- HOA fee: $584 monthly
Location
- Region: Rockland
Financial & listing details
- Price per square foot: $323/sqft
- Tax assessed value: $373,700
- Annual tax amount: $5,688
- Date on market: 12/16/2025
Price history
| Date | Event | Price |
|---|---|---|
| 6/14/2024 | Sold | $465,000+0.4%$323/sqft |
Source: MLS PIN #73221382 Report a problem | ||
| 5/8/2024 | Contingent | $462,999$322/sqft |
Source: MLS PIN #73221382 Report a problem | ||
| 5/6/2024 | Price change | $462,999-1.5%$322/sqft |
Source: MLS PIN #73221382 Report a problem | ||
| 4/29/2024 | Price change | $469,999-1.1%$326/sqft |
Source: MLS PIN #73221382 Report a problem | ||
| 4/8/2024 | Listed for sale | $475,000+19.5%$330/sqft |
Source: MLS PIN #73221382 Report a problem | ||
| 9/13/2021 | Sold | $397,400+72.8%$276/sqft |
Source: MLS PIN #72861571 Report a problem | ||
| 10/3/2014 | Sold | $230,000$160/sqft |
Source: Public Record Report a problem | ||
| 7/1/2014 | Listed for sale | $230,000+2.3%$160/sqft |
Source: Key Advantage Realty, LLC #71633745 Report a problem | ||
| 3/9/2014 | Listing removed | $224,900$156/sqft |
Source: Key Advantage Realty, LLC #71633745 Report a problem | ||
| 2/15/2014 | Listed for sale | $224,900-16.7%$156/sqft |
Source: Key Advantage Realty, LLC #71633745 Report a problem | ||
| 12/12/2013 | Listed for rent | $1,800+2.9%$1/sqft |
Source: Braga & Associates #71615571 Report a problem | ||
| 5/2/2012 | Listing removed | $1,750$1/sqft |
Source: Keller Williams Boston South West #71360122 Report a problem | ||
| 4/1/2012 | Listed for rent | $1,750$1/sqft |
Source: Keller Williams Boston South West #71360122 Report a problem | ||
| 7/7/2010 | Listing removed | $269,900$187/sqft |
Source: Michael Curtin #71057905 Report a problem | ||
| 4/4/2010 | Listed for sale | $269,900+82.4%$187/sqft |
Source: Pamela Massad #71057905 Report a problem | ||
| 6/30/1998 | Sold | $148,000+2.1%$103/sqft |
Source: Public Record Report a problem | ||
| 3/31/1988 | Sold | $144,900$101/sqft |
Source: Public Record Report a problem | ||
Public tax history
| Year | Property taxes | Tax assessment |
|---|---|---|
| 2025 | $5,923 +2% | $433,300 +4.9% |
| 2024 | $5,805 +2.1% | $412,900 +10.5% |
| 2023 | $5,688 +0.9% | $373,700 +11.1% |
| 2022 | $5,635 +5.9% | $336,400 +9.3% |
| 2021 | $5,321 +1.6% | $307,900 +2.9% |
| 2020 | $5,236 +2.1% | $299,200 +4.6% |
| 2019 | $5,127 +5% | $286,100 +6.7% |
| 2018 | $4,885 +9.3% | $268,100 +10.8% |
| 2017 | $4,470 +7.2% | $241,900 +7.3% |
| 2016 | $4,169 +0.9% | $225,500 +3.9% |
| 2015 | $4,131 +8.1% | $217,100 +4.2% |
| 2014 | $3,822 +3.2% | $208,400 -1% |
| 2013 | $3,702 +8% | $210,600 -2.9% |
| 2012 | $3,428 +3.2% | $216,800 -3% |
| 2011 | $3,323 +2% | $223,500 -1.3% |
| 2010 | $3,259 +23.9% | $226,500 -7.9% |
| 2009 | $2,631 -13.5% | $245,900 -15.1% |
| 2008 | $3,040 -7.8% | $289,500 -14.1% |
| 2007 | $3,298 +0.6% | $337,200 |
| 2006 | $3,278 +9.9% | $337,200 +29.6% |
| 2005 | $2,983 +7.8% | $260,100 +25% |
| 2004 | $2,766 +1.9% | $208,100 |
| 2003 | $2,714 +8.6% | $208,100 +48.6% |
| 2002 | $2,498 +17.2% | $140,000 +16.7% |
| 1999 | $2,132 | $120,000 |
Find assessor info on the county website
Neighborhood: 02370
Nearby homes
- $490,0002 bd3 ba1.5k sqft5 Holly Ct UNIT 5, Rockland, MA 02370Sold

- $445,0002 bd3 ba1.5k sqft11 Holly Ct UNIT 11, Rockland, MA 02370Sold
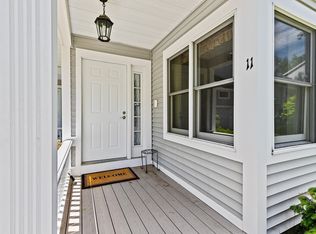
- $489,2002 bd3 ba1.2k sqft9 Walnut Ct, Rockland, MA 02370Off Market
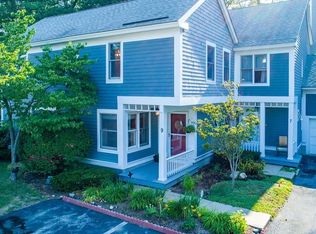
- $504,9002 bd3 ba1.5k sqft5 Walnut Ct #5, Rockland, MA 02370Sold
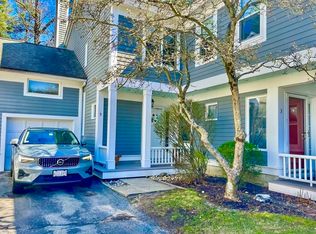
- $470,0002 bd3 ba1.4k sqft7 Oak Ct, Rockland, MA 02370Sold
- $450,0002 bd3 ba1.5k sqft5 Oak Ct #5, Rockland, MA 02370Sold
- $502,0002 bd3 ba1.5k sqft4 Walnut Ct, Rockland, MA 02370Sold
- $497,7002 bd3 ba1.5k sqft7 Walnut Ct, Rockland, MA 02370Off Market
Nearby schools
GreatSchools rating
- 5/10John W Rogers Middle SchoolGrades: 5-8Distance: 2.7 mi
- 4/10Rockland Senior High SchoolGrades: 9-12Distance: 2.8 mi
- 6/10Jefferson Elementary SchoolGrades: 1-4Distance: 2.9 mi
Schools provided by the listing agent
- Elementary: Mckinley School
- Middle: Roger's School
- High: Rockland High
Source: MLS PIN. This data may not be complete. We recommend contacting the local school district to confirm school assignments for this home.
Get a cash offer in 3 minutes
Find out how much your home could sell for in as little as 3 minutes with a no-obligation cash offer.
Estimated market value
$492,800
Get a cash offer in 3 minutes
Find out how much your home could sell for in as little as 3 minutes with a no-obligation cash offer.
Estimated market value
$492,800
Nearby cities
Nearby zip codes
Other Rockland Topics
