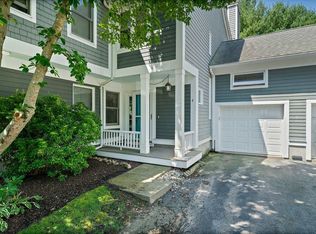
MOVE-IN READY! Woodland Place, a wonderful community! This lovely Condo with Garage has been fully refreshed and is awaiting your personal touches! Highly sought-after community offers an outstanding location providing great access to local amenities and major highways. Recent exterior improvements include a NEW roof, siding and windows, providing peace of mind for years to come! Inside you'll find the condo professionally cleaned and sparkling! New furnace, A/C and washing machine are a few of the recent updates. The welcoming Foyer leads to a remarkable cathedral Living Room featuring skylights casting vast natural light, along with a beautiful gas fireplace with custom wood mantel creating warmth and ambiance. Gather in your inviting Dining Room showcasing a large bay window and slider leading to your private Deck, perfect for a relaxing retreat outside. The updated Kitchen features custom maple cabinetry, granite countertops and cozy dining area. Directly adjacent to your Kitchen is a Bonus Room which can easily serve as home office or den, allowing you to tailor the main level to your personal lifestyle. A convenient first floor Laundry and guest 1/2 Bath complete the main level. Upstairs you'll find two spacious Bedrooms, each with walk-in closets and private full Bathrooms. An attached one-car Garage with side door access, pull-down attic space and ample closets throughout provide plenty of room for all your storage needs. Don't miss this opportunity to enjoy easy, low-maintenance living at Woodland Place! Welcome Home!
For sale
$490,000
4 Oak Ct Unit 4, Rockland, MA 02370
2beds
1,440sqft
Condominium
Built in 1988
-- sqft lot
$-- Zestimate®
$340/sqft
$738/mo HOA
What's special
New furnaceUpdated kitchenConvenient first floor laundryNew roofCozy dining areaInviting dining roomGranite countertops
- 3 days
- 258
- 8
Zillow last checked:
Listing updated:
Listed by:
Debra Cina 617-610-2498,
Coldwell Banker Realty - Norwell - Hanover Regional Office 781-659-7955
Source: MLS PIN,MLS#: 73571478
Facts & features
Interior
Bedrooms & bathrooms
- Bedrooms: 2
- Bathrooms: 3
- Full bathrooms: 2
- 1/2 bathrooms: 1
- Main level bathrooms: 1
Primary bedroom
- Features: Bathroom - Full, Walk-In Closet(s), Flooring - Wall to Wall Carpet
- Level: Second
- Area: 234
- Dimensions: 18 x 13
Bedroom 2
- Features: Walk-In Closet(s), Flooring - Wall to Wall Carpet
- Level: Second
- Area: 168
- Dimensions: 14 x 12
Primary bathroom
- Features: Yes
Bathroom 1
- Features: Bathroom - Half, Flooring - Stone/Ceramic Tile, Countertops - Paper Based
- Level: Main,First
- Area: 30
- Dimensions: 6 x 5
Bathroom 2
- Features: Bathroom - Full, Bathroom - With Tub & Shower, Flooring - Stone/Ceramic Tile, Countertops - Paper Based
- Level: Second
- Area: 168
- Dimensions: 14 x 12
Bathroom 3
- Features: Bathroom - Full, Bathroom - With Shower Stall, Flooring - Stone/Ceramic Tile, Countertops - Paper Based
- Level: Second
- Area: 234
- Dimensions: 18 x 13
Dining room
- Features: Flooring - Laminate, Window(s) - Bay/Bow/Box, Deck - Exterior, Exterior Access, Open Floorplan, Slider, Lighting - Overhead
- Level: First
- Area: 132
- Dimensions: 11 x 12
Kitchen
- Features: Flooring - Vinyl, Dining Area, Countertops - Stone/Granite/Solid, Cabinets - Upgraded, Remodeled, Gas Stove
- Level: Main,First
- Area: 140
- Dimensions: 14 x 10
Living room
- Features: Skylight, Cathedral Ceiling(s), Ceiling Fan(s), Flooring - Laminate, Open Floorplan
- Level: Main,First
- Area: 204
- Dimensions: 17 x 12
Heating
- Forced Air, Natural Gas
Cooling
- Central Air
Appliances
- Included: Range, Dishwasher, Microwave, Refrigerator, Washer, Dryer
- Laundry: Laundry Closet, Main Level, Electric Dryer Hookup, Washer Hookup, First Floor, In Unit
Features
- Open Floorplan, Bonus Room
- Flooring: Tile, Vinyl, Carpet, Laminate
- Doors: Insulated Doors
- Windows: Insulated Windows
- Has basement: No
- Number of fireplaces: 1
- Fireplace features: Living Room
- Common walls with other units/homes: 2+ Common Walls
Interior area
- Total structure area: 1,440
- Total interior livable area: 1,440 sqft
- Finished area above ground: 1,440
Property
Parking
- Total spaces: 2
- Parking features: Attached, Garage Door Opener, Storage, Deeded, Garage Faces Side, Off Street, Paved
- Attached garage spaces: 1
- Uncovered spaces: 1
Accessibility
- Accessibility features: No
Features
- Entry location: Unit Placement(Street,Walkout)
- Patio & porch: Porch, Deck
- Exterior features: Porch, Deck
- Pool features: Association, In Ground
Details
- Parcel number: M:0010 B:0000 L:19134,1154865
- Zoning: RESIDE
Construction
Type & style
- Home type: Condo
- Property subtype: Condominium
- Attached to another structure: Yes
Materials
- Frame
- Roof: Shingle
Condition
- Year built: 1988
Utilities & green energy
- Electric: Circuit Breakers
- Sewer: Public Sewer
- Water: Public
- Utilities for property: for Gas Range, for Electric Dryer, Washer Hookup
Community & HOA
Community
- Features: Public Transportation, Shopping, Pool, Tennis Court(s), Medical Facility, Highway Access, Public School, T-Station
HOA
- Amenities included: Pool, Tennis Court(s)
- Services included: Insurance, Maintenance Structure, Road Maintenance, Maintenance Grounds, Snow Removal, Trash
- HOA fee: $738 monthly
Location
- Region: Rockland
Financial & listing details
- Price per square foot: $340/sqft
- Tax assessed value: $432,200
- Annual tax amount: $5,995
- Date on market: 9/3/2026
- Listing terms: Contract
Estimated market value
Not available
Estimated sales range
Not available
Not available
Price history
| Date | Event | Price |
|---|---|---|
| 9/3/2026 | Listed for sale | $490,000$340/sqft |
Source: MLS PIN #73571478 Report a problem | ||
Public tax history
Tax history is unavailable.
Monthly payment
Est. payment
Payment breakdown
Explore the cost of this home by adjusting the details. Changes won't be saved.Climate risks
Neighborhood: 02370
Nearby schools
Schools provided by the listing agent
- Elementary: Jefferson Elementary
- Middle: John W. Rogers Middle
- High: Rockland High
Source: MLS PIN. This data may not be complete. We recommend contacting the local school district to confirm school assignments for this home.


Similar homes
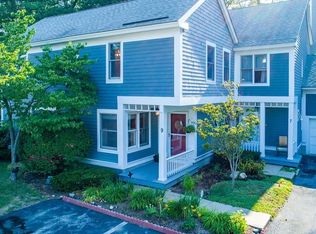
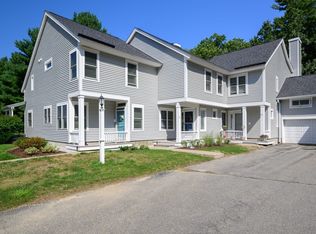
- $480,0002 bd3 ba1.4k sqftWoodland Place, Rockland, MA 02370For Sale
 MLS ID #73569363, Elaine Bongarzone, Conway - Scituate. MLS PIN
 - $485,0002 bd3 ba1.5k sqftWoodland Place, Rockland, MA 02370For Sale
 MLS ID #73545948, Carol Hewett, Coldwell Banker Realty - Norwell - Hanover Regional Office. MLS PIN
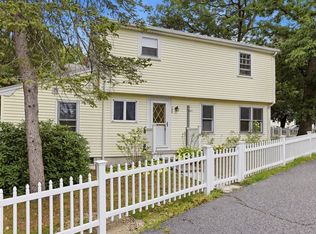
 - $489,9993 bd2 ba1.4k sqft107 Pond St, Rockland, MA 02370For Sale
 MLS ID #73565679, Todd Borchers, Keller Williams Realty-Merrimack. MLS PIN
 - $393,0002 bd2 ba1.6k sqft74 Leisurewoods Dr #273, Rockland, MA 02370For SaleMLS ID #11965932, Patrick Crocetta, Hometown America, a Manufactured Home Dealer. My State MLS
