Under Agreement
For sale
$349,999
110 Dean St Unit 98, Taunton, MA 02780
2beds
1,389sqft
Condominium, Townhouse
Built in 1987
-- sqft lot
$349,900 Zestimate®
$252/sqft
$-- HOA
What's special
- 1 day
- 166
- 1
Zillow last checked:
Listing updated:
Listed by:
Kevin Fitzgerald 508-317-1766,
eXp Realty LLC 888-854-7493
Source: MLS PIN,MLS#: 73593372
Facts & features
Interior
Bedrooms & bathrooms
- Bedrooms: 2
- Bathrooms: 2
- Full bathrooms: 1
- 1/2 bathrooms: 1
Heating
- Central, Forced Air, Natural Gas, Individual, Unit Control
Cooling
- Central Air
Features
- Has basement: No
- Has fireplace: No
Interior area
- Total structure area: 1,389
- Total interior livable area: 1,389 sqft
- Finished area above ground: 1,389
Property
Parking
- Total spaces: 1
- Uncovered spaces: 1
Details
- Parcel number: TAUNM56L97U98
- Zoning: 3.34
Construction
Type & style
- Home type: Townhouse
- Property subtype: Condominium, Townhouse
Condition
- Year built: 1987
Utilities & green energy
- Electric: Circuit Breakers, 100 Amp Service
- Sewer: Public Sewer
- Water: Public
Community & HOA
Location
- Region: Taunton
Financial & listing details
- Price per square foot: $252/sqft
- Tax assessed value: $32,860
- Annual tax amount: $3,195
- Date on market: 10/21/2026
Estimated market value
$349,900
$332,000 - $367,000
$2,608/mo
Price history
| Date | Event | Price |
|---|---|---|
| 10/21/2026 | Listed for sale | $349,999$252/sqft |
Source: MLS PIN #73593372 Report a problem | ||
| 10/17/2026 | Listing removed | $349,999$252/sqft |
Source: eXp Realty #73550614 Report a problem | ||
| 10/9/2026 | Contingent | $349,999$252/sqft |
Source: MLS PIN #73550614 Report a problem | ||
| 9/25/2026 | Price change | $349,999-2.8%$252/sqft |
Source: MLS PIN #73550614 Report a problem | ||
| 9/9/2026 | Price change | $359,899-1.4%$259/sqft |
Source: MLS PIN #73550614 Report a problem | ||
| 7/30/2026 | Price change | $364,899-1.4%$263/sqft |
Source: MLS PIN #73550614 Report a problem | ||
| 7/16/2026 | Listed for sale | $369,899+8.8%$266/sqft |
Source: MLS PIN #73550614 Report a problem | ||
| 11/15/2024 | Sold | $340,000+4.6%$245/sqft |
Source: MLS PIN #73299775 Report a problem | ||
| 10/12/2024 | Contingent | $324,900$234/sqft |
Source: MLS PIN #73299775 Report a problem | ||
| 10/8/2024 | Listed for sale | $324,900+45.4%$234/sqft |
Source: MLS PIN #73299775 Report a problem | ||
| 9/11/2020 | Sold | $223,500+4%$161/sqft |
Source: Public Record Report a problem | ||
| 8/4/2020 | Pending sale | $215,000$155/sqft |
Source: Keller Williams Elite #72700304 Report a problem | ||
| 7/29/2020 | Listed for sale | $215,000-9.3%$155/sqft |
Source: Keller Williams Elite #72700304 Report a problem | ||
| 8/26/2005 | Sold | $237,000+40.9%$171/sqft |
Source: Public Record Report a problem | ||
| 12/27/2002 | Sold | $168,200+31.1%$121/sqft |
Source: Public Record Report a problem | ||
| 4/27/2001 | Sold | $128,300+56.5%$92/sqft |
Source: Public Record Report a problem | ||
| 11/24/1998 | Sold | $82,000+30.2%$59/sqft |
Source: Public Record Report a problem | ||
| 3/6/1992 | Sold | $63,000-43.5%$45/sqft |
Source: Public Record Report a problem | ||
| 8/5/1987 | Sold | $111,420$80/sqft |
Source: Public Record Report a problem | ||
Public tax history
| Year | Property taxes | Tax assessment |
|---|---|---|
| 2025 | $2,983 +0.3% | $272,700 +2.6% |
| 2024 | $2,975 +5.1% | $265,900 +13.2% |
| 2023 | $2,831 +33.7% | $234,900 +46.3% |
| 2022 | $2,117 +13.4% | $160,600 +22.1% |
| 2021 | $1,867 -3.3% | $131,500 +1.2% |
| 2020 | $1,930 +9.5% | $129,900 +16.2% |
| 2019 | $1,762 +1.6% | $111,800 +1.4% |
| 2018 | $1,734 +5.7% | $110,300 +5.7% |
| 2017 | $1,640 +5.2% | $104,400 +5% |
| 2016 | $1,559 +2% | $99,400 -2.4% |
| 2015 | $1,528 +1.9% | $101,800 -0.8% |
| 2014 | $1,499 +3.1% | $102,600 -2.8% |
| 2013 | $1,454 +12.6% | $105,600 +2% |
| 2012 | $1,291 +1.5% | $103,500 -4.7% |
| 2011 | $1,272 -10.9% | $108,600 -21.1% |
| 2010 | $1,428 -1.2% | $137,600 -13.5% |
| 2009 | $1,445 -19.1% | $159,100 -26.8% |
| 2008 | $1,786 +0.4% | $217,300 -4% |
| 2007 | $1,779 | $226,300 |
Find assessor info on the county website
Monthly payment
Est. payment
Payment breakdown
Explore the cost of this home by adjusting the details. Changes won't be saved.Climate risks
Neighborhood: 02780


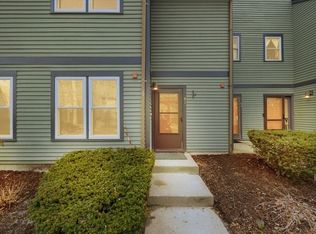

Similar homes
- $299,9002 bd2 ba1.2k sqft96 Old Colony Ave #234, Taunton, MA 02780For Sale
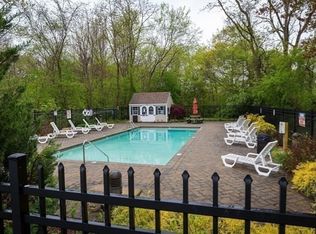 MLS ID #73589136, Luis Martins Realty Team, RE/MAX Synergy. MLS PIN
 - $359,9003 bd2 ba928 sqft7 General Cobb St #7, Taunton, MA 02780For Sale
 MLS ID #73555600, Michelle Saltmarsh, Lamacchia Realty, Inc.. MLS PIN
 - $278,5002 bd2 ba1.1k sqft170 Highland St APT 115-A, Taunton, MA 02780For Sale
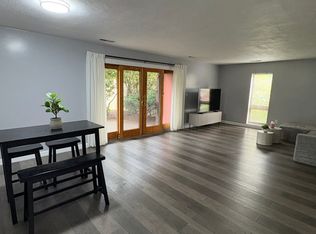 MLS ID #73577818, Davine Santos, Ambition Realty LLC. MLS PIN
 - $474,9002 bd2 ba1.3k sqft14 Church St, Taunton, MA 02780For Sale
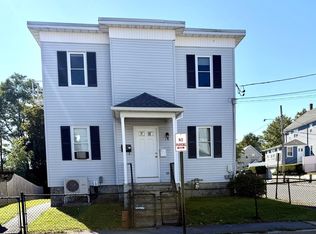 MLS ID #73588473, Darin Thompson, Stuart St James, Inc.. MLS PIN
 - $349,0004 bd2 ba1.4k sqft96 Birch St, Attleboro, MA 02703For Sale
 MLS ID #1425363, Shawnai Matos, Century 21 Signature Prop.. StateWide MLS RI
