Spacious townhouse, end unit located at Winding Brook. Fireplaced living room leading to open dinning room with French doors that open to a sunny bonus room with skylights. Slider door to access deck with a wooded view. Two ample size bedrooms, walk in closet in Master. New Heating system installed Jan 2026. Stairs leading to walk up attic with additional 650 sq ft. Association In-Ground Pool. Pet friendly association.
Sold for $390,000
$390,000
110 Dean St Unit 21, Taunton, MA 02780
2beds
1,535sqft
Condominium, Townhouse
Built in 1987
-- sqft lot
$391,500 Zestimate®
$254/sqft
$2,481 Estimated rent
Home value
$391,500
$364,000 - $423,000
$2,481/mo
Zestimate® history
Owner options
List your home for rent
$2,481/mo
Rent Zestimate®
Find your next renter with Zillow Rental Manager. Plus, with online applications, you can quickly screen prospective tenants – for free.
$2,481/mo
Rent Zestimate®
Refinance and save
$3,026/mo
Est. payment
Refinancing to a lower rate could help reduce your monthly payments and save thousands over the life of the loan.
$3,026/mo
Est. payment
Explore your selling options
Work with a Zillow partner agent
Leverage their expertise and Zillow's premium Showcase listings to get your home seen by more buyers.
Get startedList with your own agent
Get your home in front of millions of buyers by listing it on Zillow.
Learn how to do itSell it yourself
Take full control of how buyers see your home on Zillow by listing For Sale by Owner (FSBO).
List your homeWhat's special
Association in-ground poolTwo ample size bedroomsFrench doors
Zillow last checked:
Listing updated:
Listed by:
Beverly A. Tavares 508-496-0830,
Majestic Real Estate 774-644-3990
Bought with:
Zen Home Team
Movementum Realty, LLC
Source: MLS PIN,MLS#: 73523480
Facts & features
Interior
Bedrooms & bathrooms
- Bedrooms: 2
- Bathrooms: 2
- Full bathrooms: 1
- 1/2 bathrooms: 1
Primary bedroom
- Features: Walk-In Closet(s)
- Area: 288
- Dimensions: 24 x 12
Bedroom 2
- Area: 182
- Dimensions: 14 x 13
Bathroom 1
- Features: Bathroom - Half
- Level: First
Bathroom 2
- Features: Bathroom - Full
- Level: Second
Dining room
- Features: French Doors
- Area: 126
- Dimensions: 14 x 9
Kitchen
- Area: 88
- Dimensions: 11 x 8
Living room
- Area: 234
- Dimensions: 18 x 13
Heating
- Forced Air, Natural Gas
Cooling
- Central Air
Appliances
- Included: Range, Dishwasher, Microwave, Refrigerator, Washer, Dryer
- Laundry: In Unit
Features
- Bonus Room, Walk-up Attic
- Flooring: Wood, Tile
- Doors: French Doors
- Has basement: No
- Number of fireplaces: 1
- Fireplace features: Living Room
- Common walls with other units/homes: End Unit
Interior area
- Total structure area: 1,535
- Total interior livable area: 1,535 sqft
- Finished area above ground: 1,535
Property
Parking
- Total spaces: 1
- Parking features: Assigned
- Uncovered spaces: 1
Features
- Patio & porch: Deck - Wood
- Exterior features: Balcony / Deck, Deck - Wood
- Pool features: Association, In Ground
Details
- Parcel number: M:56 L:97 U:21,2971449
- Zoning: URBRES
Construction
Type & style
- Home type: Townhouse
- Property subtype: Condominium, Townhouse
Materials
- Roof: Shingle
Condition
- Year built: 1987
Utilities & green energy
- Sewer: Public Sewer
- Water: Public
Community & HOA
Community
- Features: Public Transportation, Shopping, Walk/Jog Trails, Highway Access
HOA
- Amenities included: Pool, Clubroom
- Services included: Water, Sewer, Maintenance Structure, Road Maintenance, Maintenance Grounds, Snow Removal, Trash
- HOA fee: $461 monthly
Location
- Region: Taunton
Financial & listing details
- Price per square foot: $254/sqft
- Tax assessed value: $274,700
- Annual tax amount: $3,005
- Date on market: 7/27/2026
- Listing terms: Contract
Price history
| Date | Event | Price |
|---|---|---|
| 8/11/2026 | Sold | $390,000+6.8%$254/sqft |
Source: MLS PIN #73523480 Report a problem | ||
| 7/28/2026 | Pending sale | $365,000$238/sqft |
Source: MLS PIN #73523480 Report a problem | ||
| 7/14/2026 | Contingent | $365,000$238/sqft |
Source: MLS PIN #73523480 Report a problem | ||
| 5/25/2026 | Listed for sale | $365,000+197%$238/sqft |
Source: MLS PIN #73523480 Report a problem | ||
| 12/27/2013 | Sold | $122,900-2.3%$80/sqft |
Source: Public Record Report a problem | ||
| 8/31/2013 | Listing removed | $125,800$82/sqft |
Source: Easton Real Estate, LLC #71558594 Report a problem | ||
| 7/22/2013 | Listed for sale | $125,800-27.2%$82/sqft |
Source: Easton Real Estate, LLC #71558594 Report a problem | ||
| 8/27/2011 | Listing removed | $172,800$113/sqft |
Source: Easton Real Estate, LLC #71165205 Report a problem | ||
| 11/24/2010 | Listed for sale | $172,800-13.6%$113/sqft |
Source: John Allaire #71165205 Report a problem | ||
| 5/12/2008 | Sold | $200,000-16.6%$130/sqft |
Source: Public Record Report a problem | ||
| 8/26/2005 | Sold | $239,900+203.7%$156/sqft |
Source: Public Record Report a problem | ||
| 3/7/1997 | Sold | $79,000$51/sqft |
Source: Public Record Report a problem | ||
Public tax history
| Year | Property taxes | Tax assessment |
|---|---|---|
| 2025 | $3,005 +4.9% | $274,700 +7.3% |
| 2024 | $2,864 +17.9% | $255,900 +26.9% |
| 2023 | $2,429 -7.6% | $201,600 +1.1% |
| 2022 | $2,629 +4.9% | $199,500 +13% |
| 2021 | $2,506 -3.3% | $176,500 +1.2% |
| 2020 | $2,592 +9.4% | $174,400 +16% |
| 2019 | $2,370 +1.6% | $150,400 +1.3% |
| 2018 | $2,333 +5.7% | $148,400 +5.6% |
| 2017 | $2,207 +5.2% | $140,500 +5% |
| 2016 | $2,098 +1.4% | $133,800 -3% |
| 2015 | $2,070 +2% | $137,900 -0.7% |
| 2014 | $2,029 +3% | $138,900 -2.9% |
| 2013 | $1,969 +12.6% | $143,000 +2% |
| 2012 | $1,748 +1.6% | $140,200 -4.6% |
| 2011 | $1,720 -10.8% | $146,900 -20.9% |
| 2010 | $1,928 -1.1% | $185,700 -13.5% |
| 2009 | $1,949 +7.1% | $214,600 -3.1% |
| 2008 | $1,820 +0.4% | $221,400 -3.9% |
| 2007 | $1,812 | $230,500 |
Find assessor info on the county website
Neighborhood: 02780
Nearby homes
- $345,0002 bd2 ba1.4k sqft110 Dean St UNIT 1, Taunton, MA 02780Sold

- $374,0002 bd2 ba1.5k sqft110 Dean St UNIT 41, Taunton, MA 02780Sold
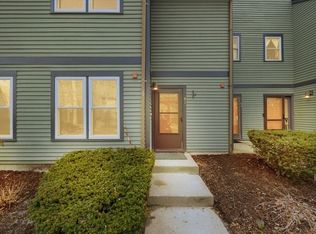
- $325,0002 bd2 ba1.3k sqft110 Dean St UNIT 44, Taunton, MA 02780Sold

- $329,9002 bd2 ba1.1k sqft110 Dean St UNIT 50, Taunton, MA 02780Sold
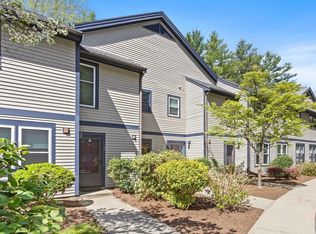
- $365,0002 bd2 ba1.5k sqft110 Dean St UNIT 77, Taunton, MA 02780Sold
- $380,0002 bd2 ba1.4k sqft110 Dean St UNIT 93, Taunton, MA 02780Sold
- $349,9992 bd2 ba1.3k sqft110 Dean St UNIT 98, Taunton, MA 02780For Sale
- $385,0002 bd2 ba1.3k sqft110 Dean St UNIT 100, Taunton, MA 02780Sold
Nearby schools
GreatSchools rating
- 4/10John F Parker Middle SchoolGrades: 5-7Distance: 0.5 mi
- 2/10Taunton High SchoolGrades: 8-12Distance: 0.6 mi
- 4/10Elizabeth Pole SchoolGrades: PK-4Distance: 0.6 mi
Get a cash offer in 3 minutes
Find out how much your home could sell for in as little as 3 minutes with a no-obligation cash offer.
Estimated market value
$391,500
Get a cash offer in 3 minutes
Find out how much your home could sell for in as little as 3 minutes with a no-obligation cash offer.
Estimated market value
$391,500
- Massachusetts
- Bristol County
- Taunton
- 02780
- 110 Dean St Unit 21
