Tastefully remodeled end-unit townhouse nestled in a desirable neighborhood setting, offering both comfort and convenience. This pet-friendly community features a refreshing swimming pool—perfect for relaxing on warm days. Inside, you’ll find a bright and inviting open floor plan filled with natural light, ideal for both everyday living and entertaining. The kitchen features a gas stove and gorgeous granite countertops. Upstairs, the home boasts two oversized bedrooms, each with generously sized closets providing ample storage. A walk-up attic offers additional space for storage or potential future expansion. This well-maintained home combines style, space, and a fantastic location—don’t miss this opportunity! Home comes fully applianced. Showings begin Saturday 4/11/2026 at the open house from 11:00 - 12:30! BEST AND FINAL due 4/13 at 5 PM.
Sold for $385,000
$385,000
110 Dean St Unit 100, Taunton, MA 02780
2beds
1,350sqft
Condominium, Townhouse
Built in 1987
-- sqft lot
$387,400 Zestimate®
$285/sqft
$2,577 Estimated rent
Home value
$387,400
$353,000 - $426,000
$2,577/mo
Zestimate® history
Owner options
List your home for rent
$2,577/mo
Rent Zestimate®
Find your next renter with Zillow Rental Manager. Plus, with online applications, you can quickly screen prospective tenants – for free.
$2,577/mo
Rent Zestimate®
Refinance and save
$2,998/mo
Est. payment
Refinancing to a lower rate could help reduce your monthly payments and save thousands over the life of the loan.
$2,998/mo
Est. payment
Explore your selling options
Work with a Zillow partner agent
Leverage their expertise and Zillow's premium Showcase listings to get your home seen by more buyers.
Get startedList with your own agent
Get your home in front of millions of buyers by listing it on Zillow.
Learn how to do itSell it yourself
Take full control of how buyers see your home on Zillow by listing For Sale by Owner (FSBO).
List your homeWhat's special
Walk-up atticFully appliancedRefreshing swimming poolGenerously sized closetsGorgeous granite countertopsNatural lightTwo oversized bedrooms
Zillow last checked:
Listing updated:
Listed by:
Amber Cadorette 508-498-1188,
Keller Williams Elite 508-528-1000
Bought with:
Molly Smith
Coldwell Banker Realty - Plymouth
Source: MLS PIN,MLS#: 73497696
Facts & features
Interior
Bedrooms & bathrooms
- Bedrooms: 2
- Bathrooms: 2
- Full bathrooms: 1
- 1/2 bathrooms: 1
- Main level bathrooms: 1
Primary bedroom
- Features: Ceiling Fan(s), Walk-In Closet(s), Flooring - Laminate, Attic Access
- Level: Second
Bedroom 2
- Features: Closet, Flooring - Laminate
- Level: Second
Bathroom 1
- Features: Bathroom - Half, Flooring - Stone/Ceramic Tile
- Level: Main,First
Bathroom 2
- Features: Bathroom - Full, Bathroom - With Tub & Shower, Flooring - Stone/Ceramic Tile, Countertops - Stone/Granite/Solid
- Level: Second
Dining room
- Features: Skylight, Flooring - Laminate, Slider, Lighting - Pendant
- Level: First
Kitchen
- Features: Flooring - Stone/Ceramic Tile, Countertops - Stone/Granite/Solid, Recessed Lighting, Stainless Steel Appliances, Gas Stove
- Level: Main,First
Living room
- Features: Ceiling Fan(s), Open Floorplan, Remodeled
- Level: Main,First
Heating
- Forced Air, Natural Gas
Cooling
- Central Air
Appliances
- Included: Range, Dishwasher, Microwave, Refrigerator, Washer, Dryer
- Laundry: Electric Dryer Hookup, Washer Hookup, Second Floor, In Unit
Features
- Has basement: No
- Number of fireplaces: 1
- Common walls with other units/homes: End Unit
Interior area
- Total structure area: 1,350
- Total interior livable area: 1,350 sqft
- Finished area above ground: 1,350
Property
Parking
- Total spaces: 1
- Parking features: Assigned, Deeded
- Has garage: Yes
- Uncovered spaces: 1
Features
- Patio & porch: Deck - Wood
- Exterior features: Deck - Wood
Details
- Parcel number: M:56 L:97 U:100,2971470
- Zoning: URBRES
Construction
Type & style
- Home type: Townhouse
- Property subtype: Condominium, Townhouse
Materials
- Frame
- Roof: Shingle
Condition
- Year built: 1987
Utilities & green energy
- Electric: Circuit Breakers
- Sewer: Public Sewer
- Water: Public
- Utilities for property: for Gas Range, for Electric Dryer, Washer Hookup
Community & HOA
HOA
- Amenities included: Pool
- Services included: Water, Sewer, Insurance, Maintenance Structure, Road Maintenance, Maintenance Grounds, Snow Removal, Trash
- HOA fee: $466 monthly
Location
- Region: Taunton
Financial & listing details
- Price per square foot: $285/sqft
- Tax assessed value: $394,200
- Annual tax amount: $4,313
- Date on market: 9/23/2026
- Listing terms: Contract
Price history
| Date | Event | Price |
|---|---|---|
| 6/23/2026 | Sold | $385,000+10%$285/sqft |
Source: MLS PIN #73497696 Report a problem | ||
| 4/8/2026 | Listed for sale | $349,900-1.7%$259/sqft |
Source: MLS PIN #73497696 Report a problem | ||
| 6/20/2024 | Sold | $356,000+9.6%$264/sqft |
Source: MLS PIN #73229602 Report a problem | ||
| 4/29/2024 | Listed for sale | $324,900+28.9%$241/sqft |
Source: MLS PIN #73229602 Report a problem | ||
| 5/29/2020 | Sold | $252,000+0.8%$187/sqft |
Source: Public Record Report a problem | ||
| 4/23/2020 | Pending sale | $249,900$185/sqft |
Source: RE/MAX Platinum #72633487 Report a problem | ||
| 4/14/2020 | Price change | $249,900+4.2%$185/sqft |
Source: RE/MAX Platinum #72633487 Report a problem | ||
| 3/21/2020 | Pending sale | $239,900$178/sqft |
Source: RE/MAX Platinum #72633487 Report a problem | ||
| 3/19/2020 | Listed for sale | $239,900$178/sqft |
Source: RE/MAX Platinum #72633487 Report a problem | ||
| 3/16/2020 | Pending sale | $239,900$178/sqft |
Source: RE/MAX Platinum #72633487 Report a problem | ||
| 3/13/2020 | Listed for sale | $239,900+65.4%$178/sqft |
Source: RE/MAX Platinum #72633487 Report a problem | ||
| 12/14/2009 | Sold | $145,000-9.3%$107/sqft |
Source: Public Record Report a problem | ||
| 9/19/2009 | Listed for sale | $159,900-28.1%$118/sqft |
Source: Pam Sheehan #70972877 Report a problem | ||
| 8/29/2006 | Sold | $222,500$165/sqft |
Source: Public Record Report a problem | ||
Public tax history
| Year | Property taxes | Tax assessment |
|---|---|---|
| 2025 | $4,313 +2.7% | $394,200 +5% |
| 2024 | $4,200 +14.3% | $375,300 +23% |
| 2023 | $3,675 -4.5% | $305,000 +4.4% |
| 2022 | $3,850 +7.9% | $292,100 +16.2% |
| 2021 | $3,568 +52.5% | $251,300 +59.7% |
| 2020 | $2,339 +9.6% | $157,400 +16.2% |
| 2019 | $2,135 +1.6% | $135,500 +1.3% |
| 2018 | $2,102 +5.8% | $133,700 +5.8% |
| 2017 | $1,986 +5.2% | $126,400 +5% |
| 2016 | $1,888 +1% | $120,400 -3.3% |
| 2015 | $1,869 +2% | $124,500 -0.7% |
| 2014 | $1,832 +3% | $125,400 -2.9% |
| 2013 | $1,779 +12.7% | $129,200 +2.1% |
| 2012 | $1,579 +1.5% | $126,600 -4.7% |
| 2011 | $1,555 -11.8% | $132,800 -21.8% |
| 2010 | $1,764 -1.1% | $169,900 -13.5% |
| 2009 | $1,784 +9.1% | $196,500 -1.2% |
| 2008 | $1,635 +0.5% | $198,900 -3.9% |
| 2007 | $1,627 | $207,000 |
Find assessor info on the county website
Neighborhood: 02780
Nearby homes
- $345,0002 bd2 ba1.4k sqft110 Dean St UNIT 1, Taunton, MA 02780Sold

- $390,0002 bd2 ba1.5k sqft110 Dean St UNIT 21, Taunton, MA 02780Sold

- $374,0002 bd2 ba1.5k sqft110 Dean St UNIT 41, Taunton, MA 02780Sold
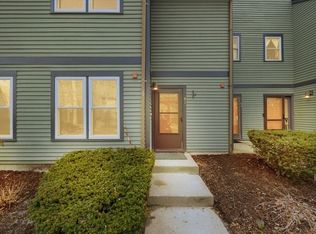
- $325,0002 bd2 ba1.3k sqft110 Dean St UNIT 44, Taunton, MA 02780Sold

- $329,9002 bd2 ba1.1k sqft110 Dean St UNIT 50, Taunton, MA 02780Sold
- $365,0002 bd2 ba1.5k sqft110 Dean St UNIT 77, Taunton, MA 02780Sold
- $380,0002 bd2 ba1.4k sqft110 Dean St UNIT 93, Taunton, MA 02780Sold
- $349,9992 bd2 ba1.3k sqft110 Dean St UNIT 98, Taunton, MA 02780For Sale
Nearby schools
GreatSchools rating
- 4/10John F Parker Middle SchoolGrades: 5-7Distance: 0.5 mi
- 2/10Taunton High SchoolGrades: 8-12Distance: 0.6 mi
- 4/10Elizabeth Pole SchoolGrades: PK-4Distance: 0.6 mi
Get a cash offer in 3 minutes
Find out how much your home could sell for in as little as 3 minutes with a no-obligation cash offer.
Estimated market value
$387,400
Get a cash offer in 3 minutes
Find out how much your home could sell for in as little as 3 minutes with a no-obligation cash offer.
Estimated market value
$387,400
- Massachusetts
- Bristol County
- Taunton
- 02780
- 110 Dean St Unit 100
