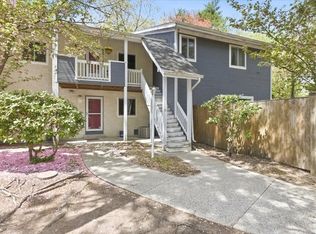
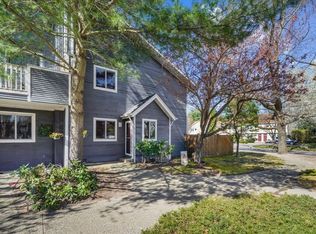
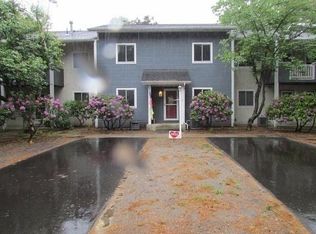

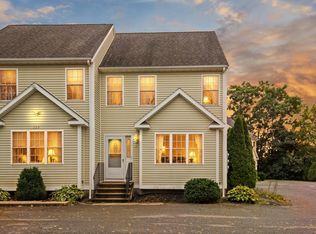
Welcome to Magnolia Village! This lovely townhouse offers 2 bedrooms, 1.5 baths, central air, and a comfortable open-concept layout designed for both everyday living and entertaining. The kitchen features modern appliances, ample cabinet space, and flows seamlessly into the main living area. Enjoy the convenience of 1st floor in-unit laundry, generous closet space throughout, and a private patio—perfect for relaxing outdoors. Two deeded parking spaces add to the ease of everyday living. Ideally located near shopping, dining, public transportation, and major routes, this home offers the perfect combination of comfort, convenience, and a low-maintenance lifestyle. Move in and enjoy all that Magnolia Village has to offer!
For sale
$349,900
24 Magnolia St #11, Attleboro, MA 02703
2beds
1,288sqft
Condominium, Townhouse
Built in 1983
-- sqft lot
$-- Zestimate®
$272/sqft
$525/mo HOA
What's special
Central airComfortable open-concept layoutKitchen features modern appliancesAmple cabinet spaceGenerous closet space throughout
- 5 days
- 77
- 10
Zillow last checked:
Listing updated:
Listed by:
Arleen Richman 508-524-7702,
RE/MAX Real Estate Center 508-699-1600
Source: MLS PIN,MLS#: 73576803
Facts & features
Interior
Bedrooms & bathrooms
- Bedrooms: 2
- Bathrooms: 2
- Full bathrooms: 1
- 1/2 bathrooms: 1
Primary bedroom
- Features: Bathroom - Double Vanity/Sink, Flooring - Wall to Wall Carpet
- Level: Second
Bedroom 2
- Features: Ceiling Fan(s), Flooring - Wall to Wall Carpet
- Level: Second
Primary bathroom
- Features: Yes
Bathroom 1
- Level: First
Bathroom 2
- Level: Second
Dining room
- Features: Flooring - Hardwood
- Level: First
Kitchen
- Features: Flooring - Laminate, Breakfast Bar / Nook, Open Floorplan, Stainless Steel Appliances
- Level: First
Living room
- Features: Flooring - Wall to Wall Carpet, Exterior Access
- Level: First
Heating
- Forced Air, Natural Gas
Cooling
- Central Air
Appliances
- Included: Range, Dishwasher, Microwave, Refrigerator, Washer, Dryer
- Laundry: First Floor, In Unit, Electric Dryer Hookup, Washer Hookup
Features
- Flooring: Wood, Tile, Carpet, Laminate
- Doors: Storm Door(s)
- Windows: Insulated Windows, Screens
- Has basement: No
- Has fireplace: No
- Common walls with other units/homes: End Unit
Interior area
- Total structure area: 1,288
- Total interior livable area: 1,288 sqft
- Finished area above ground: 1,288
Property
Parking
- Total spaces: 2
- Parking features: Off Street, Assigned, Deeded
- Uncovered spaces: 2
Accessibility
- Accessibility features: No
Features
- Entry location: Unit Placement(Ground)
- Patio & porch: Patio
- Exterior features: Patio, Fenced Yard, Screens
- Fencing: Fenced
Details
- Parcel number: M:0007 B:0000 L:0017BBU,2754685
- Zoning: R
Construction
Type & style
- Home type: Townhouse
- Property subtype: Condominium, Townhouse
Materials
- Frame
- Roof: Shingle
Condition
- Year built: 1983
Utilities & green energy
- Electric: Circuit Breakers
- Sewer: Public Sewer
- Water: Public
- Utilities for property: for Electric Range, for Electric Dryer, Washer Hookup
Community & HOA
Community
- Features: Public Transportation, Shopping, Park, Medical Facility, Highway Access, House of Worship
HOA
- Services included: Water, Sewer, Insurance, Maintenance Structure, Road Maintenance, Maintenance Grounds, Snow Removal, Trash
- HOA fee: $525 monthly
Location
- Region: Attleboro
Financial & listing details
- Price per square foot: $272/sqft
- Tax assessed value: $300,600
- Annual tax amount: $3,667
- Date on market: 9/25/2026
Estimated market value
Not available
Estimated sales range
Not available
Not available
Price history
| Date | Event | Price |
|---|---|---|
| 9/14/2026 | Listed for sale | $349,900$272/sqft |
Source: MLS PIN #73576803 Report a problem | ||
Public tax history
Tax history is unavailable.
Monthly payment
Est. payment
Payment breakdown
Explore the cost of this home by adjusting the details. Changes won't be saved.Climate risks
Neighborhood: 02703
Similar homes
- $399,9003 bd2 ba1.2k sqftPullman Avenue Condominiums, Attleboro, MA 02703For Sale
 MLS ID #73584286, Jessica Shauffer, Coldwell Banker Realty - Easton. MLS PIN
 - $399,9003 bd2 ba1.4k sqft47 Lawn St #47, Attleboro, MA 02703For Sale
 MLS ID #73573710, Cristofer Aguirre, EVO Real Estate Group, LLC. MLS PIN
 - $389,9002 bd1 ba920 sqft4 Phillips St, Attleboro, MA 02703For Sale
 MLS ID #73576525, Julie King, Lion Real Estate Group, LLC. MLS PIN
 - $409,9003 bd3 ba1.3k sqft116 Leedham St, Attleboro, MA 02703For Sale
 MLS ID #73571595, The Ponte Group, Keller Williams South Watuppa. MLS PIN
 - $314,9002 bd2 ba1.3k sqftNorth Bend Condominiums, Pawtucket, RI 02860For Sale
 MLS ID #1423594, Team Garcia, Keller Williams Leading Edge. StateWide MLS RI
 - $349,9002 bd2 ba1.8k sqftPark Lace, Pawtucket, RI 02861For SaleMLS ID #1420041, Holly McCombs, Lamacchia Realty, Inc. StateWide MLS RI
- $334,0002 bd1 ba971 sqft76 Dickens St, Attleboro, MA 02703For SaleMLS ID #1417269, Tara Brady, O'Malley-Brady Realty, Inc.. StateWide MLS RI
- $355,0001 bd2 ba1k sqftHighland Falls, Lincoln, RI 02865For SaleMLS ID #1424401, Beth Cerroni, BHHS Pinnacle Realty. StateWide MLS RI
- $320,0002 bd2 ba965 sqftBlackstone Landing, Pawtucket, RI 02860For SaleMLS ID #1422184, Kelly Boucher, Re/Max Real Estate Center. StateWide MLS RI
