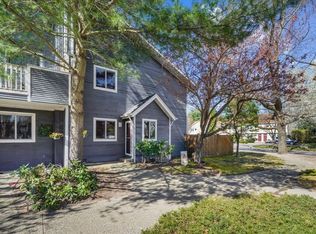
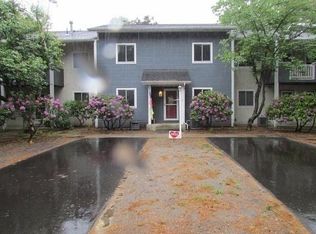

Welcome to Magnolia Village Condominiums! Check out this One Big and Beautiful Penthouse with a spacious open floor plan highlighting the Living and Dining rooms with natural lighting from the oversized sliders that lead to a covered deck overlooking the common area courtyard below. Fully applianced kitchen; microwave, refrigerator, stove and dishwasher. Convenient laundry hook-ups with Washer & Dryer in the unit. Full Bathroom recently refreshed and a separate vanity dressing room. Plenty of closet space and even attic storage via the pull-down staircase. Central Air! 1026 sq.ft. living area under $300K! Two deeded parking spaces. Town water & sewer. Super convenient location, shopping, highway, train. Private showings begin today!
Sold for $269,900
$269,900
24 Magnolia St APT 16, Attleboro, MA 02703
2beds
1,026sqft
Condominium
Built in 1984
-- sqft lot
$287,700 Zestimate®
$263/sqft
$2,216 Estimated rent
Home value
$287,700
$268,000 - $308,000
$2,216/mo
Zestimate® history
Owner options
List your home for rent
$2,216/mo
Rent Zestimate®
Find your next renter with Zillow Rental Manager. Plus, with online applications, you can quickly screen prospective tenants – for free.
$2,216/mo
Rent Zestimate®
Refinance and save
$2,373/mo
Est. payment
Refinancing to a lower rate could help reduce your monthly payments and save thousands over the life of the loan.
$2,373/mo
Est. payment
Explore your selling options
Work with a Zillow partner agent
Leverage their expertise and Zillow's premium Showcase listings to get your home seen by more buyers.
Get startedList with your own agent
Get your home in front of millions of buyers by listing it on Zillow.
Learn how to do itSell it yourself
Take full control of how buyers see your home on Zillow by listing For Sale by Owner (FSBO).
List your homeWhat's special
Zillow last checked:
Listing updated:
Listed by:
Sheryle DeGirolamo 508-685-1600,
Kensington Real Estate Brokerage 508-431-1500
Bought with:
Marc Cohen
Marc Cohen Real Estate
Source: MLS PIN,MLS#: 73518883
Facts & features
Interior
Bedrooms & bathrooms
- Bedrooms: 2
- Bathrooms: 1
- Full bathrooms: 1
Primary bedroom
- Features: Closet, Flooring - Wall to Wall Carpet
- Level: Second
Bedroom 2
- Features: Closet, Flooring - Wall to Wall Carpet
- Level: Second
Primary bathroom
- Features: Yes
Bathroom 1
- Level: Second
Dining room
- Features: Exterior Access, Open Floorplan
- Level: Second
Kitchen
- Features: Exterior Access
- Level: Main,Second
Living room
- Features: Deck - Exterior, Exterior Access, Open Floorplan
- Level: Second
Heating
- Forced Air, Natural Gas
Cooling
- Central Air
Appliances
- Included: Range, Dishwasher, Microwave, Refrigerator, Washer, Dryer
- Laundry: Second Floor, Electric Dryer Hookup, Washer Hookup
Features
- Closet, 1/4 Bath
- Flooring: Tile, Vinyl / VCT, Carpet
- Windows: Insulated Windows
- Has basement: No
- Has fireplace: No
- Common walls with other units/homes: No One Above
Interior area
- Total structure area: 1,026
- Total interior livable area: 1,026 sqft
- Finished area above ground: 1,026
Property
Parking
- Total spaces: 2
- Parking features: Deeded, Off Street, Paved
- Uncovered spaces: 2
Features
- Patio & porch: Covered
- Exterior features: Covered Patio/Deck
Details
- Parcel number: 2754688
- Zoning: res
Construction
Type & style
- Home type: Condo
- Property subtype: Condominium
Condition
- Year built: 1984
Utilities & green energy
- Sewer: Public Sewer
- Water: Public
- Utilities for property: for Electric Range, for Electric Oven, for Electric Dryer, Washer Hookup
Community & HOA
Community
- Features: Public Transportation, Shopping, Park, Golf, Medical Facility, Highway Access, Private School, Public School, T-Station
HOA
- Amenities included: Hot Water
- Services included: Insurance, Maintenance Grounds, Snow Removal, Trash
- HOA fee: $525 monthly
Location
- Region: Attleboro
Financial & listing details
- Price per square foot: $263/sqft
- Tax assessed value: $224,000
- Annual tax amount: $2,811
- Date on market: 9/7/2026
- Listing terms: Contract
Price history
| Date | Event | Price |
|---|---|---|
| 6/25/2026 | Sold | $269,900$263/sqft |
Source: MLS PIN #73518883 Report a problem | ||
| 6/5/2026 | Pending sale | $269,900$263/sqft |
Source: MLS PIN #73518883 Report a problem | ||
| 5/22/2026 | Contingent | $269,900$263/sqft |
Source: MLS PIN #73518883 Report a problem | ||
| 5/14/2026 | Listed for sale | $269,900+54.2%$263/sqft |
Source: MLS PIN #73518883 Report a problem | ||
| 10/10/2017 | Sold | $175,000+3%$171/sqft |
Source: Agent Provided Report a problem | ||
| 8/9/2017 | Pending sale | $169,900$166/sqft |
Source: Kensington Real Estate Brokerage #72205961 Report a problem | ||
| 7/31/2017 | Listed for sale | $169,900-1.8%$166/sqft |
Source: Kensington Real Estate Brokerage #72205961 Report a problem | ||
| 8/1/2009 | Listing removed | $173,000$169/sqft |
Source: Mike Gallagher #70892921 Report a problem | ||
| 3/29/2009 | Listed for sale | $173,000$169/sqft |
Source: Mike Gallagher #70892921 Report a problem | ||
Public tax history
Tax history is unavailable.
Neighborhood: 02703
Nearby homes
- $329,9002 bd2 ba1.2k sqft24 Magnolia St #11, Attleboro, MA 02703For Sale

- $340,0002 bd2 ba1.2k sqft24 Magnolia St APT 1A, Attleboro, MA 02703Sold
- $387,0003 bd2 ba1.8k sqft24 Magnolia St #14-2E, Attleboro, MA 02703Sold
- $580,9004 bd2 ba2.4k sqft21 Tomlinson Rd, Attleboro, MA 02703Off Market
- $334,9002 bd1 ba1.2k sqft24 Magnolia St APT 1B, Attleboro, MA 02703Off Market
- $280,0002 bd1 ba1k sqft24 Magnolia St APT 1C, Attleboro, MA 02703Off Market
- $306,0002 bd2 ba1k sqft24 Magnolia St APT 1D, Attleboro, MA 02703Off Market
- $429,8002 bd2 ba2.1k sqft24 Magnolia St APT 1E, Attleboro, MA 02703Off Market
Nearby schools
GreatSchools rating
- 6/10Robert J. Coelho Middle SchoolGrades: 5-8Distance: 0.2 mi
- 5/10Attleboro High SchoolGrades: 9-12Distance: 3.7 mi
- 5/10Hill-Roberts Elementary SchoolGrades: K-4Distance: 1 mi
Get a cash offer in 3 minutes
Find out how much your home could sell for in as little as 3 minutes with a no-obligation cash offer.
Estimated market value
$287,700
Get a cash offer in 3 minutes
Find out how much your home could sell for in as little as 3 minutes with a no-obligation cash offer.
Estimated market value
$287,700
- Massachusetts
- Bristol County
- Attleboro
- 02703
- 24 Magnolia St Apartment 16
