Welcome to 11 Village Way located in the desirable Pine Crest North condo complex! Located down a tree-lined street, this 2 bedroom, 2 full bath updated townhouse offers four levels of versatile living space! The open-concept first floor features an inviting kitchen with granite countertops, stainless steel appliances, white subway tile backsplash, and a charming built-in farmhouse-style kitchen table. Both full bathrooms have been updated, including the upstairs bathroom featuring a stylish white subway-tile shower with large tub. The finished basement provides additional living space, while the finished loft with skylight offers a flexible bonus area. Enjoy the privacy of the deck overlooking a peaceful wooded setting. Additional features include central air, newer water heater, and extensive exterior improvements including a new roof, Harvey windows & doors, vinyl siding, and decks. A wonderful opportunity to enjoy spacious, low-maintenance living with updates throughout!
For sale
$369,900
11 Village Way APT E, Norton, MA 02766
2beds
1,397sqft
Condominium, Townhouse
Built in 1984
-- sqft lot
$370,200 Zestimate®
$265/sqft
$806/mo HOA
What's special
Central airVinyl sidingInviting kitchenOpen-concept first floorNew roofGranite countertopsTree-lined street
- 5 days
- 388
- 18
Zillow last checked:
Listing updated:
Listed by:
Jennifer Roscoe 508-577-3489,
The Nest Real Estate Agency, LLC 617-869-2148
Source: MLS PIN,MLS#: 73597157
Facts & features
Interior
Bedrooms & bathrooms
- Bedrooms: 2
- Bathrooms: 2
- Full bathrooms: 2
Primary bedroom
- Features: Closet, Flooring - Wall to Wall Carpet
- Level: Second
- Area: 168
- Dimensions: 14 x 12
Bedroom 2
- Features: Closet, Flooring - Wall to Wall Carpet
- Level: Second
- Area: 143
- Dimensions: 13 x 11
Primary bathroom
- Features: No
Bathroom 1
- Features: Bathroom - 3/4, Bathroom - With Shower Stall, Flooring - Stone/Ceramic Tile
- Level: First
Bathroom 2
- Features: Bathroom - Full, Bathroom - Tiled With Tub & Shower, Flooring - Stone/Ceramic Tile
- Level: Second
Kitchen
- Features: Flooring - Stone/Ceramic Tile, Window(s) - Bay/Bow/Box, Dining Area, Balcony / Deck, Countertops - Stone/Granite/Solid, Breakfast Bar / Nook, Exterior Access, Open Floorplan, Slider, Stainless Steel Appliances, Pot Filler Faucet
- Level: First
- Area: 165
- Dimensions: 15 x 11
Living room
- Features: Flooring - Hardwood, Cable Hookup, Exterior Access, Open Floorplan
- Level: First
- Area: 231
- Dimensions: 21 x 11
Heating
- Forced Air, Heat Pump, Electric, Ductless
Cooling
- Central Air, Heat Pump, Ductless
Appliances
- Included: Range, Dishwasher
- Laundry: Electric Dryer Hookup, Washer Hookup, In Basement, In Unit
Features
- Closet, Loft, Bonus Room
- Flooring: Tile, Hardwood, Vinyl
- Has basement: Yes
- Has fireplace: No
Interior area
- Total structure area: 1,397
- Total interior livable area: 1,397 sqft
- Finished area above ground: 1,397
- Finished area below ground: 250
Property
Parking
- Total spaces: 2
- Parking features: Off Street, Assigned
- Uncovered spaces: 2
Features
- Patio & porch: Deck - Composite
- Exterior features: Deck - Composite
Details
- Parcel number: 2924099
- Zoning: RES
Construction
Type & style
- Home type: Townhouse
- Property subtype: Condominium, Townhouse
Materials
- Frame
- Roof: Shingle
Condition
- Year built: 1984
Utilities & green energy
- Sewer: Private Sewer
- Water: Public
- Utilities for property: for Electric Range, for Electric Dryer, Washer Hookup
Community & HOA
Community
- Features: Shopping, Conservation Area, Highway Access, Public School
HOA
- Services included: Sewer, Insurance, Maintenance Structure, Road Maintenance, Maintenance Grounds, Snow Removal, Trash, Reserve Funds
- HOA fee: $806 monthly
Location
- Region: Norton
Financial & listing details
- Price per square foot: $265/sqft
- Tax assessed value: $347,500
- Annual tax amount: $4,528
- Date on market: 11/4/2026
- Exclusions: Ring Doorbell Camera, Seller's Personal Items.
Estimated market value
$370,200
$352,000 - $389,000
$2,933/mo
Price history
| Date | Event | Price |
|---|---|---|
| 11/4/2026 | Listed for sale | $369,900+85.8%$265/sqft |
Source: MLS PIN #73597157 Report a problem | ||
| 8/3/2016 | Sold | $199,101+0.1%$143/sqft |
Source: Public Record Report a problem | ||
| 7/31/2012 | Sold | $199,000-3.9%$142/sqft |
Source: Public Record Report a problem | ||
| 9/28/2009 | Sold | $207,000$148/sqft |
Source: Public Record Report a problem | ||
Public tax history
| Year | Property taxes | Tax assessment |
|---|---|---|
| 2025 | $4,342 +3.1% | $334,800 +3% |
| 2024 | $4,210 +11.5% | $325,100 +11.8% |
| 2023 | $3,776 +6.9% | $290,700 +22.9% |
| 2022 | $3,531 | $236,500 |
| 2021 | $3,531 +2.8% | $236,500 +1.9% |
| 2020 | $3,434 +13% | $232,000 +13.8% |
| 2019 | $3,038 +1.7% | $203,900 +3.5% |
| 2018 | $2,988 +4.5% | $197,100 +5.9% |
| 2017 | $2,860 +0.4% | $186,100 +1.9% |
| 2016 | $2,850 | $182,600 |
Find assessor info on the county website
Monthly payment
Est. payment
Payment breakdown
Explore the cost of this home by adjusting the details. Changes won't be saved.Climate risks
Neighborhood: 02766
Nearby schools
Schools provided by the listing agent
- Elementary: J.C. Solmonese
- Middle: Norton Middle
- High: Norton High
Source: MLS PIN. This data may not be complete. We recommend contacting the local school district to confirm school assignments for this home.

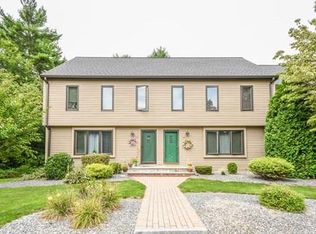
Similar homes
- $390,0002 bd2 ba1.4k sqft8 Spruce Tree Ln Unit 28, Norton, MA 02766For Sale
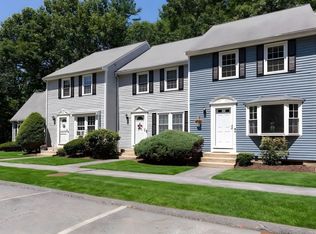 MLS ID #73558822, Kenneth Morrell, Morrell Realty Group. MLS PIN
- $419,0002 bd2 ba1.4k sqftOld Meetinghouse Green, Norton, MA 02766For Sale
 MLS ID #73573649, Derek Tiago, RE/MAX Vantage. MLS PIN
- $432,0003 bd2 ba940 sqft1420 Park St, Attleboro, MA 02703For Sale
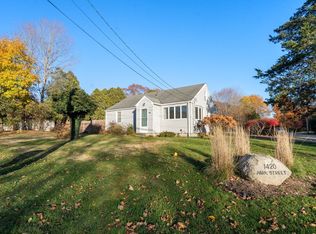 MLS ID #73599587, Wendie Palermo, Coldwell Banker Realty - Franklin. MLS PIN
- $349,9002 bd2 ba1k sqftEaston Crossing, South Easton, MA 02375For Sale
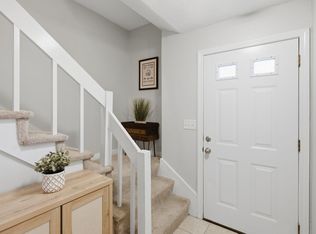 MLS ID #73599115, Erin Crowley, Berkshire Hathaway HomeServices Commonwealth Real Estate. MLS PIN
