Move right into this beautiful condo in the desirable Pine Crest Complex. The exterior has been fully transformed, featuring all new vinyl siding, roof, composite deck, Harvey windows and slider. Inside, this condo spans 4 levels of thoughtfully designed living. The expansive living room transitions seamlessly into a large eat-in kitchen, featuring solid wood cabinetry, complimentary countertops, and updated appliances. The bathrooms have been recently renovated, and modern light fixtures throughout complete the upgraded look. On the second floor, you'll find two generously sized bedrooms, plus a custom French door leading to a versatile third-level loft, currently serving as a spacious, serene third bedroom. The finished basement offers flexibility as a gym, office, or additional living area, complete with convenient laundry. From the maintenance-free exterior upgrades to the well-appointed interiors, you’ll appreciate the elevated quality and stylish design from the moment you enter!
Sold for $387,000
$387,000
13 Village Way APT B, Norton, MA 02766
2beds
1,947sqft
Condominium, Townhouse
Built in 1984
-- sqft lot
$397,000 Zestimate®
$199/sqft
$2,989 Estimated rent
Home value
$397,000
$361,000 - $441,000
$2,989/mo
Zestimate® history
Owner options
List your home for rent
$2,989/mo
Rent Zestimate®
Find your next renter with Zillow Rental Manager. Plus, with online applications, you can quickly screen prospective tenants – for free.
$2,989/mo
Rent Zestimate®
Refinance and save
$3,177/mo
Est. payment
Refinancing to a lower rate could help reduce your monthly payments and save thousands over the life of the loan.
$3,177/mo
Est. payment
Explore your selling options
Work with a Zillow partner agent
Leverage their expertise and Zillow's premium Showcase listings to get your home seen by more buyers.
Get startedList with your own agent
Get your home in front of millions of buyers by listing it on Zillow.
Learn how to do itSell it yourself
Take full control of how buyers see your home on Zillow by listing For Sale by Owner (FSBO).
List your homeWhat's special
Versatile third-level loftModern light fixturesComposite deckConvenient laundryFinished basementGenerously sized bedroomsComplimentary countertops
Zillow last checked:
Listing updated:
Listed by:
Kristin Saccone 508-965-2131,
Bold Real Estate, Inc. 508-299-6599
Bought with:
Anthony Ruggiero
Keller Williams Elite
Source: MLS PIN,MLS#: 73429364
Facts & features
Interior
Bedrooms & bathrooms
- Bedrooms: 2
- Bathrooms: 2
- Full bathrooms: 1
- 1/2 bathrooms: 1
- Main level bathrooms: 1
Primary bedroom
- Features: Skylight, Cathedral Ceiling(s), Ceiling Fan(s), Flooring - Wall to Wall Carpet, Remodeled, Lighting - Overhead
- Level: Third
Bedroom 2
- Features: Ceiling Fan(s), Closet, Flooring - Wood
- Level: Second
Bedroom 3
- Features: Ceiling Fan(s), Closet, Flooring - Wood
- Level: Second
Bathroom 1
- Features: Bathroom - Half, Flooring - Stone/Ceramic Tile, Countertops - Stone/Granite/Solid, Remodeled, Beadboard
- Level: Main,First
Bathroom 2
- Features: Bathroom - Full, Bathroom - Tiled With Tub & Shower, Flooring - Stone/Ceramic Tile, Countertops - Stone/Granite/Solid
- Level: Second
Kitchen
- Features: Ceiling Fan(s), Flooring - Stone/Ceramic Tile, Dining Area, Cabinets - Upgraded, Open Floorplan, Slider
- Level: Main,First
Living room
- Features: Flooring - Hardwood
- Level: Main,First
Heating
- Electric Baseboard
Cooling
- Central Air
Appliances
- Included: Range, Dishwasher, Microwave, Refrigerator, Washer, Dryer
- Laundry: Electric Dryer Hookup, Washer Hookup, In Basement, In Unit
Features
- Closet, Bonus Room, Internet Available - Unknown
- Flooring: Wood, Tile, Hardwood, Vinyl / VCT, Vinyl
- Doors: French Doors
- Windows: Screens
- Has basement: Yes
- Has fireplace: No
Interior area
- Total structure area: 1,947
- Total interior livable area: 1,947 sqft
- Finished area above ground: 1,397
- Finished area below ground: 550
Property
Parking
- Total spaces: 2
- Parking features: Off Street
- Uncovered spaces: 2
Features
- Entry location: Unit Placement(Ground)
- Patio & porch: Deck - Composite
- Exterior features: Deck - Composite, Screens, Rain Gutters, Professional Landscaping
Details
- Parcel number: 2924095
- Zoning: RES
Construction
Type & style
- Home type: Townhouse
- Property subtype: Condominium, Townhouse
Materials
- Frame
- Roof: Shingle
Condition
- Year built: 1984
Utilities & green energy
- Sewer: Private Sewer
- Water: Public
- Utilities for property: for Electric Range, for Electric Dryer, Washer Hookup
Community & HOA
Community
- Features: Public Transportation, Shopping, Park, Walk/Jog Trails, Golf, Highway Access, University
HOA
- Services included: Insurance, Maintenance Structure, Road Maintenance, Maintenance Grounds, Snow Removal, Trash, Reserve Funds
- HOA fee: $636 monthly
Location
- Region: Norton
Financial & listing details
- Price per square foot: $199/sqft
- Tax assessed value: $327,900
- Annual tax amount: $4,253
- Date on market: 1/13/2026
- Listing terms: Contract
- Exclusions: Wine Refrigerator
Price history
| Date | Event | Price |
|---|---|---|
| 10/24/2025 | Sold | $387,000-3%$199/sqft |
Source: MLS PIN #73429364 Report a problem | ||
| 9/18/2025 | Contingent | $399,000$205/sqft |
Source: MLS PIN #73429364 Report a problem | ||
| 9/11/2025 | Listed for sale | $399,000+45.1%$205/sqft |
Source: MLS PIN #73429364 Report a problem | ||
| 12/1/2020 | Sold | $275,000$141/sqft |
Source: Public Record Report a problem | ||
| 10/15/2020 | Listed for sale | $275,000+10.5%$141/sqft |
Source: Keller Williams Realty #72743746 Report a problem | ||
| 10/29/2018 | Sold | $248,900+12.6%$128/sqft |
Source: Public Record Report a problem | ||
| 9/30/2010 | Sold | $221,000-16.1%$114/sqft |
Source: Public Record Report a problem | ||
| 9/27/2006 | Sold | $263,500+7.6%$135/sqft |
Source: Public Record Report a problem | ||
| 2/17/2004 | Sold | $245,000+36.9%$126/sqft |
Source: Public Record Report a problem | ||
| 3/29/2002 | Sold | $179,000$92/sqft |
Source: Agent Provided Report a problem | ||
Public tax history
| Year | Property taxes | Tax assessment |
|---|---|---|
| 2025 | $4,253 +3.2% | $327,900 +3% |
| 2024 | $4,123 +11.5% | $318,400 +11.8% |
| 2023 | $3,698 +4.7% | $284,700 +20.4% |
| 2022 | $3,531 | $236,500 |
| 2021 | $3,531 +2.8% | $236,500 +1.9% |
| 2020 | $3,434 +13% | $232,000 +13.8% |
| 2019 | $3,038 +3.9% | $203,900 +5.7% |
| 2018 | $2,924 +4.5% | $192,900 +5.9% |
| 2017 | $2,799 +0.4% | $182,100 +2% |
| 2016 | $2,788 | $178,600 |
Find assessor info on the county website
Neighborhood: 02766
Nearby homes
- $365,7002 bd1 ba1.3k sqft11 Village Way APT B, Norton, MA 02766Off Market
- $354,6002 bd1 ba1.3k sqft11 Village Way APT C, Norton, MA 02766Off Market
- $390,9003 bd2 ba1.3k sqft11 Village Way APT A, Norton, MA 02766Off Market
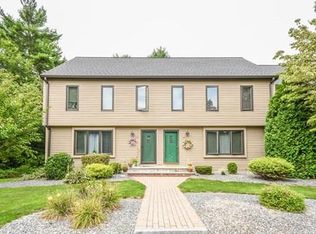
- $364,6002 bd2 ba1.3k sqft11 Village Way APT D, Norton, MA 02766Off Market
- $386,3002 bd2 ba1.3k sqft11 Village Way APT E, Norton, MA 02766Off Market
- $385,0002 bd2 ba1.3k sqft11 Village Way APT F, Norton, MA 02766Sold
- $380,9003 bd2 ba1.3k sqft13 Village Way APT A, Norton, MA 02766Off Market
- $373,6002 bd2 ba1.3k sqft13 Village Way APT C, Norton, MA 02766Off Market
Nearby schools
GreatSchools rating
- 3/10J.C. Solmonese Elementary SchoolGrades: PK-3Distance: 1 mi
- 5/10Norton Middle SchoolGrades: 6-8Distance: 1.6 mi
- 4/10Norton High SchoolGrades: 9-12Distance: 2.4 mi
Schools provided by the listing agent
- Middle: Norton Middle
- High: Norton High School
Source: MLS PIN. This data may not be complete. We recommend contacting the local school district to confirm school assignments for this home.
Get a cash offer in 3 minutes
Find out how much your home could sell for in as little as 3 minutes with a no-obligation cash offer.
Estimated market value
$397,000
Get a cash offer in 3 minutes
Find out how much your home could sell for in as little as 3 minutes with a no-obligation cash offer.
Estimated market value
$397,000
- Massachusetts
- Bristol County
- Norton
- 02766
- 13 Village Way Apartment B
