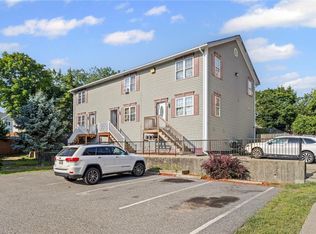
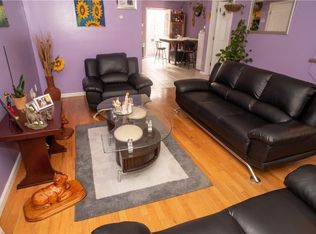
An Affordable Start to Your Next Chapter! Welcome to Unit 5 at 30 Foundry Street in Central Falls! Just move in! This condo offers 2 bedrooms, 2.5 bathrooms and a comfortable layout across multiple levels. Enjoy an open living area, kitchen and convenient half bath on the main floor. Upstairs are two bedrooms with natural light and closet space. The basement features a shower, laundry area and flexible space for a family room or potential additional bedroom. Conveniently located near major highways and train service, just minutes from downtown Providence, with easy access to the airport and approximately an hour from Boston. A wonderful place to begin, grow and make memories!
For sale
$250,000
30 Foundry St APT 5, Central Falls, RI 02863
2beds
1,824sqft
Townhouse
Built in 2004
0.33 Acres Lot
$-- Zestimate®
$137/sqft
$230/mo HOA
What's special
Laundry areaCloset space
- 6 days
- 226
- 17
Zillow last checked:
Listing updated:
Listed by:
Sussy DeLeon 401-331-8855,
RE/MAX New Horizons
Source: StateWide MLS RI,MLS#: 1424771
Facts & features
Interior
Bedrooms & bathrooms
- Bedrooms: 2
- Bathrooms: 3
- Full bathrooms: 2
- 1/2 bathrooms: 1
Bedroom 1
- Features: Ceiling Height 7 to 9 ft
- Level: Lower
Bedroom 1
- Features: Ceiling Height 7 to 9 ft
- Level: Second
Bedroom 2
- Features: Ceiling Height 7 to 9 ft
- Level: Second
Bathroom
- Features: Ceiling Height 7 to 9 ft
- Level: Second
Bathroom
- Features: Ceiling Height 7 to 9 ft
- Level: Lower
Bathroom
- Features: Ceiling Height 7 to 9 ft
- Level: First
Kitchen
- Features: Ceiling Height 7 to 9 ft
- Level: First
Other
- Features: Ceiling Height 7 to 9 ft
- Level: Lower
Living room
- Features: Ceiling Height 7 to 9 ft
- Level: First
Heating
- Natural Gas, Forced Air
Cooling
- Window Unit(s)
Appliances
- Included: Dishwasher, Refrigerator, Electric Water Heater
- Laundry: In Unit
Features
- Wall (Dry Wall), Stairs, Plumbing (Mixed), Insulation (Unknown)
- Flooring: Ceramic Tile, Hardwood, Carpet
- Windows: Storm Window(s)
- Basement: Full,Interior and Exterior,Partially Finished,Family Room,Laundry,Utility
- Has fireplace: No
- Fireplace features: None
Interior area
- Total structure area: 1,216
- Total interior livable area: 1,824 sqft
- Finished area above ground: 1,216
- Finished area below ground: 608
Property
Parking
- Total spaces: 2
- Parking features: No Garage, Assigned, Driveway
- Has uncovered spaces: Yes
Features
- Stories: 2
- Entry location: First Floor Access
- Exterior features: Balcony
Lot
- Size: 0.33 Acres
- Features: Sidewalks
Details
- Parcel number: CENTM01P1535
Construction
Type & style
- Home type: Townhouse
- Property subtype: Townhouse
Materials
- Dry Wall, Vinyl Siding
- Foundation: Concrete Perimeter
Condition
- New construction: No
- Year built: 2004
Utilities & green energy
- Electric: 100 Amp Service
- Sewer: Public Sewer
- Water: Municipal, Public
- Utilities for property: Water Connected
Community & HOA
Community
- Features: Near Public Transport, Commuter Bus, Highway Access, Hospital, Interstate, Private School, Public School, Railroad, Recreational Facilities, Restaurants, Schools, Near Shopping
HOA
- Has HOA: No
- HOA fee: $230 monthly
Location
- Region: Central Falls
Financial & listing details
- Price per square foot: $137/sqft
- Tax assessed value: $227,500
- Annual tax amount: $3,005
- Date on market: 10/2/2026
Estimated market value
Not available
Estimated sales range
Not available
Not available
Price history
| Date | Event | Price |
|---|---|---|
| 10/2/2026 | Listed for sale | $250,000-10.1%$137/sqft |
Source:  StateWide MLS RI #1424771 Report a problem StateWide MLS RI #1424771 Report a problem | ||
| 9/18/2026 | Listing removed | $278,000$152/sqft |
Source: StateWide MLS RI #1409222 Report a problem | ||
| 9/1/2026 | Price change | $278,000-0.4%$152/sqft |
Source: StateWide MLS RI #1409222 Report a problem | ||
| 8/24/2026 | Price change | $278,9990%$153/sqft |
Source: StateWide MLS RI #1409222 Report a problem | ||
| 7/31/2026 | Price change | $279,000-3.5%$153/sqft |
Source: StateWide MLS RI #1409222 Report a problem | ||
| 6/11/2026 | Price change | $289,000-5.2%$158/sqft |
Source: StateWide MLS RI #1409222 Report a problem | ||
| 6/1/2026 | Price change | $305,000-1.3%$167/sqft |
Source: StateWide MLS RI #1409222 Report a problem | ||
| 5/18/2026 | Price change | $309,000-1.9%$169/sqft |
Source: StateWide MLS RI #1409222 Report a problem | ||
| 4/27/2026 | Price change | $315,000-1.3%$173/sqft |
Source: StateWide MLS RI #1409222 Report a problem | ||
| 4/7/2026 | Listed for sale | $319,000+33.5%$175/sqft |
Source: StateWide MLS RI #1409222 Report a problem | ||
| 9/11/2023 | Listing removed | -- |
Source: StateWide MLS RI #1331464 Report a problem | ||
| 4/5/2023 | Pending sale | $239,000$131/sqft |
Source: StateWide MLS RI #1331464 Report a problem | ||
| 3/15/2023 | Listed for sale | $239,000+125.9%$131/sqft |
Source: StateWide MLS RI #1331464 Report a problem | ||
| 11/3/2017 | Listing removed | $105,791-49.4%$58/sqft |
Source: Auction.com Report a problem | ||
| 10/3/2017 | Listed for sale | -- |
Source: Auction.com Report a problem | ||
| 6/27/2007 | Sold | $209,000+15.5%$115/sqft |
Source: Public Record Report a problem | ||
| 8/12/2005 | Sold | $181,000$99/sqft |
Source: Public Record Report a problem | ||
Public tax history
| Year | Property taxes | Tax assessment |
|---|---|---|
| 2025 | $3,005 -21.5% | $227,500 +11.8% |
| 2024 | $3,826 +7.7% | $203,400 |
| 2023 | $3,551 | $203,400 |
| 2022 | $3,551 +52% | $203,400 +106.9% |
| 2021 | $2,336 +0.3% | $98,300 |
| 2020 | $2,329 -4.3% | $98,300 |
| 2019 | $2,434 +10.9% | $98,300 +17.9% |
| 2018 | $2,194 | $83,400 |
| 2017 | $2,194 +1.4% | $83,400 |
| 2016 | $2,163 -6.4% | $83,400 -0.2% |
| 2015 | $2,310 +1.4% | $83,600 |
| 2014 | $2,279 +6% | $83,600 |
| 2013 | $2,150 -29.7% | $83,600 +527.2% |
| 2012 | $3,059 +4.2% | $13,330 -90% |
| 2011 | $2,937 +14.6% | $133,300 |
| 2010 | $2,562 +38.8% | $133,300 -22.1% |
| 2009 | $1,846 +2.3% | $171,200 |
| 2008 | $1,804 -0.8% | $171,200 +29.5% |
| 2006 | $1,819 | $132,200 |
Find assessor info on the county website
Monthly payment
Est. payment
Payment breakdown
Explore the cost of this home by adjusting the details. Changes won't be saved.Climate risks
Neighborhood: 02863
- $267,5002 bd3 ba1.7k sqft30 Foundry St APT 6, Central Falls, RI 02863Sold
- $295,0002 bd3 ba1.7k sqft30 Foundry St APT 4, Central Falls, RI 02863Off Market
- $300,8002 bd2 ba1.7k sqft30 Foundry St APT 1, Central Falls, RI 02863Off Market
- $314,2002 bd2 ba1.7k sqft30 Foundry St APT 3, Central Falls, RI 02863Off Market
Similar homes
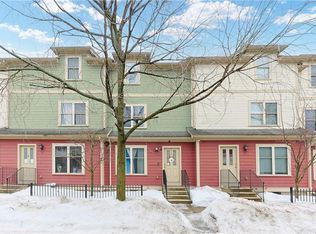
- $249,9003 bd2 ba2k sqft88 Barton Street, Pawtucket, RI 02860For Sale
 MLS ID #1422852, Kim Bolano, eXp Realty. StateWide MLS RI
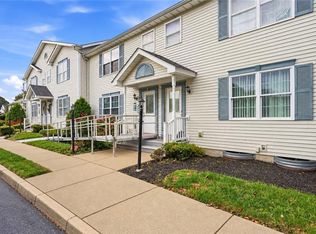
 - $314,9002 bd2 ba1.3k sqftNorth Bend Condominiums, Pawtucket, RI 02860For Sale
 MLS ID #1423594, Team Garcia, Keller Williams Leading Edge. StateWide MLS RI
 - $350,0003 bd2 ba1.7k sqft78 Jenks St, Central Falls, RI 02863For Sale
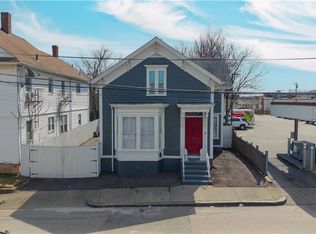 MLS ID #1423326, Kyle Seyboth, Century 21 Limitless. StateWide MLS RI
 - $299,9003 bd1 ba970 sqft738 Lonsdale Ave, Central Falls, RI 02863For Sale
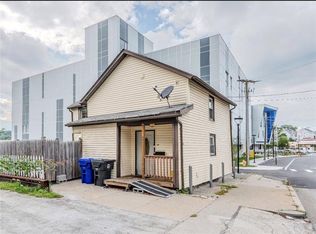 MLS ID #1422339, Samuel Alba, Innovations Realty. StateWide MLS RI
 - $309,9002 bd2 ba1.5k sqftFriar's Green, Cumberland, RI 02864For SaleMLS ID #1425040, Zachary Samborsky, Keller Williams Coastal. StateWide MLS RI
- $315,0002 bd2 ba965 sqftBlackstone Landing, Pawtucket, RI 02860For SaleMLS ID #1422184, Kelly Boucher, Re/Max Real Estate Center. StateWide MLS RI
- $364,9002 bd2 ba1k sqftBateman Court, Cranston, RI 02920For SaleMLS ID #1425390, Benjamin Antonelli, Real Broker, LLC. StateWide MLS RI
- $229,9002 bd2 ba916 sqftManville North Condos, Lincoln, RI 02838For SaleMLS ID #1425316, Timothy Stebenne, Flagship Real Estate Advisors. StateWide MLS RI
- $268,3513 bd2 ba2k sqftElmwood Foundation, Providence, RI 02907For SaleMLS ID #1413622, Faicaly Sanchez, Boucher Real Estate. StateWide MLS RI
- $375,0003 bd3 ba1.5k sqftRiver Side Condominium, North Providence, RI 02904For SaleMLS ID #1420367, Kyle Seyboth, Century 21 Limitless. StateWide MLS RI
- $339,9002 bd2 ba1.2k sqftScenic View, Johnston, RI 02919For SaleMLS ID #1425128, Richard Zompa, RE/MAX Preferred. StateWide MLS RI
- $325,0002 bd2 ba1.1k sqftParkwood East Condominimums, Cranston, RI 02920For SaleMLS ID #1425337, Joseph Caprara, REMAX Revolution. StateWide MLS RI
- $244,9002 bd1 ba1k sqftPothier, Woonsocket, RI 02895For SaleMLS ID #1423880, Katie Scibetta, RE/MAX Synergy. StateWide MLS RI
- $294,9002 bd2 ba1.2k sqftPheasant Ridge, Smithfield, RI 02917For SaleMLS ID #1419618, Marie Puleo Flaherty, RE/MAX ONE. StateWide MLS RI
- $250,0002 bd1 ba1k sqftCountry Lane Estates, Providence, RI 02904For SaleMLS ID #1415480, Zhiyu Ding, Longvin Realty Inc. StateWide MLS RI
- $364,9002 bd2 ba1.9k sqftValley View, Cumberland, RI 02864For SaleMLS ID #1423889, Joe Luca, RE/MAX Preferred. StateWide MLS RI
