Welcome to this well-maintained 2-bedroom, 3-bath townhome offering comfort, style, and convenience. Ideally located just moments from the town center, this home features a spacious living room and dining area, perfect for everyday living and entertaining. The updated galley-style kitchen showcases an abundance of modern cabinetry, quartz countertops, tile backsplash, and an elegant tray ceiling. A rear door leads directly to your private back patio—ideal for relaxing or outdoor dining. The first floor is enhanced by luxury vinyl flooring, fresh paint, and a stylishly updated half bath. Upstairs, you will find two generously sized bedrooms with brand-new carpeting. The primary bedroom includes its own updated half bath, while an additional full bath has also been tastefully renovated. Additional highlights include new windows throughout, offering improved energy efficiency and natural light. Enjoy low-maintenance living in a prime location close to shops, dining, and local amenities.
For sale
Price cut: $2.4K (6/9)
$397,500
59 School St #C3, Northborough, MA 01532
2beds
1,224sqft
:
Get pre-qualified$3,329/mo
Condominium, Townhouse
Built in 1969
0.3 Acres Lot
$390,700 Zestimate®
$325/sqft
$687/mo HOA
What's special
Private back patioUpdated galley-style kitchenTwo generously sized bedroomsModern cabinetryQuartz countertopsBrand-new carpetingStylishly updated half bath
- 79 days |
- 353 |
- 17 |
Zillow last checked:
Listing updated:
Listed by:
The Liberty Group 774-320-1776,
Real Broker MA, LLC 774-314-9448,
James Spooner 401-640-2105
Source: MLS PIN,MLS#: 73512561
Facts & features
Interior
Bedrooms & bathrooms
- Bedrooms: 2
- Bathrooms: 3
- Full bathrooms: 1
- 1/2 bathrooms: 2
- Main level bathrooms: 1
Primary bedroom
- Features: Bathroom - Half, Flooring - Wall to Wall Carpet, Cable Hookup, Remodeled, Closet - Double
- Level: Second
- Area: 255
- Dimensions: 17 x 15
Bedroom 2
- Features: Bathroom - Full, Flooring - Wall to Wall Carpet, Cable Hookup, Remodeled, Closet - Double
- Level: Second
- Area: 180
- Dimensions: 15 x 12
Primary bathroom
- Features: Yes
Bathroom 1
- Features: Bathroom - Half, Flooring - Vinyl, Countertops - Upgraded, Cabinets - Upgraded, Remodeled, Lighting - Sconce
- Level: Main,First
- Area: 21
- Dimensions: 3 x 7
Bathroom 2
- Features: Bathroom - Half, Flooring - Vinyl, Countertops - Upgraded, Cabinets - Upgraded, Remodeled, Lighting - Sconce
- Level: Second
- Area: 20
- Dimensions: 4 x 5
Bathroom 3
- Features: Bathroom - Full, Bathroom - With Tub & Shower, Ceiling Fan(s), Flooring - Vinyl, Countertops - Upgraded, Cabinets - Upgraded, Remodeled, Lighting - Sconce, Lighting - Overhead
- Level: Second
- Area: 81
- Dimensions: 9 x 9
Dining room
- Features: Flooring - Laminate, Remodeled, Lighting - Overhead
- Level: Main,First
- Area: 90
- Dimensions: 9 x 10
Kitchen
- Features: Flooring - Laminate, Dining Area, Countertops - Stone/Granite/Solid, Exterior Access, Recessed Lighting, Remodeled, Lighting - Overhead, Tray Ceiling(s)
- Level: Main,First
- Area: 108
- Dimensions: 9 x 12
Living room
- Features: Closet, Flooring - Laminate, Cable Hookup, Exterior Access, Open Floorplan, Remodeled, Lighting - Overhead
- Level: Main,First
- Area: 289
- Dimensions: 17 x 17
Heating
- Forced Air, Oil
Cooling
- Central Air
Appliances
- Included: Range, Dishwasher, Microwave, Refrigerator, Washer, Dryer
- Laundry: Main Level, Electric Dryer Hookup, Washer Hookup, Lighting - Overhead, First Floor, In Unit
Features
- Internet Available - Broadband
- Flooring: Vinyl, Carpet, Laminate
- Doors: Insulated Doors
- Windows: Insulated Windows
- Has basement: No
- Has fireplace: No
- Common walls with other units/homes: 2+ Common Walls
Interior area
- Total structure area: 1,224
- Total interior livable area: 1,224 sqft
- Finished area above ground: 1,224
- Finished area below ground: 0
Property
Parking
- Total spaces: 2
- Parking features: Off Street, Deeded, Guest, Paved
- Uncovered spaces: 2
Accessibility
- Accessibility features: No
Features
- Entry location: Unit Placement(Back,Ground,Walkout)
- Patio & porch: Patio
- Exterior features: Patio, Professional Landscaping
Lot
- Size: 0.3 Acres
Details
- Parcel number: M:0640 L:0051510,1632294
- Zoning: GR
Construction
Type & style
- Home type: Townhouse
- Property subtype: Condominium, Townhouse
Materials
- Frame
- Roof: Shingle
Condition
- Year built: 1969
Utilities & green energy
- Electric: Circuit Breakers, 100 Amp Service
- Sewer: Public Sewer
- Water: Public
- Utilities for property: for Electric Range, for Electric Dryer, Washer Hookup
Green energy
- Energy efficient items: Thermostat
Community & HOA
Community
- Features: Public Transportation, Shopping, Park, Walk/Jog Trails, Medical Facility, Laundromat, Conservation Area, Highway Access, House of Worship, Public School, T-Station
HOA
- Amenities included: Hot Water, Storage
- Services included: Heat, Water, Sewer, Maintenance Structure, Maintenance Grounds, Snow Removal, Trash
- HOA fee: $687 monthly
Location
- Region: Northborough
Financial & listing details
- Price per square foot: $325/sqft
- Tax assessed value: $328,100
- Annual tax amount: $4,574
- Date on market: 5/5/2026
- Listing terms: Contract
- Exclusions: Sellers Personal Belongings.
Estimated market value
$390,700
$371,000 - $410,000
$2,647/mo
Price history
| Date | Event | Price |
|---|---|---|
| 6/9/2026 | Price change | $397,500-0.6%$325/sqft |
Source: MLS PIN #73512561 Report a problem | ||
| 5/5/2026 | Listed for sale | $399,900+187.7%$327/sqft |
Source: MLS PIN #73512561 Report a problem | ||
| 7/22/2015 | Sold | $139,000+15.9%$114/sqft |
Source: Public Record Report a problem | ||
| 4/25/2011 | Sold | $119,900+7.3%$98/sqft |
Source: Public Record Report a problem | ||
| 8/13/2010 | Sold | $111,750-46.3%$91/sqft |
Source: Public Record Report a problem | ||
| 2/27/2007 | Sold | $208,000+7.2%$170/sqft |
Source: Public Record Report a problem | ||
| 12/17/2003 | Sold | $194,000+60.3%$158/sqft |
Source: Public Record Report a problem | ||
| 4/25/2001 | Sold | $121,000$99/sqft |
Source: Public Record Report a problem | ||
Public tax history
| Year | Property taxes | Tax assessment |
|---|---|---|
| 2025 | $4,574 +9% | $321,000 +9.3% |
| 2024 | $4,195 +41.7% | $293,800 +46.8% |
| 2023 | $2,961 +2.7% | $200,200 +14.5% |
| 2022 | $2,882 +2.2% | $174,800 +6.1% |
| 2021 | $2,821 -7.2% | $164,800 -6.5% |
| 2020 | $3,039 +15.1% | $176,200 +14.4% |
| 2019 | $2,641 +3.3% | $154,000 +4.8% |
| 2018 | $2,556 -6.4% | $147,000 -6.4% |
| 2017 | $2,730 +1.3% | $157,000 |
| 2016 | $2,696 -0.3% | $157,000 -2.8% |
| 2015 | $2,704 +0.9% | $161,600 |
| 2014 | $2,681 +1.8% | $161,600 -1.2% |
| 2013 | $2,634 +2.9% | $163,500 -1% |
| 2012 | $2,559 -0.7% | $165,200 -3.1% |
| 2011 | $2,576 -12.5% | $170,500 -16.7% |
| 2010 | $2,944 -2.8% | $204,700 -7% |
| 2009 | $3,029 +3.6% | $220,100 |
| 2008 | $2,923 +7.2% | $220,100 |
| 2007 | $2,727 | $220,100 |
Find assessor info on the county website
Monthly payment
Est. payment
Payment breakdown
Explore the cost of this home by adjusting the details. Changes won't be saved.Climate risks
Neighborhood: 01532
Nearby schools
GreatSchools rating
- 8/10Marguerite E. Peaslee Elementary SchoolGrades: K-5Distance: 0.5 mi
- 7/10Robert E. Melican Middle SchoolGrades: 6-8Distance: 1.3 mi
- 9/10Algonquin Regional High SchoolGrades: 9-12Distance: 1.4 mi
- $279,0002 bd1 ba900 sqft59 School St APT B-2, Northborough, MA 01532For Sale

- $302,0002 bd1 ba905 sqft59 School St APT B-12, Northborough, MA 01532Sold
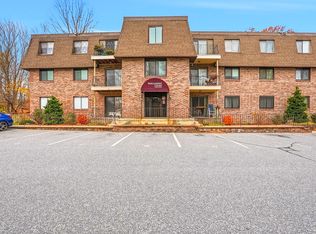
- $265,0002 bd1 ba900 sqft59 School St APT B-15, Northborough, MA 01532For Sale
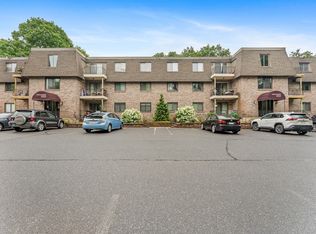
- $325,0002 bd1 ba850 sqft59 School St APT B-18, Northborough, MA 01532For Sale

- $309,9002 bd1 ba825 sqft59 School St #14, Northborough, MA 01532Sold
- $222,0002 bd1 ba825 sqft59 School St APT A-14, Northborough, MA 01532Sold
- $260,0002 bd1 ba915 sqft59 School St APT A-19, Northborough, MA 01532Sold
- $285,0002 bd1 ba850 sqft59 School St APT B-1, Northborough, MA 01532Sold
A local agent can set up tours, give advice and negotiate with sellers.
Similar homes
- $325,0002 bd1 ba850 sqftParliament Court, Northborough, MA 01532For SaleMLS ID #73545491, Sumathi Narayanan, Sumathi Narayanan Realty LLC. MLS PIN
- $265,0002 bd1 ba900 sqftParliament Court, Northborough, MA 01532For SaleMLS ID #73547100, Ann Marie Silva, Redfin Corp.. MLS PIN
- $400,0002 bd3 ba1.6k sqftWhitney Estates, Berlin, MA 01503For Sale
 MLS ID #73510784, Jennifer Juliano, Keller Williams Boston MetroWest. MLS PIN
 - $399,5002 bd1 ba906 sqft154 Boylston St, Shrewsbury, MA 01545For Sale
 MLS ID #73535338, Anne Reardon French, RE/MAX Vision. MLS PIN
 - $375,0002 bd2 ba1.1k sqft85 Commons Dr Unit 301, Shrewsbury, MA 01545For SaleMLS ID #73546891, Preeti Walhekar, Keller Williams Realty Boston Northwest. MLS PIN
- $385,0002 bd2 ba1.3k sqftNashoba Village, Ayer, MA 01432For SaleMLS ID #73553238, Team Suzanne and Company, Compass. MLS PIN
- $399,9002 bd1 ba1.4k sqft8 Stones Corner Rd, Berlin, MA 01503For SaleMLS ID #73505383, Michael Chaves, Lamacchia Realty, Inc.. MLS PIN
- $439,0002 bd3 ba1.6k sqftRidgefield, Clinton, MA 01510For SaleMLS ID #73544873, William Glanton, Berkshire Hathaway HomeServices Stephan Real Estate. MLS PIN
- $379,9003 bd1 ba1.3k sqftBishop Terrace, Framingham, MA 01702For SaleMLS ID #73546468, Brian J. Fitzpatrick, Coldwell Banker Realty - Waltham. MLS PIN
- $419,0002 bd2 ba1.6k sqftAssabet Village, Hudson, MA 01749For SaleMLS ID #73492978, Suzanne Dutkewych, Hazel & Company. MLS PIN
- $364,9003 bd2 ba1.3k sqft37 Grammont Rd, Worcester, MA 01607For SaleMLS ID #73553184, Otis Tat, Excelsior Realty. MLS PIN
- $474,9003 bd2 ba1.5k sqft17 Rollinson Rd, Worcester, MA 01606For SaleMLS ID #73553118, Otis Tat, Excelsior Realty. MLS PIN
- $384,9003 bd2 ba1.3k sqftNorth Main Street Condominiums, Clinton, MA 01510For SaleMLS ID #73518603, Tami Dome, Keller Williams Pinnacle MetroWest. MLS PIN
- $399,9952 bd2 ba1.2k sqft9 Debra Ln #1, Bellingham, MA 02019For SaleMLS ID #73545949, Candor Investment Group, eXp Realty LLC. MLS PIN
- $369,9002 bd2 ba1k sqft18 Wilson Dr #18, Framingham, MA 01702For SaleMLS ID #73546568, Matheus Goncalves, Mega Realty Services. MLS PIN
- $419,9002 bd3 ba1.5k sqft20 Country Club Ln #D, Milford, MA 01757For SaleMLS ID #73488717, VIP Group, Moor Realty Group. MLS PIN
- $429,9003 bd2 ba1.1k sqft66A Dilla St, Milford, MA 01757For SaleMLS ID #73527591, Bob DeVito, Cameron Real Estate Group. MLS PIN
- $459,0002 bd2 ba1.2k sqftWilson Heights, Marlborough, MA 01752For SaleMLS ID #73534904, Tina Keith, Leading Edge Real Estate. MLS PIN
- $399,9003 bd2 ba792 sqft308 Union St, Leominster, MA 01453For SaleMLS ID #73545553, Jason Dodge, Compass Realty. MLS PIN
- $379,9002 bd1 ba1.4k sqftChapman Place, Leominster, MA 01453For SaleMLS ID #73553142, Kara Trombly, Realty ONE Group Suburban Lifestyle. MLS PIN
