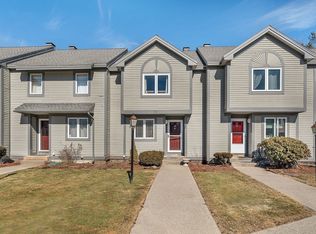
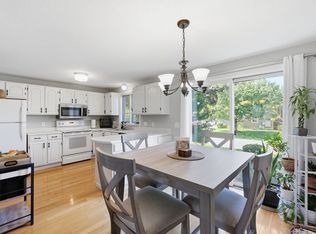
Welcome to Nashoba Village, one of Ayer's most sought-after communities. This meticulously maintained 2-bedroom, 1.5-bath townhouse offers comfort, style, and convenience in a prime community location. The main level features an open living and dining area, an updated kitchen, and a half bath. Sliding glass doors lead to a private patio, perfect for relaxing or entertaining. Upstairs are two spacious bedrooms with ample closet space and a full bath. The tastefully finished lower level provides versatile living space with custom details, ideal for a family room, home office, gym, or playroom, plus a separate laundry area and extra storage. Hardwood floors throughout, abundant natural light, generous storage, numerous recent updates, and assigned parking complete the unit. Enjoy low-maintenance living near Ayer Center, the MBTA commuter rail, Routes 2 and 495, Sandy Pond Beach, the Nashoba River Rail Trail, and Shaker Hills Golf Club. This unit and community has it all!
Pending
$385,000
55 Littleton Rd Unit 1B, Ayer, MA 01432
2beds
1,358sqft
:
Get pre-qualified$2,925/mo
Condominium, Townhouse
Built in 1988
-- sqft lot
$392,500 Zestimate®
$284/sqft
$415/mo HOA
What's special
Updated kitchenTastefully finished lower levelPrivate patioHardwood floors throughoutAmple closet spaceSeparate laundry areaGenerous storage
- 16 days |
- 534 |
- 37 |
Likely to sell faster than
Zillow last checked:
Listing updated:
Listed by:
Team Suzanne and Company 781-275-2156,
Compass 617-206-3333,
Darcy Heintz-Perkins 978-201-6911
Source: MLS PIN,MLS#: 73553238
Facts & features
Interior
Bedrooms & bathrooms
- Bedrooms: 2
- Bathrooms: 2
- Full bathrooms: 1
- 1/2 bathrooms: 1
- Main level bathrooms: 1
Primary bedroom
- Features: Flooring - Hardwood, Closet - Double
- Level: Second
- Area: 165
- Dimensions: 15 x 11
Bedroom 2
- Features: Closet, Flooring - Hardwood
- Level: Second
- Area: 150
- Dimensions: 15 x 10
Bathroom 1
- Features: Bathroom - Half, Flooring - Marble
- Level: Main,First
- Area: 21
- Dimensions: 3 x 7
Bathroom 2
- Features: Bathroom - Full, Bathroom - Tiled With Tub & Shower, Flooring - Marble
- Level: Second
- Area: 50
- Dimensions: 10 x 5
Dining room
- Features: Flooring - Hardwood, Chair Rail, Exterior Access, Slider
- Level: Main,First
- Area: 72
- Dimensions: 8 x 9
Family room
- Features: Closet, Flooring - Vinyl, Recessed Lighting
- Level: Basement
- Area: 289
- Dimensions: 17 x 17
Kitchen
- Features: Flooring - Stone/Ceramic Tile, Peninsula
- Level: Main,First
- Area: 90
- Dimensions: 9 x 10
Living room
- Features: Flooring - Hardwood, Chair Rail
- Level: Main,First
- Area: 171
- Dimensions: 9 x 19
Heating
- Forced Air, Natural Gas
Cooling
- Central Air
Appliances
- Included: Range, Dishwasher, Disposal, Microwave, Refrigerator, Washer, Dryer
- Laundry: In Basement, In Unit, Electric Dryer Hookup
Features
- Internet Available - Unknown
- Flooring: Tile, Vinyl / VCT, Bamboo, Hardwood
- Windows: Insulated Windows
- Has basement: Yes
- Has fireplace: No
- Common walls with other units/homes: 2+ Common Walls
Interior area
- Total structure area: 1,358
- Total interior livable area: 1,358 sqft
- Finished area above ground: 1,040
- Finished area below ground: 318
Video & virtual tour
Property
Parking
- Total spaces: 1
- Parking features: Off Street, Assigned, Common, Paved
- Uncovered spaces: 1
Features
- Entry location: Unit Placement(Street)
- Patio & porch: Patio
- Exterior features: Patio
- Waterfront features: Lake/Pond
Details
- Parcel number: M:036 B:0009 L:0001B,348497
- Zoning: Res
Construction
Type & style
- Home type: Townhouse
- Property subtype: Condominium, Townhouse
Materials
- Frame
- Roof: Shingle
Condition
- Year built: 1988
Utilities & green energy
- Electric: 100 Amp Service
- Sewer: Public Sewer
- Water: Public
- Utilities for property: for Electric Range, for Electric Dryer
Community & HOA
Community
- Features: Shopping, Park, Golf, Medical Facility, Conservation Area, Highway Access, House of Worship, Public School
HOA
- Services included: Insurance, Maintenance Structure, Road Maintenance, Maintenance Grounds, Snow Removal, Trash
- HOA fee: $415 monthly
Location
- Region: Ayer
Financial & listing details
- Price per square foot: $284/sqft
- Tax assessed value: $319,200
- Annual tax amount: $3,810
- Date on market: 7/22/2026
- Exclusions: Inclusions: Grill, King Bed In 2nd Bedroom, Basement And Living Room Tvs, Basement Fireplace.
Estimated market value
$392,500
$373,000 - $412,000
$2,695/mo
Price history
| Date | Event | Price |
|---|---|---|
| 8/5/2026 | Pending sale | $385,000$284/sqft |
Source: MLS PIN #73553238 Report a problem | ||
| 7/29/2026 | Contingent | $385,000$284/sqft |
Source: MLS PIN #73553238 Report a problem | ||
| 7/22/2026 | Listed for sale | $385,000+54%$284/sqft |
Source: MLS PIN #73553238 Report a problem | ||
| 9/20/2019 | Sold | $250,000+4.2%$184/sqft |
Source: Public Record Report a problem | ||
| 8/8/2019 | Pending sale | $240,000$177/sqft |
Source: Coldwell Banker Residential Brokerage - Westford #72543521 Report a problem | ||
| 8/1/2019 | Listed for sale | $240,000+65.5%$177/sqft |
Source: Coldwell Banker Residential Brokerage - Westford #72543521 Report a problem | ||
| 8/23/2013 | Sold | $145,000+3.6%$107/sqft |
Source: Public Record Report a problem | ||
| 3/29/2013 | Listing removed | $139,900$103/sqft |
Source: Keller Williams Realty Boston Northwest #71435436 Report a problem | ||
| 2/17/2013 | Price change | $139,900-1.8%$103/sqft |
Source: Keller Williams Realty Boston Northwest #71435436 Report a problem | ||
| 1/5/2013 | Price change | $142,500-4.9%$105/sqft |
Source: Keller Williams Realty Boston Northwest #71435436 Report a problem | ||
| 12/5/2012 | Price change | $149,900-6.3%$110/sqft |
Source: Keller Williams Realty Boston Northwest #71435436 Report a problem | ||
| 10/11/2012 | Price change | $159,900-8.6%$118/sqft |
Source: Keller Williams Realty Boston Northwest #71435436 Report a problem | ||
| 9/15/2012 | Listed for sale | $175,000-23.9%$129/sqft |
Source: Keller Williams Realty Boston Northwest #71435436 Report a problem | ||
| 9/30/2004 | Sold | $229,900+106.2%$169/sqft |
Source: Public Record Report a problem | ||
| 1/2/1990 | Sold | $111,500$82/sqft |
Source: Public Record Report a problem | ||
Public tax history
| Year | Property taxes | Tax assessment |
|---|---|---|
| 2025 | $3,534 +2.7% | $295,500 +5.2% |
| 2024 | $3,440 +10.5% | $280,800 +12.1% |
| 2023 | $3,112 -3.5% | $250,600 +4.2% |
| 2022 | $3,226 +3.8% | $240,400 +9.4% |
| 2021 | $3,107 +4.6% | $219,700 +4.3% |
| 2020 | $2,969 +10.7% | $210,600 +7% |
| 2019 | $2,682 +3.8% | $196,800 +9.9% |
| 2018 | $2,584 +5.4% | $179,100 +5.1% |
| 2017 | $2,452 +1% | $170,400 +2% |
| 2016 | $2,427 +5.5% | $167,000 +6.1% |
| 2015 | $2,301 +3.8% | $157,400 |
| 2014 | $2,216 +3.8% | $157,400 +0.5% |
| 2013 | $2,134 -3.7% | $156,600 -7.4% |
| 2012 | $2,215 +3.2% | $169,100 -4.7% |
| 2011 | $2,146 -5.1% | $177,500 -9.8% |
| 2010 | $2,261 +2.9% | $196,800 -5% |
| 2009 | $2,198 +2.4% | $207,200 -5% |
| 2008 | $2,146 +4.5% | $218,100 +1.3% |
| 2007 | $2,053 | $215,200 |
Find assessor info on the county website
Monthly payment
Est. payment
Payment breakdown
Explore the cost of this home by adjusting the details. Changes won't be saved.Climate risks
Neighborhood: 01432
Nearby schools
GreatSchools rating
- 4/10Page Hilltop SchoolGrades: PK-5Distance: 1.6 mi
- 6/10Ayer Shirley Regional Middle SchoolGrades: 6-8Distance: 4 mi
- 6/10Ayer Shirley Regional High SchoolGrades: 9-12Distance: 1.6 mi
Schools provided by the listing agent
- High: Ayer Shirley
Source: MLS PIN. This data may not be complete. We recommend contacting the local school district to confirm school assignments for this home.
- $402,0002 bd2 ba1k sqft55 Littleton Rd UNIT 14B, Ayer, MA 01432Sold

- $395,0002 bd2 ba1.5k sqft55 Littleton Rd UNIT 21C, Ayer, MA 01432Sold
- $375,0002 bd2 ba1k sqft55 Littleton Rd UNIT 23A, Ayer, MA 01432Pending

- $380,0002 bd2 ba1k sqft55 Littleton Rd UNIT 29D, Ayer, MA 01432For Sale
- $360,0002 bd2 ba1k sqft55 Littleton Rd UNIT 1C, Ayer, MA 01432Sold
- $350,0002 bd2 ba1k sqft55 Littleton Rd UNIT 8B, Ayer, MA 01432Sold
- $360,0002 bd2 ba1k sqft55 Littleton Rd UNIT 15A, Ayer, MA 01432Sold
- $368,0002 bd2 ba1k sqft55 Littleton Rd UNIT 11B, Ayer, MA 01432Sold
A local agent can set up tours, give advice and negotiate with sellers.
A local lender can help you make sure your offer is ready when you are.
Similar homes
- $380,0002 bd2 ba1k sqft55 Littleton Rd Unit 29D, Ayer, MA 01432For SaleMLS ID #73559933, Lucia Guambo Aviles, Coldwell Banker Realty - Andovers/Readings Regional. MLS PIN
- $309,9002 bd2 ba972 sqftCannon Gate Condominium, Ayer, MA 01432For Sale
 MLS ID #73554355, Sheng Yang, Central Mass Real Estate. MLS PIN
 - $549,9993 bd1 ba1.2k sqft126 Oak Ridge Dr, Ayer, MA 01432For Sale
 MLS ID #73560242, Christy Ramos, Berkshire Hathaway HomeServices Verani Realty Haverhill. MLS PIN
 - $375,0002 bd2 ba1.6k sqftMahogany Run, Leominster, MA 01453For Sale
 MLS ID #73558955, Emma Weisman, Keller Williams Realty North Central. MLS PIN
 - $450,0003 bd4 ba1.5k sqftHarvard Hills- Devens, Harvard, MA 01451For SaleMLS ID #73559287, Find Your Village Real Estate Team, Keller Williams Realty Boston Northwest. MLS PIN
- $340,0003 bd2 ba1.3k sqftAcorn Park, Shirley, MA 01464For SaleMLS ID #73557139, Cyndi Deshaies, Lamacchia Realty, Inc.. MLS PIN
- $379,9002 bd2 ba1.7k sqftOak Ridge Estates, Fitchburg, MA 01420For SaleMLS ID #73557918, Laurie Howe Bourgeois, Coldwell Banker Realty - Leominster. MLS PIN
- $399,0002 bd2 ba1k sqftBridge Crest Condominiums, Tyngsboro, MA 01879For SaleMLS ID #73555426, Cristina Coppola, Lamacchia Realty, Inc.. MLS PIN
- $475,0002 bd2 ba1.4k sqftBrookfield Commons, Groton, MA 01450For SaleMLS ID #73556810, Kathryn Cunningham, Coldwell Banker Realty - Westford. MLS PIN
- $380,0002 bd2 ba1.2k sqft91 Deer Bay Rd, Ashby, MA 01431For SaleMLS ID #73529216, Edwin Ahearn, Lamacchia Realty, Inc.. MLS PIN
- $415,0002 bd2 ba1.5k sqftBridle Cross Estates, Fitchburg, MA 01420For SaleMLS ID #73553371, Meriah Torres, Keller Williams Realty Boston Northwest. MLS PIN
- $437,5002 bd2 ba1.3k sqftHillside Village, West Boylston, MA 01583For SaleMLS ID #73554639, Maria Troka, A & E Realty Company, Inc.. MLS PIN
- $365,0003 bd1 ba1.1k sqft38 Belmont St, Fitchburg, MA 01420For SaleMLS ID #73559425, Katherine Perrine, Lamacchia Realty, Inc.. MLS PIN
- $360,0002 bd2 ba1.6k sqftSawmill Pond, Fitchburg, MA 01420For SaleMLS ID #73539464, Lisa Durant, Lamacchia Realty, Inc.. MLS PIN
- $319,0003 bd2 ba1k sqft542 Wanoosnoc Rd, Fitchburg, MA 01420For SaleMLS ID #73560251, Kate Jackson, Coldwell Banker Realty - Leominster. MLS PIN
- $382,0003 bd2 ba1.3k sqftNorth Main Street Condominiums, Clinton, MA 01510For SaleMLS ID #73518603, Tami Dome, Keller Williams Pinnacle MetroWest. MLS PIN
- $449,9002 bd2 ba1.9k sqft218 Stedman St, Lowell, MA 01851For SaleMLS ID #73558807, Dianna Doherty, RE/MAX Innovative Properties. MLS PIN
- $429,9002 bd1 ba1k sqft200 Ridgefield Cir #200A, Clinton, MA 01510For SaleMLS ID #73554279, Heather Armbruster, Lamacchia Realty, Inc.. MLS PIN
- $459,0002 bd2 ba1.5k sqftApplewood Village, Boxborough, MA 01719For SaleMLS ID #73545177, Janet Stuart, Coldwell Banker Realty - Concord. MLS PIN
- $524,9002 bd2 ba1.4k sqft19 Rowley Hill Rd, Sterling, MA 01564For SaleMLS ID #73559906, Caryn Gorczynski, Center Home Team. MLS PIN
