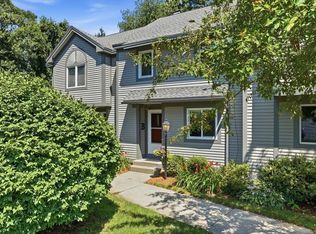
SUNNY END UNIT! Highly sought after community of 118 attached townhouses in lovely well kept association. Easy Commuter rail and highway access. This bright end unit has AC, ceiling fans, recessed lighting, beautiful stained oak floors, LR, DR and loaded oak kitchen complete with stainless steel appliances, breakfast bar, lots of storage, plus a half bath on first flr. From the DR, your new glass sliding door opens to an upgraded patio for grilling and socializing. Upstairs, 2 large bedrooms, a full California style bathroom and large closets make living easy! The community is beautifully landscaped and offers assigned parking and snow removal. Pets (check Rules & Regs) are welcome, and there is a dog park and playground nearby. The Nashoba River Rail Trail affords plenty of recreational opportunities for joggers and bicycle enthusiasts. Downtown Ayer offers incredible dining opportunities, nearby Shaker Hill Golf Club, and Groton Hill Music is a night out to remember.
Pending
$375,000
55 Littleton Rd Unit 23A, Ayer, MA 01432
2beds
1,068sqft
:
Get pre-qualified$2,860/mo
Condominium, Townhouse
Built in 1990
-- sqft lot
$378,000 Zestimate®
$351/sqft
$415/mo HOA
What's special
Breakfast barBright end unitBeautiful stained oak floorsRecessed lightingFull california style bathroomCeiling fansLarge closets
- 25 days |
- 711 |
- 40 |
Likely to sell faster than
Zillow last checked:
Listing updated:
Listed by:
Find Your Village Real Estate Team 978-501-2575,
Keller Williams Realty Boston Northwest 978-369-5775,
Kymberlee Albertelli 978-501-2575
Source: MLS PIN,MLS#: 73548592
Facts & features
Interior
Bedrooms & bathrooms
- Bedrooms: 2
- Bathrooms: 2
- Full bathrooms: 1
- 1/2 bathrooms: 1
- Main level bathrooms: 1
Primary bedroom
- Features: Bathroom - Full, Ceiling Fan(s), Closet
- Level: Second
- Area: 208.75
- Dimensions: 15 x 13.92
Bedroom 2
- Features: Ceiling Fan(s), Closet
- Level: Second
- Area: 161.88
- Dimensions: 15.42 x 10.5
Bathroom 1
- Features: Bathroom - Half
- Level: Main,First
- Area: 19.27
- Dimensions: 6.25 x 3.08
Bathroom 2
- Level: Second
- Area: 64.17
- Dimensions: 11 x 5.83
Dining room
- Features: Flooring - Hardwood, Exterior Access, Recessed Lighting, Slider
- Level: Main,First
- Area: 80.31
- Dimensions: 9.83 x 8.17
Family room
- Features: Flooring - Wall to Wall Carpet, Lighting - Overhead
- Level: Basement
- Area: 211
- Dimensions: 17.58 x 12
Kitchen
- Features: Flooring - Stone/Ceramic Tile, Open Floorplan, Stainless Steel Appliances, Lighting - Pendant
- Level: Main,First
- Area: 100.63
- Dimensions: 10.5 x 9.58
Living room
- Features: Flooring - Hardwood, Window(s) - Bay/Bow/Box, Open Floorplan
- Level: First
- Area: 273.08
- Dimensions: 18.83 x 14.5
Heating
- Forced Air, Natural Gas
Cooling
- Central Air, Unit Control
Appliances
- Included: Range, Dishwasher, Disposal, Microwave, Refrigerator, Washer, Dryer
- Laundry: In Basement, In Unit
Features
- Internet Available - Unknown
- Flooring: Tile, Laminate, Hardwood
- Doors: Insulated Doors
- Windows: Insulated Windows
- Has basement: Yes
- Has fireplace: No
- Common walls with other units/homes: End Unit
Interior area
- Total structure area: 1,068
- Total interior livable area: 1,068 sqft
- Finished area above ground: 1,068
- Finished area below ground: 130
Property
Parking
- Total spaces: 2
- Parking features: Assigned, Common, Off Street, Guest, Paved
- Has garage: Yes
- Uncovered spaces: 2
Features
- Entry location: Unit Placement(Street,Walkout,Courtyard)
- Patio & porch: Patio
- Exterior features: Patio, Professional Landscaping
- Waterfront features: Lake/Pond, Beach Ownership(Public)
Details
- Parcel number: M:036 B:0009 L:0023A,348491
- Zoning: res
Construction
Type & style
- Home type: Townhouse
- Property subtype: Condominium, Townhouse
Materials
- Frame
- Roof: Shingle
Condition
- Year built: 1990
Utilities & green energy
- Electric: Circuit Breakers, 100 Amp Service
- Sewer: Public Sewer
- Water: Public, Well
- Utilities for property: for Electric Range
Green energy
- Energy efficient items: Thermostat
Community & HOA
Community
- Features: Park, Walk/Jog Trails, Golf, Bike Path, Conservation Area, Highway Access, Private School, Public School, T-Station
HOA
- Amenities included: Playground
- Services included: Insurance, Maintenance Structure, Road Maintenance, Maintenance Grounds, Snow Removal, Trash
- HOA fee: $415 monthly
Location
- Region: Ayer
Financial & listing details
- Price per square foot: $351/sqft
- Tax assessed value: $296,900
- Annual tax amount: $3,551
- Date on market: 7/13/2026
- Listing terms: Estate Sale
Estimated market value
$378,000
$359,000 - $397,000
$2,536/mo
Price history
| Date | Event | Price |
|---|---|---|
| 8/2/2026 | Pending sale | $375,000$351/sqft |
Source: MLS PIN #73548592 Report a problem | ||
| 7/19/2026 | Contingent | $375,000$351/sqft |
Source: MLS PIN #73548592 Report a problem | ||
| 7/13/2026 | Listed for sale | $375,000+124.6%$351/sqft |
Source: MLS PIN #73548592 Report a problem | ||
| 6/28/2013 | Sold | $167,000-4.5%$156/sqft |
Source: Public Record Report a problem | ||
| 3/23/2013 | Listed for sale | $174,900-4.4%$164/sqft |
Source: One Stop Realty #71497779 Report a problem | ||
| 2/28/2002 | Sold | $182,900+66.3%$171/sqft |
Source: Public Record Report a problem | ||
| 6/2/1998 | Sold | $110,000+32.6%$103/sqft |
Source: Public Record Report a problem | ||
| 11/2/1992 | Sold | $82,950$78/sqft |
Source: Public Record Report a problem | ||
Public tax history
| Year | Property taxes | Tax assessment |
|---|---|---|
| 2025 | $3,551 +2.7% | $296,900 +5.2% |
| 2024 | $3,456 +10.5% | $282,100 +12% |
| 2023 | $3,127 -3.5% | $251,800 +4.2% |
| 2022 | $3,242 +3.8% | $241,600 +9.4% |
| 2021 | $3,122 +4.7% | $220,800 +4.4% |
| 2020 | $2,981 +10.7% | $211,400 +7% |
| 2019 | $2,693 +3.8% | $197,600 +9.9% |
| 2018 | $2,595 +5.4% | $179,800 +5.1% |
| 2017 | $2,462 +1% | $171,100 +2% |
| 2016 | $2,437 +5.5% | $167,700 +6.1% |
| 2015 | $2,310 +3.8% | $158,000 |
| 2014 | $2,225 +0.3% | $158,000 -2.9% |
| 2013 | $2,219 -3.6% | $162,800 -7.4% |
| 2012 | $2,303 +3.2% | $175,800 -4.7% |
| 2011 | $2,231 -3.3% | $184,500 -8.1% |
| 2010 | $2,306 +2.9% | $200,700 -5% |
| 2009 | $2,241 +2.5% | $211,200 -5% |
| 2008 | $2,187 +4.5% | $222,300 +1.3% |
| 2007 | $2,093 | $219,400 |
Find assessor info on the county website
Monthly payment
Est. payment
Payment breakdown
Explore the cost of this home by adjusting the details. Changes won't be saved.Climate risks
Neighborhood: 01432
Nearby schools
GreatSchools rating
- 4/10Page Hilltop SchoolGrades: PK-5Distance: 1.6 mi
- 6/10Ayer Shirley Regional Middle SchoolGrades: 6-8Distance: 4 mi
- 6/10Ayer Shirley Regional High SchoolGrades: 9-12Distance: 1.6 mi
Schools provided by the listing agent
- Elementary: Paige Hiltop Elementary
- Middle: Ayer Shirley Jr High
- High: Ayer Shirley Hs
Source: MLS PIN. This data may not be complete. We recommend contacting the local school district to confirm school assignments for this home.
- $385,0002 bd2 ba1.3k sqft55 Littleton Rd UNIT 1B, Ayer, MA 01432Pending
- $402,0002 bd2 ba1k sqft55 Littleton Rd UNIT 14B, Ayer, MA 01432Sold

- $395,0002 bd2 ba1.5k sqft55 Littleton Rd UNIT 21C, Ayer, MA 01432Sold
- $380,0002 bd2 ba1k sqft55 Littleton Rd UNIT 29D, Ayer, MA 01432For Sale
- $360,0002 bd2 ba1k sqft55 Littleton Rd UNIT 1C, Ayer, MA 01432Sold
- $350,0002 bd2 ba1k sqft55 Littleton Rd UNIT 8B, Ayer, MA 01432Sold
- $360,0002 bd2 ba1k sqft55 Littleton Rd UNIT 15A, Ayer, MA 01432Sold
- $368,0002 bd2 ba1k sqft55 Littleton Rd UNIT 11B, Ayer, MA 01432Sold
A local agent can set up tours, give advice and negotiate with sellers.
A local lender can help you make sure your offer is ready when you are.
Similar homes
- $380,0002 bd2 ba1k sqft55 Littleton Rd Unit 29D, Ayer, MA 01432For SaleMLS ID #73559933, Lucia Guambo Aviles, Coldwell Banker Realty - Andovers/Readings Regional. MLS PIN
- $309,9002 bd2 ba972 sqftCannon Gate Condominium, Ayer, MA 01432For Sale
 MLS ID #73554355, Sheng Yang, Central Mass Real Estate. MLS PIN
 - $349,9002 bd2 ba1.2k sqft198 Hayden Rd #198, Groton, MA 01450For Sale
 MLS ID #73547183, Lana Kopsala, Coldwell Banker Realty - Leominster. MLS PIN
 - $549,9993 bd1 ba1.2k sqft126 Oak Ridge Dr, Ayer, MA 01432For Sale
 MLS ID #73560242, Christy Ramos, Berkshire Hathaway HomeServices Verani Realty Haverhill. MLS PIN
 - $340,0003 bd2 ba1.3k sqftAcorn Park, Shirley, MA 01464For SaleMLS ID #73557139, Cyndi Deshaies, Lamacchia Realty, Inc.. MLS PIN
- $450,0003 bd4 ba1.5k sqftHarvard Hills- Devens, Harvard, MA 01451For SaleMLS ID #73559287, Find Your Village Real Estate Team, Keller Williams Realty Boston Northwest. MLS PIN
- $310,0002 bd2 ba1.3k sqftAcorn Park, Shirley, MA 01464For SaleMLS ID #73554472, Joan Denaro, RE/MAX Partners. MLS PIN
- $380,0002 bd2 ba1.2k sqft91 Deer Bay Rd, Ashby, MA 01431For SaleMLS ID #73529216, Edwin Ahearn, Lamacchia Realty, Inc.. MLS PIN
- $314,9002 bd2 ba1.1k sqft54 Macintosh Ln #54, Leominster, MA 01453For SaleMLS ID #73560411, Taylor Healey, Foster-Healey Real Estate. MLS PIN
- $399,0002 bd2 ba1k sqftBridge Crest Condominiums, Tyngsboro, MA 01879For SaleMLS ID #73555426, Cristina Coppola, Lamacchia Realty, Inc.. MLS PIN
- $365,0003 bd1 ba1.1k sqft38 Belmont St, Fitchburg, MA 01420For SaleMLS ID #73559425, Katherine Perrine, Lamacchia Realty, Inc.. MLS PIN
- $475,0002 bd2 ba1.4k sqftBrookfield Commons, Groton, MA 01450For SaleMLS ID #73556810, Kathryn Cunningham, Coldwell Banker Realty - Westford. MLS PIN
- $350,0002 bd2 ba1k sqft124 Cannongate III Road, Nashua, NH 03063ActiveMLS ID #5102746, Lisa Wilkens. PrimeMLS
- $415,0002 bd2 ba1.5k sqftBridle Cross Estates, Fitchburg, MA 01420For SaleMLS ID #73553371, Meriah Torres, Keller Williams Realty Boston Northwest. MLS PIN
- $319,0003 bd2 ba1k sqft542 Wanoosnoc Rd, Fitchburg, MA 01420For SaleMLS ID #73560251, Kate Jackson, Coldwell Banker Realty - Leominster. MLS PIN
- $395,0002 bd1 ba1k sqft75 Norwood Ave, Leominster, MA 01453For SaleMLS ID #73556174, Amany E. Fish, Chinatti Realty Group, Inc.. MLS PIN
- $397,5002 bd3 ba1.2k sqft59 School St #C3, Northborough, MA 01532For SaleMLS ID #73512561, The Liberty Group, Real Broker MA, LLC. MLS PIN
- $382,0003 bd2 ba1.3k sqftNorth Main Street Condominiums, Clinton, MA 01510For SaleMLS ID #73518603, Tami Dome, Keller Williams Pinnacle MetroWest. MLS PIN
- $437,5002 bd2 ba1.3k sqftHillside Village, West Boylston, MA 01583For SaleMLS ID #73554639, Maria Troka, A & E Realty Company, Inc.. MLS PIN
- $375,0002 bd2 ba935 sqftThe Pines At Robbins Brook, Acton, MA 01720For SaleMLS ID #73506196, Angela Caputo Griswold, ERA Key Realty Services. MLS PIN
