Make it home in Berlin! This 2-bedroom, end-unit townhouse in Whitney Estates offers a blend of comfort and convenience. Head inside to find a bright, inviting interior with hardwood flooring and a neutral palette that flows throughout. The spacious living area opens to a functional eat-in kitchen ideal for everyday living and casual entertaining. Upstairs, you’ll find two generously sized bedrooms, including a master suite with private bath and oversized Palladian window for loads of natural light. Soak up the sun and serene setting from your deck, then cool off inside with central air. Enjoy low-maintenance living in a small condo community with easy access to Routes 62/290/495 as well as moments from shops and dining options. *** Property is being made available exclusively through Hubzu Online Auction. Please submit all offers on Hubzu.com for consideration and refer to all attached disclosures *** Cash Buyers Preferred: buyer/agent/attorney to do full due diligence
For sale
Price cut: $9K (6/12)
$400,000
18 Alden Dr #3, Berlin, MA 01503
2beds
1,619sqft
:
Get pre-qualified$3,492/mo
Condominium, Townhouse
Built in 2005
-- sqft lot
$-- Zestimate®
$247/sqft
$810/mo HOA
What's special
Central airTwo generously sized bedroomsHardwood flooringBright inviting interiorFunctional eat-in kitchen
- 87 days |
- 489 |
- 23 |
Zillow last checked:
Listing updated:
Listed by:
Jennifer Juliano 508-294-0778,
Keller Williams Boston MetroWest 508-877-6500
Source: MLS PIN,MLS#: 73510784
Facts & features
Interior
Bedrooms & bathrooms
- Bedrooms: 2
- Bathrooms: 3
- Full bathrooms: 2
- 1/2 bathrooms: 1
- Main level bathrooms: 1
Primary bedroom
- Features: Bathroom - Full, Closet, Flooring - Wall to Wall Carpet, Window(s) - Bay/Bow/Box, Lighting - Overhead
- Level: Second
- Area: 216
- Dimensions: 18 x 12
Bedroom 2
- Features: Closet, Flooring - Wall to Wall Carpet, Lighting - Overhead
- Level: Second
- Area: 156
- Dimensions: 12 x 13
Primary bathroom
- Features: Yes
Bathroom 1
- Features: Bathroom - Half
- Level: Main,First
- Area: 36
- Dimensions: 6 x 6
Bathroom 2
- Features: Bathroom - Full, Bathroom - With Tub & Shower
- Level: Second
- Area: 45
- Dimensions: 9 x 5
Bathroom 3
- Features: Bathroom - Full, Bathroom - With Tub & Shower
- Level: Second
- Area: 45
- Dimensions: 9 x 5
Kitchen
- Features: Dining Area, Recessed Lighting, Stainless Steel Appliances, Lighting - Overhead
- Level: Main,First
- Area: 153
- Dimensions: 9 x 17
Living room
- Features: Flooring - Hardwood, Deck - Exterior, Exterior Access
- Level: Main,First
- Area: 520
- Dimensions: 13 x 40
Heating
- Forced Air, Natural Gas
Cooling
- Central Air
Appliances
- Included: Range, Dishwasher, Microwave, Refrigerator
- Laundry: Dryer Hookup - Electric, Washer Hookup, Electric Dryer Hookup, Second Floor, In Building
Features
- Bathroom - Full, Bathroom - With Tub & Shower, Closet, Center Hall
- Flooring: Tile, Hardwood
- Has basement: Yes
- Has fireplace: No
- Common walls with other units/homes: End Unit
Interior area
- Total structure area: 1,619
- Total interior livable area: 1,619 sqft
- Finished area above ground: 1,619
- Finished area below ground: 0
Property
Parking
- Total spaces: 3
- Parking features: Attached, Off Street
- Attached garage spaces: 1
- Uncovered spaces: 2
Accessibility
- Accessibility features: No
Features
- Entry location: Unit Placement(Street)
- Patio & porch: Deck
- Exterior features: Deck
Details
- Parcel number: M:0020 B:0019 L:00050,4573716
- Zoning: RES
Construction
Type & style
- Home type: Townhouse
- Property subtype: Condominium, Townhouse
Materials
- Frame
- Roof: Shingle
Condition
- Year built: 2005
Utilities & green energy
- Electric: Circuit Breakers
- Sewer: Inspection Required for Sale, Private Sewer
- Water: Private
Community & HOA
Community
- Features: Shopping, Walk/Jog Trails, Highway Access, Public School
HOA
- Services included: Insurance
- HOA fee: $810 monthly
Location
- Region: Berlin
Financial & listing details
- Price per square foot: $247/sqft
- Tax assessed value: $371,100
- Annual tax amount: $5,266
- Date on market: 5/1/2026
Estimated market value
Not available
Estimated sales range
Not available
Not available
Price history
| Date | Event | Price |
|---|---|---|
| 6/12/2026 | Price change | $400,000-2.2%$247/sqft |
Source: MLS PIN #73510784 Report a problem | ||
| 6/3/2026 | Price change | $409,000-2.4%$253/sqft |
Source: MLS PIN #73510784 Report a problem | ||
| 4/30/2026 | Listed for sale | $419,000$259/sqft |
Source: MLS PIN #73510784 Report a problem | ||
| 4/27/2026 | Listing removed | $419,000$259/sqft |
Source: MLS PIN #73371142 Report a problem | ||
| 4/15/2026 | Listed for sale | $419,000$259/sqft |
Source: MLS PIN #73371142 Report a problem | ||
| 4/13/2026 | Contingent | $419,000$259/sqft |
Source: MLS PIN #73371142 Report a problem | ||
| 3/12/2026 | Price change | $419,000-1.4%$259/sqft |
Source: MLS PIN #73371142 Report a problem | ||
| 1/8/2026 | Price change | $425,000-2.3%$263/sqft |
Source: MLS PIN #73371142 Report a problem | ||
| 12/11/2025 | Price change | $435,000-1.1%$269/sqft |
Source: MLS PIN #73371142 Report a problem | ||
| 11/13/2025 | Price change | $440,000-2.2%$272/sqft |
Source: MLS PIN #73371142 Report a problem | ||
| 10/16/2025 | Price change | $450,000-2%$278/sqft |
Source: MLS PIN #73371142 Report a problem | ||
| 9/11/2025 | Price change | $459,000-1.7%$284/sqft |
Source: MLS PIN #73371142 Report a problem | ||
| 8/21/2025 | Price change | $467,000-1.1%$288/sqft |
Source: MLS PIN #73371142 Report a problem | ||
| 8/7/2025 | Price change | $472,000-1.3%$292/sqft |
Source: MLS PIN #73371142 Report a problem | ||
| 7/17/2025 | Price change | $478,000-1.4%$295/sqft |
Source: MLS PIN #73371142 Report a problem | ||
| 7/3/2025 | Price change | $485,000-1.8%$300/sqft |
Source: MLS PIN #73371142 Report a problem | ||
| 6/19/2025 | Price change | $494,000-1%$305/sqft |
Source: MLS PIN #73371142 Report a problem | ||
| 5/29/2025 | Price change | $499,000-0.8%$308/sqft |
Source: MLS PIN #73371142 Report a problem | ||
| 5/15/2025 | Price change | $503,000-0.8%$311/sqft |
Source: MLS PIN #73371142 Report a problem | ||
| 5/7/2025 | Listed for sale | $507,000$313/sqft |
Source: MLS PIN #73371142 Report a problem | ||
Public tax history
Tax history is unavailable.
Monthly payment
Est. payment
Payment breakdown
Explore the cost of this home by adjusting the details. Changes won't be saved.Climate risks
Neighborhood: 01503
Nearby schools
GreatSchools rating
- 7/10Berlin Memorial SchoolGrades: PK-5Distance: 1.7 mi
- 8/10Tahanto Regional High SchoolGrades: 6-12Distance: 4.9 mi
Schools provided by the listing agent
- High: Tahanto Regional
Source: MLS PIN. This data may not be complete. We recommend contacting the local school district to confirm school assignments for this home.
- $485,0002 bd2 ba1.9k sqft12 Alden Dr, Berlin, MA 01503Sold

- $489,9002 bd2 ba1.6k sqft16 Alden Dr, Berlin, MA 01503Sold

- $---- bd-- ba-- sqft455 Whitney St, Northborough, MA 01532Off Market
- $388,0002 bd3 ba1.6k sqft18 Alden Dr, Berlin, MA 01503For Sale

- $488,2002 bd1 ba1.6k sqft14 Alden Dr, Berlin, MA 01503Off Market
- $419,2002 bd2 ba1.6k sqft11 Alden Dr #11, Berlin, MA 01503Off Market
- $304,3002 bd1 ba1.6k sqft9 Alden Dr, Berlin, MA 01503Off Market
- $455,6002 bd3 ba1.6k sqft8 Alden Dr, Berlin, MA 01503Off Market
A local agent can set up tours, give advice and negotiate with sellers.
Similar homes
- $388,0002 bd3 ba1.6k sqft18 Alden Dr, Berlin, MA 01503For SaleHubzu
- $397,5002 bd3 ba1.2k sqft59 School St #C3, Northborough, MA 01532For Sale
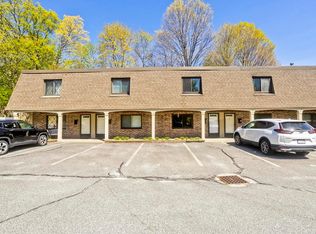 MLS ID #73512561, The Liberty Group, Real Broker MA, LLC. MLS PIN
 - $399,9003 bd3 ba1.8k sqft93 Pine St, Leicester, MA 01524For Sale
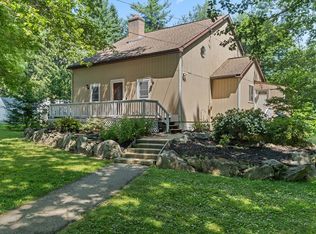 MLS ID #73553482, Jim Black Group, Real Broker MA, LLC. MLS PIN
 - $389,9002 bd2 ba1.2k sqft198 Hayden Rd #198, Groton, MA 01450For Sale
 MLS ID #73547183, Lana Kopsala, Coldwell Banker Realty - Leominster. MLS PIN
 - $389,9002 bd2 ba1.2k sqftGroton Garden Estates Condominium, Groton, MA 01450For SaleMLS ID #73547182, Lana Kopsala, Coldwell Banker Realty - Leominster. MLS PIN
- $419,0002 bd2 ba1.6k sqftAssabet Village, Hudson, MA 01749For SaleMLS ID #73492978, Suzanne Dutkewych, Hazel & Company. MLS PIN
- $384,9003 bd2 ba1.3k sqftNorth Main Street Condominiums, Clinton, MA 01510For SaleMLS ID #73518603, Tami Dome, Keller Williams Pinnacle MetroWest. MLS PIN
- $439,0002 bd3 ba1.6k sqftRidgefield, Clinton, MA 01510For SaleMLS ID #73544873, William Glanton, Berkshire Hathaway HomeServices Stephan Real Estate. MLS PIN
- $540,0003 bd2 ba2.2k sqftAngell Brook Village, West Boylston, MA 01583For SaleMLS ID #73552852, Maria Troka, A & E Realty Company, Inc.. MLS PIN
- $385,0002 bd2 ba1.3k sqftNashoba Village, Ayer, MA 01432For SaleMLS ID #73553238, Team Suzanne and Company, Compass. MLS PIN
- $409,0002 bd2 ba1.2k sqft23 Boylston St, Worcester, MA 01605For SaleMLS ID #73554017, James Kalogeropoulos, RE/MAX Partners. MLS PIN
- $400,0003 bd3 ba1.8k sqftQuabbin Estates, Worcester, MA 01606For SaleMLS ID #73533913, Justin Panarelli, Panarelli Properties, Inc.. MLS PIN
- $419,0002 bd2 ba1.2k sqft25 Boylston St, Worcester, MA 01605For SaleMLS ID #73554016, James Kalogeropoulos, RE/MAX Partners. MLS PIN
- $279,0002 bd1 ba900 sqft59 School St APT B-2, Northborough, MA 01532For SaleMLS ID #73553969, TOPP Realtors, OWN IT. MLS PIN
- $439,9002 bd2 ba1.4k sqftLaurelwood, Hopedale, MA 01747For SaleMLS ID #73553693, Christine Lawrence, ERA Key Realty Services- Milf. MLS PIN
- $479,0003 bd2 ba2.3k sqftWaterwind Knolls Condominium, Marlborough, MA 01752For SaleMLS ID #73545686, Jennifer Charos, Gibson Sotheby's International Realty. MLS PIN
- $325,0002 bd1 ba850 sqftParliament Court, Northborough, MA 01532For SaleMLS ID #73545491, Sumathi Narayanan, Sumathi Narayanan Realty LLC. MLS PIN
- $398,0002 bd4 ba1.9k sqftSutton Park Condominiums, Sutton, MA 01590For SaleMLS ID #73545661, Gary Gay, The Neighborhood Realty Group. MLS PIN
- $465,0002 bd3 ba2.2k sqftVillage At Hager Meadow, Marlborough, MA 01752For SaleMLS ID #73502268, Michael Domingues, Red Post Realty, LLC. MLS PIN
- $519,9003 bd3 ba1.8k sqft42 Jessica Way, Northbridge, MA 01534For SaleMLS ID #73553400, Matthew Ryan, Century 21 Custom Home Realty. MLS PIN
