Located in one of West Boylston’s most desirable active 55+ communities, this spacious 3-bedroom, 2-bathroom condo offers fantastic living area throughout 3 floors of finished space. The floor features an open concept kitchen, dining and living area with access to your rear deck. 2 generous sized bedrooms including your primary suite with private full bath and walk in closet. Conveniently located first floor laundry. Lofted second floor features a sitting room and large bedroom with ample closet space ideal for hosting overnight guests. Partially finished walkout basement makes for a great family room, media room or home office while unfinished side has ample storage area! One car garage. End unit. This is a great opportunity to be a part of Angell Brook Village!
Pending
$540,000
10 Angell Brook Dr Unit 10, West Boylston, MA 01583
3beds
2,228sqft
Condominium, Townhouse
Built in 2005
1 Acres Lot
$-- Zestimate®
$242/sqft
$368/mo HOA
What's special
One car garageEnd unitAmple storage area
- 37 days |
- 53 |
- 1 |
Zillow last checked:
Listing updated:
Listed by:
Maria Troka 774-261-3318,
A & E Realty Company, Inc. 508-835-1190
Source: MLS PIN,MLS#: 73552852
Facts & features
Interior
Bedrooms & bathrooms
- Bedrooms: 3
- Bathrooms: 2
- Full bathrooms: 2
Primary bedroom
- Features: Flooring - Hardwood
- Level: First
Bedroom 2
- Features: Flooring - Hardwood
- Level: First
Bedroom 3
- Features: Flooring - Wall to Wall Carpet
- Level: Second
Primary bathroom
- Features: Yes
Bathroom 1
- Features: Flooring - Stone/Ceramic Tile
- Level: First
Bathroom 2
- Features: Flooring - Stone/Ceramic Tile
- Level: First
Bathroom 3
- Features: Flooring - Stone/Ceramic Tile
Dining room
- Features: Flooring - Hardwood
- Level: First
Family room
- Features: Flooring - Wall to Wall Carpet
- Level: Basement
Kitchen
- Features: Flooring - Hardwood
- Level: First
Living room
- Features: Flooring - Hardwood
- Level: First
Heating
- Forced Air, Natural Gas
Cooling
- Central Air
Appliances
- Included: Range, Dishwasher, Refrigerator, Washer, Dryer, Range Hood
- Laundry: First Floor, In Unit
Features
- Loft
- Flooring: Tile, Carpet, Hardwood, Flooring - Wall to Wall Carpet
- Has basement: Yes
- Has fireplace: No
- Common walls with other units/homes: End Unit
Interior area
- Total structure area: 2,228
- Total interior livable area: 2,228 sqft
- Finished area above ground: 1,734
- Finished area below ground: 494
Property
Parking
- Total spaces: 3
- Parking features: Attached, Off Street, Paved
- Attached garage spaces: 1
- Uncovered spaces: 2
Features
- Patio & porch: Deck - Composite
- Exterior features: Deck - Composite
Lot
- Size: 1 Acres
Details
- Parcel number: M:0185 B:0010 L:0000,4581100
- Zoning: Industrial
Construction
Type & style
- Home type: Townhouse
- Property subtype: Condominium, Townhouse
Materials
- Frame
- Roof: Shingle
Condition
- Year built: 2005
Utilities & green energy
- Electric: Circuit Breakers
- Sewer: Public Sewer
- Water: Public
Community & HOA
Community
- Features: Adult Community
- Senior community: Yes
HOA
- Amenities included: Clubroom
- Services included: Insurance, Maintenance Structure, Road Maintenance, Maintenance Grounds, Snow Removal, Reserve Funds
- HOA fee: $368 monthly
Location
- Region: West Boylston
Financial & listing details
- Price per square foot: $242/sqft
- Tax assessed value: $483,000
- Annual tax amount: $6,699
- Date on market: 7/21/2026
- Exclusions: Personal Property.
Estimated market value
Not available
Estimated sales range
Not available
$2,518/mo
Price history
| Date | Event | Price |
|---|---|---|
| 8/11/2026 | Pending sale | $540,000$242/sqft |
Source: MLS PIN #73552852 Report a problem | ||
| 7/28/2026 | Contingent | $540,000$242/sqft |
Source: MLS PIN #73552852 Report a problem | ||
| 7/21/2026 | Listed for sale | $540,000$242/sqft |
Source: MLS PIN #73552852 Report a problem | ||
Public tax history
Tax history is unavailable.
Monthly payment
Est. payment
Payment breakdown
Explore the cost of this home by adjusting the details. Changes won't be saved.Climate risks
Neighborhood: 01583
Nearby schools
GreatSchools rating
- 7/10Major Edwards Elementary SchoolGrades: PK-5Distance: 2.9 mi
- 7/10West Boylston Junior/Senior High SchoolGrades: 6-12Distance: 3 mi
- $463,1002 bd2 ba1.2k sqft6 Angell Brook Dr, West Boylston, MA 01583Off Market
- $487,4002 bd2 ba1.2k sqft4 Angell Brook Dr, West Boylston, MA 01583Off Market
- $485,1002 bd2 ba1.3k sqft2 Angell Brook Dr, West Boylston, MA 01583Off Market
- $515,1002 bd2 ba1.3k sqft7 Angell Brook Dr, West Boylston, MA 01583Off Market
- $586,2003 bd3 ba1.9k sqft14 Angell Brook Dr, West Boylston, MA 01583Off Market
- $567,7002 bd2 ba1.9k sqft12 Angell Brook Dr, West Boylston, MA 01583Off Market
- $521,3003 bd2 ba1.5k sqft15 Angell Brook Dr, West Boylston, MA 01583Off Market
- $451,0002 bd2 ba1.2k sqft17 Angell Brook Dr, West Boylston, MA 01583Off Market
A local agent can set up tours, give advice and negotiate with sellers.
Similar homes
- $589,0003 bd3 ba2.2k sqft24 Jasmine Dr Unit 24, West Boylston, MA 01583For Sale
 MLS ID #73561407, Angela Brucato, Afonso Real Estate. MLS PIN
 - $565,0004 bd3 ba2.5k sqft140 Burrage St, Lunenburg, MA 01462For Sale
 MLS ID #73567214, Maurissa Thibeault, Coldwell Banker Realty - Leominster. MLS PIN
 - $599,9003 bd2 ba2k sqft141 Farm Hill Rd, Leominster, MA 01453For Sale
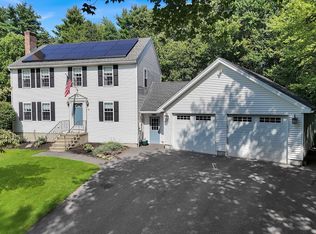 MLS ID #73567949, Diane Vella, EXIT New Options Real Estate. MLS PIN
 - $540,0002 bd3 ba1.6k sqft6 Azalea Ln Unit 6, Grafton, MA 01519For Sale
 MLS ID #73518580, The Macchi Group, William Raveis R.E. & Home Services. MLS PIN
 - $573,0003 bd3 ba2k sqft111 Brigham St Unit 19A, Hudson, MA 01749For SaleMLS ID #73567084, The Keystone Group, eXp Realty LLC - Corporate Office. MLS PIN
- $550,0003 bd3 ba2.2k sqft251 Pleasantdale Rd, Rutland, MA 01543For SaleMLS ID #73558481, Elisha Lynch, Lamacchia Realty, Inc.. MLS PIN
- $559,0002 bd3 ba1.6k sqftWaters Edge, Shrewsbury, MA 01545For SaleMLS ID #73547619, Andrea Beth Castinetti, Castinetti Realty Group. MLS PIN
- $524,9003 bd2 ba2k sqft31 Wildrose Ave, Worcester, MA 01602For SaleMLS ID #73545476, Richard J. Trifone, RE/MAX Vision. MLS PIN
- $519,0003 bd2 ba1.5k sqft1994 Main St, Jefferson, MA 01522For SaleMLS ID #73546247, Diane Luong, RE/MAX Vision. MLS PIN
- $599,0003 bd4 ba2.1k sqft670-670A Burncoat St #A, Worcester, MA 01606For SaleMLS ID #73541866, Christina Liberty-Grimm, Lamacchia Realty, Inc.. MLS PIN
- $599,0004 bd2 ba2.1k sqft51 Laurelwood Rd, Holden, MA 01520For SaleMLS ID #73547402, Emmanuel Golob, Coldwell Banker Realty - Western MA. MLS PIN
- $589,9002 bd3 ba1.8k sqftHilltop Farms, South Grafton, MA 01560For SaleMLS ID #73557552, Claire Rainville, REMAX Executive Realty. MLS PIN
- $579,0002 bd3 ba2.2k sqftMaplewood Condos, Shrewsbury, MA 01545For SaleMLS ID #73565549, Sumathi Narayanan, Sumathi Narayanan Realty LLC. MLS PIN
- $569,9002 bd2 ba1.7k sqftSummerfields, Boxborough, MA 01719For SaleMLS ID #73533404, Janice VanDerAa, Keller Williams Realty Boston Northwest. MLS PIN
- $579,9003 bd2 ba2.8k sqft7 Leela Ln, Leicester, MA 01524For SaleMLS ID #73557671, Karen Russo, Coldwell Banker Realty - Worcester. MLS PIN
- $535,0003 bd3 ba1.9k sqft16-16A Burghardt St, Worcester, MA 01604For SaleMLS ID #73528674, Tetyana Ivanina, Hive Property Group. MLS PIN
- $569,0002 bd3 ba1.9k sqftMaplewood Community, Shrewsbury, MA 01545For SaleMLS ID #73555154, Balaji Choudavarapu, Castinetti Realty Group. MLS PIN
- $429,9002 bd3 ba1.3k sqft31-31 Belcourt Rd #A, Worcester, MA 01605For SaleMLS ID #73567850, Anthony Khattar, Khattar Realty, Inc.. MLS PIN
- $525,0003 bd2 ba1.4k sqft10 Lyford Rd, Spencer, MA 01562For SaleMLS ID #73547092, Roberto Mejia, Redfin Corp.. MLS PIN
- $519,9993 bd4 ba2k sqft13 Knowlton Cir #13, Upton, MA 01568For SaleMLS ID #73560822, Smita Sinha, Keller Williams Pinnacle MetroWest. MLS PIN
