**MULTIPLE OFFERS RECEIVED! Offer Deadline Monday 7/27 at 7 PM**Every season brings a new view across this 2.13-acre property, where contemporary design and natural beauty create a truly special place to call home. A soaring half-vaulted ceiling and cozy fireplace create a warm, inviting atmosphere in the living room, while the charming eat-in kitchen seamlessly connects to a beautiful wood deck overlooking the picturesque backyard. Convenient first-floor living begins with a spacious primary suite featuring a beautifully remodeled en suite bath complete with a relaxing jetted tub. Upstairs, two generously sized bedrooms and a full bath are connected by a loft-style hallway overlooking the main living area, adding to the home's open, airy feel. Downstairs, a versatile bonus room provides the perfect blank canvas for your lifestyle, whether you envision a home office, media room, gym, playroom, or creative space! Framed by lush greenery, the fenced backyard creates a private outdoor retreat with a fire pit, storage shed, and plenty of room to unwind, entertain, or cultivate your dream garden. Whether you're commuting, exploring the area, or simply enjoying the peace and privacy of home, this property places you just minutes from shopping, restaurants, schools, Route 56, Route 9, and the Mass Pike. Don't miss the chance to make this special property your own and start creating memories for years to come!
Sold for $410,000
$410,000
93 Pine St, Leicester, MA 01524
3beds
1,853sqft
Single Family Residence
Built in 1997
2.13 Acres Lot
$413,200 Zestimate®
$221/sqft
$3,326 Estimated rent
Home value
$413,200
$393,000 - $438,000
$3,326/mo
Zestimate® history
Owner options
List your home for rent
$3,326/mo
Rent Zestimate®
Find your next renter with Zillow Rental Manager. Plus, with online applications, you can quickly screen prospective tenants – for free.
$3,326/mo
Rent Zestimate®
Refinance and save
$2,870/mo
Est. payment
Refinancing to a lower rate could help reduce your monthly payments and save thousands over the life of the loan.
$2,870/mo
Est. payment
Explore your selling options
Work with a Zillow partner agent
Leverage their expertise and Zillow's premium Showcase listings to get your home seen by more buyers.
Get startedList with your own agent
Get your home in front of millions of buyers by listing it on Zillow.
Learn how to do itSell it yourself
Take full control of how buyers see your home on Zillow by listing For Sale by Owner (FSBO).
List your homeWhat's special
Cozy fireplaceVersatile bonus roomFire pitStorage shedCharming eat-in kitchenSoaring half-vaulted ceilingTwo generously sized bedrooms
Zillow last checked:
Listing updated:
Listed by:
Jim Black Group 314-325-6474,
Real Broker MA, LLC 508-365-3532,
Richard Jenkins 774-243-2110
Bought with:
The APEX Team
Results Realty
Source: MLS PIN,MLS#: 73553482
Facts & features
Interior
Bedrooms & bathrooms
- Bedrooms: 3
- Bathrooms: 3
- Full bathrooms: 2
- 1/2 bathrooms: 1
- Main level bathrooms: 2
- Main level bedrooms: 1
Primary bedroom
- Features: Bathroom - Full, Ceiling Fan(s), Closet, Flooring - Wood
- Level: Main,First
- Area: 192
- Dimensions: 16 x 12
Bedroom 2
- Features: Ceiling Fan(s), Closet, Flooring - Laminate
- Level: Second
- Area: 176
- Dimensions: 16 x 11
Bedroom 3
- Features: Ceiling Fan(s), Flooring - Wall to Wall Carpet, Closet - Double
- Level: Second
- Area: 196
- Dimensions: 14 x 14
Primary bathroom
- Features: Yes
Bathroom 1
- Features: Bathroom - Full, Bathroom - With Shower Stall, Flooring - Stone/Ceramic Tile
- Level: Second
- Area: 66
- Dimensions: 11 x 6
Bathroom 2
- Features: Bathroom - Half, Flooring - Stone/Ceramic Tile
- Level: Main,First
- Area: 48
- Dimensions: 8 x 6
Bathroom 3
- Features: Bathroom - Full, Bathroom - With Tub & Shower, Flooring - Stone/Ceramic Tile, Countertops - Stone/Granite/Solid, Countertops - Upgraded, Jacuzzi / Whirlpool Soaking Tub, Remodeled
- Level: Main,First
- Area: 72
- Dimensions: 9 x 8
Kitchen
- Features: Ceiling Fan(s), Flooring - Stone/Ceramic Tile, Dining Area, Balcony / Deck, Exterior Access, Recessed Lighting, Slider
- Level: Main,First
- Area: 208
- Dimensions: 16 x 13
Living room
- Features: Ceiling Fan(s), Flooring - Vinyl, Exterior Access, Open Floorplan, Half Vaulted Ceiling(s)
- Level: Main,First
- Area: 325
- Dimensions: 25 x 13
Heating
- Baseboard, Propane
Cooling
- None
Appliances
- Included: Electric Water Heater, Range, Dishwasher, Microwave, Refrigerator
- Laundry: Flooring - Stone/Ceramic Tile, Electric Dryer Hookup, Washer Hookup, First Floor
Features
- Bonus Room
- Flooring: Wood, Tile, Vinyl, Carpet, Flooring - Stone/Ceramic Tile
- Windows: Insulated Windows, Storm Window(s), Screens
- Basement: Full,Partially Finished,Interior Entry,Bulkhead,Concrete
- Number of fireplaces: 1
- Fireplace features: Living Room
Interior area
- Total structure area: 1,853
- Total interior livable area: 1,853 sqft
- Finished area above ground: 1,628
- Finished area below ground: 225
Property
Parking
- Total spaces: 8
- Parking features: Paved Drive, Off Street, Paved
- Uncovered spaces: 8
Features
- Patio & porch: Deck - Wood
- Exterior features: Deck - Wood, Rain Gutters, Storage, Screens, Fenced Yard
- Fencing: Fenced
Lot
- Size: 2.13 Acres
- Features: Wooded, Level
Details
- Parcel number: M:20D B:000G1.1 L:0,1558543
- Zoning: R2
Construction
Type & style
- Home type: SingleFamily
- Architectural style: Contemporary
- Property subtype: Single Family Residence
Materials
- Frame
- Foundation: Concrete Perimeter
- Roof: Shingle
Condition
- Year built: 1997
Utilities & green energy
- Electric: Circuit Breakers, 200+ Amp Service
- Sewer: Public Sewer
- Water: Public
- Utilities for property: for Electric Range, for Electric Dryer, Washer Hookup
Green energy
- Energy efficient items: Thermostat
Community & HOA
Community
- Features: Shopping, Walk/Jog Trails, Golf, Bike Path, Conservation Area, Highway Access, Public School
HOA
- Has HOA: No
Location
- Region: Leicester
Financial & listing details
- Price per square foot: $221/sqft
- Tax assessed value: $360,900
- Annual tax amount: $4,248
- Date on market: 9/9/2026
Price history
| Date | Event | Price |
|---|---|---|
| 8/31/2026 | Sold | $410,000+2.5%$221/sqft |
Source: MLS PIN #73553482 Report a problem | ||
| 8/11/2026 | Pending sale | $399,900$216/sqft |
Source: MLS PIN #73553482 Report a problem | ||
| 7/28/2026 | Contingent | $399,900$216/sqft |
Source: MLS PIN #73553482 Report a problem | ||
| 7/22/2026 | Listed for sale | $399,900+141.3%$216/sqft |
Source: MLS PIN #73553482 Report a problem | ||
| 7/14/2014 | Sold | $165,750+6.3%$89/sqft |
Source: Public Record Report a problem | ||
| 2/28/2014 | Pending sale | $155,900$84/sqft |
Source: Exit Realty Partners #71634379 Report a problem | ||
| 2/18/2014 | Listed for sale | $155,900-20%$84/sqft |
Source: Exit Realty Partners #71634379 Report a problem | ||
| 11/1/2013 | Sold | $194,845-17.2%$105/sqft |
Source: Public Record Report a problem | ||
| 7/2/2003 | Sold | $235,400+40.5%$127/sqft |
Source: Public Record Report a problem | ||
| 12/7/2000 | Sold | $167,500$90/sqft |
Source: Public Record Report a problem | ||
Public tax history
| Year | Property taxes | Tax assessment |
|---|---|---|
| 2025 | $4,248 +5.4% | $360,900 +12.4% |
| 2024 | $4,031 +5.6% | $321,200 +8.2% |
| 2023 | $3,817 +3.8% | $296,800 +12.9% |
| 2022 | $3,678 -10% | $262,900 -2.7% |
| 2021 | $4,087 +13.8% | $270,100 +12.2% |
| 2020 | $3,590 +5.4% | $240,800 +6.6% |
| 2019 | $3,405 +0.8% | $225,800 +7.6% |
| 2018 | $3,377 +3.9% | $209,900 |
| 2017 | $3,249 +3.9% | $209,900 |
| 2016 | $3,128 +2.5% | $209,900 |
| 2015 | $3,052 +0.1% | $209,900 |
| 2014 | $3,050 +0.4% | $209,900 -5.9% |
| 2013 | $3,039 +3.4% | $223,100 |
| 2012 | $2,940 +3.9% | $223,100 -2% |
| 2011 | $2,831 +4.4% | $227,600 -1.6% |
| 2010 | $2,712 +6.1% | $231,200 -5.9% |
| 2009 | $2,556 +0.4% | $245,800 -9.5% |
| 2008 | $2,547 +1% | $271,500 +0.2% |
| 2007 | $2,523 -1.3% | $271,000 +6.2% |
| 2006 | $2,555 +6.4% | $255,200 +11.5% |
| 2005 | $2,402 +1.7% | $228,800 +28.3% |
| 2004 | $2,362 +3.1% | $178,400 +9% |
| 2003 | $2,292 +11% | $163,700 +34% |
| 2001 | $2,064 +2.6% | $122,200 |
| 2000 | $2,011 +3.8% | $122,200 |
| 1999 | $1,937 | $122,200 |
Find assessor info on the county website
Neighborhood: 01524
Nearby homes
- $436,9004 bd1 ba2.3k sqft63 Pine St, Leicester, MA 01524Off Market
- $400,0003 bd2 ba1.5k sqft68 Pine St, Leicester, MA 01524Sold
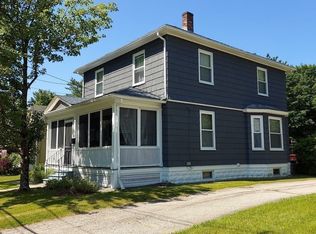
- $362,5002 bd1 ba1.8k sqft92 Pine St, Leicester, MA 01524Off Market
- $404,1003 bd1 ba1.4k sqft57 Pine St, Leicester, MA 01524Off Market

- $402,4003 bd1 ba1.7k sqft67 Pine St, Leicester, MA 01524Off Market
- $405,7003 bd1 ba1.1k sqft54 Pine St, Leicester, MA 01524Off Market
- $497,8005 bd2 ba3.3k sqft64 Pine St, Leicester, MA 01524Off Market
- $426,0003 bd2 ba1.6k sqft51 Pine St, Leicester, MA 01524Off Market
Nearby schools
GreatSchools rating
- 4/10Leicester Memorial Elementary SchoolGrades: K-4Distance: 0.8 mi
- 5/10Leicester Middle SchoolGrades: 5-8Distance: 0.9 mi
- 4/10Leicester High SchoolGrades: 9-12Distance: 0.6 mi
Schools provided by the listing agent
- Elementary: Memorial
- Middle: Leicester Ms
- High: Leicester Hs
Source: MLS PIN. This data may not be complete. We recommend contacting the local school district to confirm school assignments for this home.
Get a cash offer in 3 minutes
Find out how much your home could sell for in as little as 3 minutes with a no-obligation cash offer.
Estimated market value
$413,200
Get a cash offer in 3 minutes
Find out how much your home could sell for in as little as 3 minutes with a no-obligation cash offer.
Estimated market value
$413,200
