WELCOME HOME !! This Colonial is full of charm with 8' ceilings, original woodworking, 3 bedrooms, 1.5 baths, an updated kitchen with walk-in closet, pantry & breezeway to sunny outdoor deck overlooking firepit. Fully screened front porch for enjoying morning coffee. The main bedroom on the second floor has two closets. One with walk-in access. This 8x7 room could be used as a closet, nursery or as an office. There are two other bedrooms which complete the space, and an updated bathroom with a tiled bathtub, new vanity and a linen closet. Pull down stairs in hall to access the full storage, insulated attic. The lower level could easily be finished to provide additional living space or as currently used as a workshop. The yard is full of wonderful perennial gardens, a 10x17 storage shed and a potting shed. Nice outdoor firepit area leads to the Secret Garden. Town water/ town sewer. Walking distance to public transportation, town common, library & local eateries. Make it yours today!
Sold for $400,000
$400,000
68 Pine St, Leicester, MA 01524
3beds
1,500sqft
Single Family Residence
Built in 1913
0.25 Acres Lot
$412,100 Zestimate®
$267/sqft
$3,088 Estimated rent
Home value
$412,100
$379,000 - $449,000
$3,088/mo
Zestimate® history
Owner options
List your home for rent
$3,088/mo
Rent Zestimate®
Find your next renter with Zillow Rental Manager. Plus, with online applications, you can quickly screen prospective tenants – for free.
$3,088/mo
Rent Zestimate®
Refinance and save
$2,691/mo
Est. payment
Refinancing to a lower rate could help reduce your monthly payments and save thousands over the life of the loan.
$2,691/mo
Est. payment
Explore your selling options
Work with a Zillow partner agent
Leverage their expertise and Zillow's premium Showcase listings to get your home seen by more buyers.
Get startedList with your own agent
Get your home in front of millions of buyers by listing it on Zillow.
Learn how to do itSell it yourself
Take full control of how buyers see your home on Zillow by listing For Sale by Owner (FSBO).
List your homeWhat's special
Updated kitchenSecret gardenOriginal woodworkingUpdated bathroomSunny outdoor deckPerennial gardensTiled bathtub
Zillow last checked:
Listing updated:
Listed by:
Lisa Antanavica 508-380-3922,
ERA Key Realty Services- Spenc 508-885-6336
Bought with:
Nicholas Solitro
Settlers Realty Group, LLC
Source: MLS PIN,MLS#: 73393814
Facts & features
Interior
Bedrooms & bathrooms
- Bedrooms: 3
- Bathrooms: 2
- Full bathrooms: 1
- 1/2 bathrooms: 1
Primary bedroom
- Features: Ceiling Fan(s), Walk-In Closet(s), Closet, Flooring - Wall to Wall Carpet, Crown Molding
- Level: Second
- Area: 144
- Dimensions: 12 x 12
Bedroom 2
- Features: Ceiling Fan(s), Walk-In Closet(s), Closet, Flooring - Wall to Wall Carpet
- Level: Second
- Area: 130
- Dimensions: 13 x 10
Bedroom 3
- Features: Ceiling Fan(s), Closet, Flooring - Hardwood
- Level: Second
- Area: 99
- Dimensions: 11 x 9
Primary bathroom
- Features: No
Bathroom 1
- Features: Bathroom - Half, Lighting - Pendant, Beadboard, Pedestal Sink
- Level: First
Bathroom 2
- Features: Bathroom - Full, Bathroom - Tiled With Tub & Shower, Closet - Linen, Countertops - Stone/Granite/Solid, Cabinets - Upgraded, Remodeled, Beadboard
- Level: Second
Dining room
- Features: Flooring - Wall to Wall Carpet
- Level: First
- Area: 154
- Dimensions: 14 x 11
Kitchen
- Features: Closet, Flooring - Hardwood, Dining Area, Pantry, Countertops - Upgraded, Kitchen Island, Cabinets - Upgraded, Chair Rail, Deck - Exterior, Exterior Access, Recessed Lighting, Storage, Breezeway
- Level: First
- Area: 132
- Dimensions: 12 x 11
Living room
- Features: Ceiling Fan(s), Flooring - Wall to Wall Carpet, Crown Molding
- Level: First
- Area: 168
- Dimensions: 14 x 12
Heating
- Baseboard, Oil
Cooling
- Window Unit(s), 3 or More
Appliances
- Included: Water Heater, Range, Dishwasher, Microwave, Refrigerator, Washer, Dryer
- Laundry: In Basement
Features
- Foyer
- Flooring: Tile, Carpet, Hardwood, Flooring - Wall to Wall Carpet, Flooring - Hardwood
- Windows: Screens
- Basement: Full,Interior Entry,Bulkhead,Sump Pump,Radon Remediation System,Concrete,Unfinished
- Has fireplace: No
Interior area
- Total structure area: 1,500
- Total interior livable area: 1,500 sqft
- Finished area above ground: 1,500
Property
Parking
- Total spaces: 8
- Parking features: Paved Drive, Off Street, Paved
- Uncovered spaces: 8
Accessibility
- Accessibility features: No
Features
- Patio & porch: Screened, Deck - Wood
- Exterior features: Porch - Screened, Deck - Wood, Rain Gutters, Storage, Screens, Garden
- Frontage length: 60.00
Lot
- Size: 0.25 Acres
Details
- Foundation area: 750
- Parcel number: M:26B B:0000B41 L:0,1559391
- Zoning: R2
Construction
Type & style
- Home type: SingleFamily
- Architectural style: Colonial
- Property subtype: Single Family Residence
Materials
- Frame
- Foundation: Stone
- Roof: Shingle
Condition
- Year built: 1913
Utilities & green energy
- Electric: Circuit Breakers
- Sewer: Public Sewer
- Water: Public
Community & HOA
Community
- Features: Public Transportation, Shopping, House of Worship, Public School, Sidewalks
HOA
- Has HOA: No
Location
- Region: Leicester
Financial & listing details
- Price per square foot: $267/sqft
- Tax assessed value: $318,100
- Annual tax amount: $3,744
- Date on market: 10/30/2025
- Road surface type: Paved
Price history
| Date | Event | Price |
|---|---|---|
| 10/23/2025 | Sold | $400,000-5.9%$267/sqft |
Source: MLS PIN #73393814 Report a problem | ||
| 9/11/2025 | Contingent | $425,000$283/sqft |
Source: MLS PIN #73393814 Report a problem | ||
| 9/3/2025 | Price change | $425,000-1.1%$283/sqft |
Source: MLS PIN #73393814 Report a problem | ||
| 8/10/2025 | Price change | $429,900-4.4%$287/sqft |
Source: MLS PIN #73393814 Report a problem | ||
| 7/27/2025 | Price change | $449,900-2.2%$300/sqft |
Source: MLS PIN #73393814 Report a problem | ||
| 7/9/2025 | Listed for sale | $459,900$307/sqft |
Source: MLS PIN #73393814 Report a problem | ||
| 6/27/2025 | Contingent | $459,900$307/sqft |
Source: MLS PIN #73393814 Report a problem | ||
| 6/22/2025 | Listed for sale | $459,900+521.5%$307/sqft |
Source: MLS PIN #73393814 Report a problem | ||
| 4/29/1998 | Sold | $74,000$49/sqft |
Source: Public Record Report a problem | ||
Public tax history
| Year | Property taxes | Tax assessment |
|---|---|---|
| 2025 | $3,744 +5.5% | $318,100 +12.4% |
| 2024 | $3,550 +4.9% | $282,900 +7.5% |
| 2023 | $3,383 +3.3% | $263,100 +12.3% |
| 2022 | $3,276 -5.1% | $234,200 +2.7% |
| 2021 | $3,451 +20.5% | $228,100 +18.7% |
| 2020 | $2,864 +7.1% | $192,100 +8.3% |
| 2019 | $2,675 +3.4% | $177,400 +10.3% |
| 2018 | $2,587 +4.2% | $160,800 +0.2% |
| 2017 | $2,483 +4.2% | $160,400 +0.3% |
| 2016 | $2,383 +2.5% | $159,900 |
| 2015 | $2,325 +0.1% | $159,900 |
| 2014 | $2,323 +4.3% | $159,900 -2.2% |
| 2013 | $2,227 +3.3% | $163,500 |
| 2012 | $2,155 +2% | $163,500 -3.7% |
| 2011 | $2,112 -4.2% | $169,800 -9.6% |
| 2010 | $2,204 -1.1% | $187,900 -12.3% |
| 2009 | $2,228 +0.8% | $214,200 -9.1% |
| 2008 | $2,211 +0.7% | $235,700 0% |
| 2007 | $2,195 +6.8% | $235,800 +14.9% |
| 2006 | $2,055 +8.7% | $205,300 +14.1% |
| 2005 | $1,890 +15.4% | $180,000 +45.5% |
| 2004 | $1,638 +3.1% | $123,700 +9% |
| 2003 | $1,589 +12.5% | $113,500 +35.8% |
| 2001 | $1,412 +2.6% | $83,600 |
| 2000 | $1,376 +3.8% | $83,600 |
| 1999 | $1,325 | $83,600 |
Find assessor info on the county website
Neighborhood: 01524
Nearby homes
- $508,9005 bd2 ba3.3k sqft64 Pine St, Leicester, MA 01524Off Market
- $407,4003 bd1 ba1.1k sqft54 Pine St, Leicester, MA 01524Off Market
- $503,8005 bd2 ba2k sqft52 Pine St, Leicester, MA 01524Off Market
- $410,0003 bd3 ba1.8k sqft93 Pine St, Leicester, MA 01524Sold
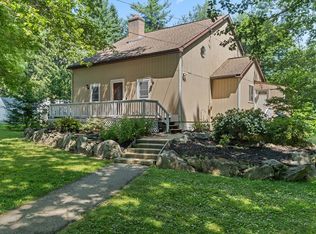
- $347,6003 bd1 ba1.3k sqft50 Pine St, Leicester, MA 01524Off Market
- $443,6004 bd1 ba2.3k sqft63 Pine St, Leicester, MA 01524Off Market
- $362,7002 bd1 ba1.8k sqft92 Pine St, Leicester, MA 01524Off Market
- $399,3002 bd1 ba1.5k sqft6 Maple St, Leicester, MA 01524Off Market
Nearby schools
GreatSchools rating
- 4/10Leicester Memorial Elementary SchoolGrades: K-4Distance: 0.8 mi
- 5/10Leicester Middle SchoolGrades: 5-8Distance: 0.9 mi
- 4/10Leicester High SchoolGrades: 9-12Distance: 0.7 mi
Schools provided by the listing agent
- Elementary: Leicester
- Middle: Leicester
- High: Leicester
Source: MLS PIN. This data may not be complete. We recommend contacting the local school district to confirm school assignments for this home.
Get a cash offer in 3 minutes
Find out how much your home could sell for in as little as 3 minutes with a no-obligation cash offer.
Estimated market value
$412,100
Get a cash offer in 3 minutes
Find out how much your home could sell for in as little as 3 minutes with a no-obligation cash offer.
Estimated market value
$412,100
