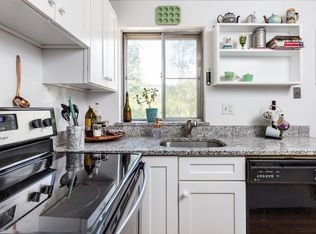
Location! Location! Location! Welcome to Bishop Gardens! This beautifully updated 2-bedroom, 1-bath townhouse combines modern style with everyday comfort in an unbeatable location. Filled with natural light, the inviting interior features stylish flooring throughout, a spacious living room that flows seamlessly into the combined dining area, and an updated kitchen with abundant cabinetry and an oversized walk-in pantry. Upstairs, you'll find two generously sized bedrooms and a beautifully maintained full bath. The full lower level offers laundry, exceptional storage, and incredible potential to create additional living space tailored to your needs. Deeded parking completes the package. Conveniently located near major highways, commuter rail, shopping, dining, and directly across from Butterworth Park with its walking paths, sports fields, tennis, and pickleball courts, this move-in-ready home offers the perfect blend of comfort, convenience, and long-term value.
Sold for $345,900
$345,900
66 Bishop Dr #66, Framingham, MA 01702
2beds
1,240sqft
Condominium, Townhouse
Built in 1957
-- sqft lot
$-- Zestimate®
$279/sqft
$2,299 Estimated rent
Home value
Not available
Estimated sales range
Not available
$2,299/mo
Zestimate® history
Owner options
List your home for rent
$2,299/mo
Rent Zestimate®
Find your next renter with Zillow Rental Manager. Plus, with online applications, you can quickly screen prospective tenants – for free.
$2,299/mo
Rent Zestimate®
Refinance and save
$2,167/mo
Est. payment
Refinancing to a lower rate could help reduce your monthly payments and save thousands over the life of the loan.
$2,167/mo
Est. payment
Explore your selling options
Work with a Zillow partner agent
Leverage their expertise and Zillow's premium Showcase listings to get your home seen by more buyers.
Get startedList with your own agent
Get your home in front of millions of buyers by listing it on Zillow.
Learn how to do itSell it yourself
Take full control of how buyers see your home on Zillow by listing For Sale by Owner (FSBO).
List your homeWhat's special
Two generously sized bedroomsStylish flooring throughoutOversized walk-in pantryExceptional storageFilled with natural lightInviting interior
Zillow last checked:
Listing updated:
Listed by:
Lisa Tracey 617-997-5909,
RE/MAX Distinct Advantage 781-326-9200
Bought with:
Lisa Tracey
RE/MAX Distinct Advantage
Source: MLS PIN,MLS#: 73545351
Facts & features
Interior
Bedrooms & bathrooms
- Bedrooms: 2
- Bathrooms: 1
- Full bathrooms: 1
Primary bedroom
- Features: Closet, Flooring - Wood
- Level: Second
Bedroom 2
- Features: Closet, Flooring - Wood
- Level: Second
Bathroom 1
- Features: Bathroom - Full, Bathroom - Tiled With Tub & Shower, Flooring - Stone/Ceramic Tile, Lighting - Sconce
- Level: Second
Dining room
- Features: Flooring - Wood
Kitchen
- Features: Flooring - Wood, Pantry, Exterior Access, Lighting - Overhead
- Level: Main,First
Living room
- Features: Flooring - Wood, Window(s) - Picture, Cable Hookup
- Level: Main,First
Heating
- Baseboard
Cooling
- Wall Unit(s)
Appliances
- Included: Range, Dishwasher, Disposal, Refrigerator, Washer, Dryer
Features
- Flooring: Wood
- Has basement: Yes
- Has fireplace: No
Interior area
- Total structure area: 1,240
- Total interior livable area: 1,240 sqft
- Finished area above ground: 920
- Finished area below ground: 320
Property
Parking
- Total spaces: 2
- Parking features: Off Street, Assigned, Deeded
- Uncovered spaces: 2
Details
- Parcel number: 506518
- Zoning: Res
Construction
Type & style
- Home type: Townhouse
- Property subtype: Condominium, Townhouse
Materials
- Brick
- Roof: Shingle
Condition
- Year built: 1957
Utilities & green energy
- Sewer: Public Sewer
- Water: Public
- Utilities for property: for Electric Range
Community & HOA
Community
- Features: Public Transportation, Shopping, Tennis Court(s), Park, Walk/Jog Trails, Medical Facility, Laundromat, Bike Path, Highway Access, House of Worship, Public School, University
- Security: Other
HOA
- Amenities included: Hot Water, Garden Area
- Services included: Heat, Insurance, Maintenance Structure, Maintenance Grounds, Snow Removal
- HOA fee: $520 monthly
Location
- Region: Framingham
Financial & listing details
- Price per square foot: $279/sqft
- Tax assessed value: $270,100
- Annual tax amount: $3,225
- Date on market: 8/1/2026
Price history
| Date | Event | Price |
|---|---|---|
| 8/20/2026 | Sold | $345,900+3.3%$279/sqft |
Source: MLS PIN #73545351 Report a problem | ||
| 7/30/2026 | Pending sale | $334,900$270/sqft |
Source: MLS PIN #73545351 Report a problem | ||
| 7/16/2026 | Contingent | $334,900$270/sqft |
Source: MLS PIN #73545351 Report a problem | ||
| 7/7/2026 | Listed for sale | $334,900+90.4%$270/sqft |
Source: MLS PIN #73545351 Report a problem | ||
| 5/18/2016 | Listing removed | $175,900$142/sqft |
Source: Partners Realty Advisors, Inc #71993024 Report a problem | ||
| 5/1/2016 | Pending sale | $175,900$142/sqft |
Source: Partners Realty Advisors, Inc #71993024 Report a problem | ||
| 4/23/2016 | Listed for sale | $175,900+46.7%$142/sqft |
Source: Partners Realty Advisors, Inc #71993024 Report a problem | ||
| 12/14/2012 | Listing removed | $119,900$97/sqft |
Source: Era Key Realty Services #71339659 Report a problem | ||
| 10/19/2012 | Listed for sale | $119,900$97/sqft |
Source: Era Key Realty Services #71339659 Report a problem | ||
| 3/21/2012 | Listing removed | $119,900$97/sqft |
Source: Era Key Realty Services #71339659 Report a problem | ||
| 2/17/2012 | Listed for sale | $119,900$97/sqft |
Source: Era Key Realty Services #71339659 Report a problem | ||
Public tax history
Tax history is unavailable.
Neighborhood: 01702
Nearby homes
- $314,9002 bd1 ba1.1k sqft52 Bishop Dr UNIT 52, Framingham, MA 01702Sold

- $--2 bd1 ba814 sqft66 Bishop Dr #66, Framingham, MA 01701Off Market
- $360,0003 bd2 ba1.3k sqft58 Bishop Dr UNIT 58, Framingham, MA 01702Sold
- $370,0002 bd1 ba814 sqft86 Bishop Dr UNIT 86, Framingham, MA 01702Sold

- $365,0003 bd1 ba1k sqft28 Bishop Dr #28, Framingham, MA 01702Sold
- $355,0002 bd1 ba1.2k sqft108 Bishop Dr UNIT 108, Framingham, MA 01702Sold
- $353,1003 bd1 ba1.2k sqft9 Bishop Dr UNIT 9, Framingham, MA 01702Off Market
- $--2 bd1 ba1.3k sqft13 Bishop Dr #13, Framingham, MA 01702Off Market
Nearby schools
GreatSchools rating
- 4/10Miriam F Mccarthy SchoolGrades: PK-5Distance: 0.8 mi
- 5/10Fuller Middle SchoolGrades: 6-8Distance: 0.9 mi
- 5/10Framingham High SchoolGrades: 9-12Distance: 2.3 mi
Schools provided by the listing agent
- Elementary: Paul Barbieri Jr
- Middle: Fuller
- High: Fhs
Source: MLS PIN. This data may not be complete. We recommend contacting the local school district to confirm school assignments for this home.


Get pre-qualified for a loan
At Zillow Home Loans, we can pre-qualify you in as little as 5 minutes with no impact to your credit score.An equal housing lender. NMLS #10287.
- Massachusetts
- Middlesex County
- Framingham
- 01702
- 66 Bishop Dr Unit 66
