Discover comfortable, convenient living at Natick Green! This second-floor condominium offers 925 square feet of living space, with two bedrooms and two full bathrooms. Both bedrooms feature spacious walk-in closets, with primary offering the added convenience of a private full bath. Fresh, move-in-ready updates include a new heating system, new carpeting throughout, fresh paint, and updated bathroom vanities. Enjoy the added benefit of a private balcony with extra storage, along with central heating, air conditioning and convenient in-unit laundry. Two off-street parking spaces add to the ease of everyday living. Residents can take advantage of community amenities, including a swimming pool, tennis court, and clubroom. Ideally situated near public transportation, shopping, major highways, and the commuter rail, this home offers a wonderful blend of comfort, convenience, and community. Don’t miss this opportunity to make Natick Green your new home!
For sale
$425,000
4 Post Oak Ln APT 19, Natick, MA 01760
2beds
925sqft
Condominium
Built in 1989
-- sqft lot
$419,400 Zestimate®
$459/sqft
$577/mo HOA
What's special
Air conditioningCentral heatingSpacious walk-in closetsConvenient in-unit laundryTwo off-street parking spacesTwo bedrooms
- 5 days
- 236
- 17
Zillow last checked:
Listing updated:
Listed by:
Arthur Kalenjian 617-838-8548,
Knight Realty 508-816-8825
Source: MLS PIN,MLS#: 73593476
Facts & features
Interior
Bedrooms & bathrooms
- Bedrooms: 2
- Bathrooms: 2
- Full bathrooms: 2
Primary bedroom
- Features: Bathroom - Full, Walk-In Closet(s), Flooring - Wall to Wall Carpet
- Level: Second
- Area: 180
- Dimensions: 12 x 15
Bedroom 2
- Features: Walk-In Closet(s), Flooring - Wall to Wall Carpet
- Level: Second
- Area: 144
- Dimensions: 12 x 12
Primary bathroom
- Features: Yes
Bathroom 1
- Features: Bathroom - Full, Flooring - Stone/Ceramic Tile
- Level: Second
- Area: 40
- Dimensions: 5 x 8
Bathroom 2
- Features: Bathroom - Full, Flooring - Stone/Ceramic Tile
- Level: Second
- Area: 40
- Dimensions: 5 x 8
Dining room
- Features: Flooring - Wall to Wall Carpet
- Level: Second
- Area: 36
- Dimensions: 12 x 3
Kitchen
- Features: Flooring - Laminate
- Level: Second
- Area: 72
- Dimensions: 9 x 8
Living room
- Features: Flooring - Wall to Wall Carpet
- Level: Second
- Area: 192
- Dimensions: 12 x 16
Heating
- Central, Forced Air, Electric
Cooling
- Central Air, Heat Pump
Appliances
- Laundry: Second Floor
Features
- Flooring: Carpet
- Has basement: No
- Has fireplace: No
Interior area
- Total structure area: 925
- Total interior livable area: 925 sqft
- Finished area above ground: 925
Property
Parking
- Total spaces: 2
- Parking features: Off Street
- Uncovered spaces: 2
Features
- Entry location: Unit Placement(Upper)
- Exterior features: Balcony
Details
- Parcel number: M:0048 L:0004PO19,673157
- Zoning: PCD
Construction
Type & style
- Home type: Condo
- Property subtype: Condominium
Materials
- Frame
- Roof: Shingle
Condition
- Year built: 1989
Utilities & green energy
- Sewer: Public Sewer
- Water: Public
Community & HOA
Community
- Features: Public Transportation, Shopping, Pool, Tennis Court(s), Laundromat, Highway Access, T-Station
- Security: Intercom
HOA
- Amenities included: Pool, Tennis Court(s), Clubroom
- Services included: Water, Sewer, Insurance, Maintenance Structure, Road Maintenance, Maintenance Grounds, Snow Removal
- HOA fee: $577 monthly
Location
- Region: Natick
Financial & listing details
- Price per square foot: $459/sqft
- Tax assessed value: $386,100
- Annual tax amount: $4,699
- Date on market: 10/21/2026
Estimated market value
$419,400
$398,000 - $440,000
$2,570/mo
Price history
| Date | Event | Price |
|---|---|---|
| 10/21/2026 | Listed for sale | $425,000+84.8%$459/sqft |
Source: MLS PIN #73593476 Report a problem | ||
| 9/4/2026 | Listing removed | $2,450$3/sqft |
Source: Zillow Rentals Report a problem | ||
| 8/18/2026 | Price change | $2,450-2%$3/sqft |
Source: Zillow Rentals Report a problem | ||
| 7/22/2026 | Listed for rent | $2,500+38.9%$3/sqft |
Source: Zillow Rentals Report a problem | ||
| 7/17/2020 | Listing removed | $1,800$2/sqft |
Source: Homes-R-Us Realty of MA, Inc. #72683860 Report a problem | ||
| 7/1/2020 | Listed for rent | $1,800+2.9%$2/sqft |
Source: Homes-R-Us Realty of MA, Inc. #72683860 Report a problem | ||
| 3/24/2018 | Listing removed | $1,750$2/sqft |
Source: Homes-R-Us Realty of MA, Inc. #72292157 Report a problem | ||
| 3/12/2018 | Price change | $1,750-2.8%$2/sqft |
Source: Homes-R-Us Realty of MA, Inc. #72292157 Report a problem | ||
| 1/13/2018 | Price change | $1,800-5.3%$2/sqft |
Source: Homes-R-Us Realty of MA, Inc. #72261657 Report a problem | ||
| 12/6/2017 | Listed for rent | $1,900$2/sqft |
Source: Homes-R-Us Realty of MA, Inc. #72261657 Report a problem | ||
| 7/26/2013 | Sold | $230,000-2.5%$249/sqft |
Source: Public Record Report a problem | ||
| 4/23/2013 | Listing removed | $236,000$255/sqft |
Source: ERA Key Realty Services #71507863 Report a problem | ||
| 4/12/2013 | Listed for sale | $236,000-5.6%$255/sqft |
Source: Era Key Realty Services #71507863 Report a problem | ||
| 6/20/2007 | Sold | $250,000+5.1%$270/sqft |
Source: Public Record Report a problem | ||
| 9/24/2003 | Sold | $237,900+55.6%$257/sqft |
Source: Public Record Report a problem | ||
| 6/30/2000 | Sold | $152,900+17.6%$165/sqft |
Source: Public Record Report a problem | ||
| 8/19/1988 | Sold | $130,000$141/sqft |
Source: Public Record Report a problem | ||
Public tax history
| Year | Property taxes | Tax assessment |
|---|---|---|
| 2025 | $4,449 +6.7% | $372,000 +9.4% |
| 2024 | $4,168 +2.8% | $340,000 +6% |
| 2023 | $4,056 +1.3% | $320,900 +6.9% |
| 2022 | $4,003 +2.1% | $300,100 +4.2% |
| 2021 | $3,920 +4.6% | $288,000 +4.6% |
| 2020 | $3,748 +12.2% | $275,400 +4.8% |
| 2019 | $3,340 +0.1% | $262,800 +2.8% |
| 2018 | $3,337 +5.5% | $255,700 +9% |
| 2017 | $3,163 +1.7% | $234,500 +2.4% |
| 2016 | $3,109 +2.9% | $229,100 +4.9% |
| 2015 | $3,020 +6.6% | $218,500 +9.4% |
| 2014 | $2,833 +1.7% | $199,800 +2.8% |
| 2013 | $2,786 -1.6% | $194,300 -4.5% |
| 2012 | $2,831 +5.6% | $203,500 -4.4% |
| 2011 | $2,681 +4.2% | $212,800 -3.5% |
| 2010 | $2,573 -4.1% | $220,500 -8.9% |
| 2009 | $2,684 +7% | $242,000 -3.4% |
| 2008 | $2,509 +4.5% | $250,600 |
| 2007 | $2,401 | $250,600 |
Find assessor info on the county website
Monthly payment
Est. payment
Payment breakdown
Explore the cost of this home by adjusting the details. Changes won't be saved.Climate risks
Neighborhood: 01760


Similar homes
- $299,9001 bd1 ba778 sqftNatick Village, Natick, MA 01760For Sale
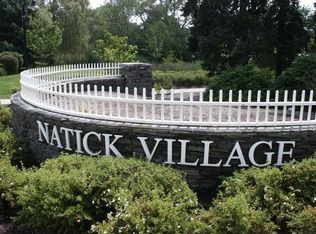 MLS ID #73566858, Damian KokEnnen, SkyBridge Realty, LLC. MLS PIN
- $429,9002 bd2 ba834 sqftMarvin Gardens, Franklin, MA 02038For Sale
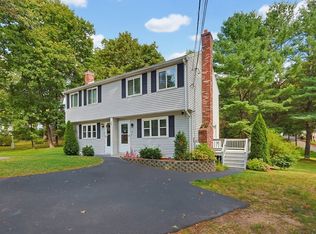 MLS ID #73568231, The Todaro Team, REMAX Executive Realty. MLS PIN
- $469,0002 bd1 ba740 sqft210 Hillside Ave, Needham, MA 02494For Sale
 MLS ID #73585685, Judith Brady, Berkshire Hathaway HomeServices Commonwealth Real Estate. MLS PIN
- $529,0001 bd2 ba899 sqftThe Towers Of Chestnut Hill, Chestnut Hill, MA 02467For Sale
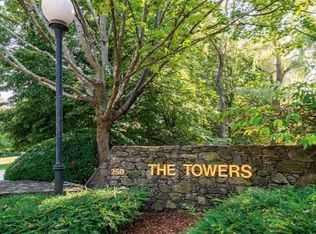 MLS ID #73591578, Maureen Murphy Olsen, Louise Condon Realty. MLS PIN
