Well-maintained second-floor condo in the desirable Woodside community of Chestnut Hill, featuring a bright, open floor plan with an eat-in kitchen, oversized living room, updated finishes, hardwood floors, and recessed lighting. Ideally located near shopping, restaurants, grocery stores, Route 9, the Green Line D branch, Longwood Medical Area, parks, and downtown Boston. Amenities include one deeded parking space, guest parking, an outdoor pool, tennis courts, and on-site laundry. The condo fee covers heat, hot water, water/sewer, snow removal, and grounds maintenance. The seller will pay the special assessment before closing. Brand new electric panel installed Aug 2026. Set in a peaceful, park-like setting, this welcoming community offers comfort, convenience, and an exceptional location.
For sale
$374,900
50 Bryon Rd #4, Chestnut Hill, MA 02467
2beds
786sqft
Condominium
Built in 1950
-- sqft lot
$368,900 Zestimate®
$477/sqft
$406/mo HOA
What's special
Outdoor poolTennis courtsEat-in kitchenHardwood floorsWell-maintained second-floor condoOne deeded parking spaceUpdated finishes
- 63 days
- 1,120
- 73
Zillow last checked:
Listing updated:
Listed by:
Josslyn Mullahy 508-272-1379,
Gerry Abbott REALTORS® 508-339-6336
Source: MLS PIN,MLS#: 73550813
Facts & features
Interior
Bedrooms & bathrooms
- Bedrooms: 2
- Bathrooms: 1
- Full bathrooms: 1
Primary bedroom
- Features: Closet, Flooring - Wood, Recessed Lighting
- Level: Second
- Area: 156
- Dimensions: 13 x 12
Bedroom 2
- Features: Closet, Flooring - Wood, Recessed Lighting
- Level: Second
- Area: 132
- Dimensions: 12 x 11
Primary bathroom
- Features: No
Bathroom 1
- Features: Bathroom - With Tub & Shower, Flooring - Stone/Ceramic Tile
- Level: Second
Kitchen
- Features: Ceiling Fan(s), Flooring - Stone/Ceramic Tile
- Level: Second
- Area: 117
- Dimensions: 13 x 9
Living room
- Features: Flooring - Wood, Window(s) - Picture, Recessed Lighting, Lighting - Overhead
- Level: Second
- Area: 210
- Dimensions: 15 x 14
Heating
- Baseboard
Cooling
- Wall Unit(s)
Appliances
- Included: Range, Refrigerator
- Laundry: Common Area
Features
- Flooring: Wood, Tile
- Has basement: No
- Has fireplace: No
Interior area
- Total structure area: 786
- Total interior livable area: 786 sqft
- Finished area above ground: 786
Property
Parking
- Total spaces: 1
- Parking features: Off Street, Deeded
- Uncovered spaces: 1
Features
- Entry location: Unit Placement(Upper)
- Pool features: Association, In Ground
Details
- Parcel number: 1429465
- Zoning: CD
- Other equipment: Intercom
Construction
Type & style
- Home type: Condo
- Property subtype: Condominium
Condition
- Year built: 1950
Utilities & green energy
- Electric: Circuit Breakers
- Sewer: Public Sewer
- Water: Public
- Utilities for property: for Electric Range
Community & HOA
Community
- Features: Public Transportation, Shopping, Pool, Tennis Court(s)
- Security: Intercom
HOA
- Amenities included: Hot Water, Pool, Laundry, Tennis Court(s)
- Services included: Heat, Water, Sewer, Insurance, Maintenance Structure, Maintenance Grounds, Snow Removal
- HOA fee: $406 monthly
Location
- Region: Chestnut Hill
Financial & listing details
- Price per square foot: $477/sqft
- Tax assessed value: $328,800
- Annual tax amount: $3,808
- Date on market: 7/16/2026
- Listing terms: Contract
Estimated market value
$368,900
$350,000 - $387,000
$2,605/mo
Price history
| Date | Event | Price |
|---|---|---|
| 7/16/2026 | Listed for sale | $374,900+108.3%$477/sqft |
Source: MLS PIN #73550813 Report a problem | ||
| 2/10/2003 | Sold | $180,000+157.1%$229/sqft |
Source: Public Record Report a problem | ||
| 12/3/1996 | Sold | $70,000+7.9%$89/sqft |
Source: Public Record Report a problem | ||
| 12/31/1991 | Sold | $64,900$83/sqft |
Source: Public Record Report a problem | ||
Public tax history
| Year | Property taxes | Tax assessment |
|---|---|---|
| 2025 | $3,808 +8.5% | $328,800 +2.1% |
| 2024 | $3,511 +4.6% | $322,100 +3.1% |
| 2023 | $3,356 +3.6% | $312,500 +5% |
| 2022 | $3,239 +2% | $297,700 |
| 2021 | $3,176 +28.5% | $297,700 +27.2% |
| 2020 | $2,471 +7.2% | $234,000 +7% |
| 2019 | $2,305 +4.6% | $218,700 +4% |
| 2018 | $2,203 +4140.6% | $210,200 +4% |
| 2017 | $52 -97.5% | $202,100 +7% |
| 2016 | $2,078 -4.7% | $188,900 +4.9% |
| 2015 | $2,180 +0.4% | $180,000 +9% |
| 2013 | $2,171 -2.2% | $165,200 -2.9% |
| 2012 | $2,219 -7% | $170,200 -8.7% |
| 2011 | $2,385 +7.6% | $186,500 |
| 2010 | $2,216 +7.9% | $186,500 -3.4% |
| 2009 | $2,053 -10.7% | $193,100 -7.9% |
| 2008 | $2,300 -1.5% | $209,700 -1.3% |
| 2007 | $2,335 | $212,500 |
Find assessor info on the county website
Monthly payment
Est. payment
Payment breakdown
Explore the cost of this home by adjusting the details. Changes won't be saved.Climate risks
Neighborhood: West Roxbury
- $402,0002 bd1 ba786 sqft50 Bryon Rd UNIT 3, West Roxbury, MA 02132Off Market
- $418,3002 bd1 ba786 sqft50 Bryon Rd #5, West Roxbury, MA 02132Off Market
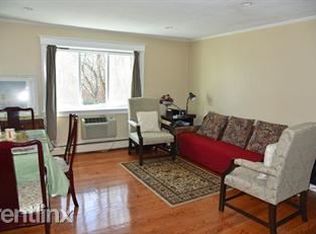
- $330,8002 bd1 ba786 sqft50 Bryon Rd APT 2, Chestnut Hill, MA 02467Off Market
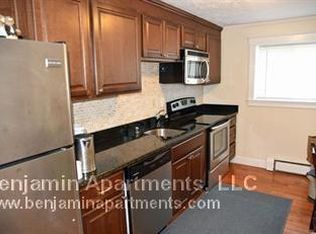
- $382,4002 bd1 ba786 sqft52 Bryon Rd APT 6, Chestnut Hill, MA 02467Off Market
Similar homes
- $399,9992 bd1 ba787 sqft35 Westgate Rd APT 6, Chestnut Hill, MA 02467For Sale
 MLS ID #73571359, We Close Deals Team, Lamacchia Realty, Inc.. MLS PIN
 - $339,0001 bd1 ba575 sqftChestnut Village, Chestnut Hill, MA 02467For Sale
 MLS ID #73560871, Scott Driscoll, Redfin Corp.. MLS PIN
 - $449,0001 bd1 ba761 sqftBroadlawn Park Condominiums, Chestnut Hill, MA 02467For Sale
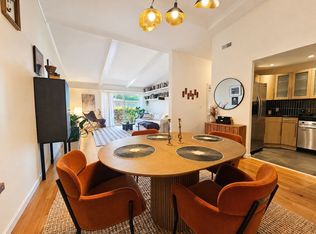 MLS ID #73564774, Patricia Candela, Centre Realty Group. MLS PIN
 - $348,0001 bd1 ba596 sqftChestnut Village Condominium, West Roxbury, MA 02132For Sale
 MLS ID #73522251, The Jeff Groper Group, Coldwell Banker Realty - Newton. MLS PIN
